Turn-key home on Cataract Lake with beautiful lake views (3 seasons), a double lot that butts up to federal property, and it includes access to a boat slip! The views are not to be missed. This 3 bedroom, 2 full bath ranch home was built in 2020. There are vinyl plank inlayed floors throughout. A nice family room with large windows that bring in bright natural light. A kitchen that includes all stainless steel Whirlpool appliances, a large farm sink, and a center island/breakfast bar. The 3 nice sized bedrooms all include walk in closets, and both bathrooms have a heat feature. The peaceful exterior has newer privacy fencing surrounding a custom stained concrete wrap around patio, a shed, and a fish cleaning station. To top it off, there is a gorgeous newer and very large screened in porch! The views from the porch are stunning. Many updates including: Foam insulation in the crawl space, metal dryer vent, patio railing, Gutter Helmet gutters, freshly painted interior, relocated main water shut off to utility room for seasonal functionality, and updated landscaping. Ready to go for year round living. The community offers a pool, clubhouse, and nearby park to enjoy as well. The HOA is for both lots and is $300 annually, which includes access to a boat slip and trash/dumpster. Lot HS is .51 of an acre. Lot 8 & 9 is .24 acres
Active
Price cut: $10K (7/16)
$285,000
10532 Ten High Dr, Poland, IN 47868
3beds
1,506sqft
Single Family Residence
Built in 2020
0.51 Acres Lot
$280,000 Zestimate®
$--/sqft
$25/mo HOA
What's special
Newer privacy fencingFish cleaning stationFreshly painted interiorUpdated landscapingLarge farm sink
- 121 days
- 347
- 23
Zillow last checked:
Listing updated:
Listed by:
Angela Sledd office:317-442-3561,
Sweet Maple Realty
Source: IRMLS,MLS#: 202615931
Facts & features
Interior
Bedrooms & bathrooms
- Bedrooms: 3
- Bathrooms: 2
- Full bathrooms: 2
- Main level bedrooms: 3
Bedroom 1
- Level: Main
Bedroom 2
- Level: Main
Family room
- Level: Main
- Area: 340
- Dimensions: 20 x 17
Kitchen
- Level: Main
- Area: 120
- Dimensions: 15 x 8
Heating
- Forced Air
Cooling
- Central Air, Ceiling Fan(s)
Appliances
- Included: Dishwasher, Refrigerator, Electric Oven, Electric Range, Electric Water Heater
- Laundry: Electric Dryer Hookup, Main Level, Washer Hookup
Features
- Kitchen Island, Open Floorplan
- Flooring: Vinyl
- Basement: Crawl Space,Block
- Has fireplace: No
Interior area
- Total structure area: 1,506
- Total interior livable area: 1,506 sqft
- Finished area above ground: 1,506
- Finished area below ground: 0
Video & virtual tour
Property
Parking
- Parking features: Gravel
- Has uncovered spaces: Yes
Features
- Levels: One
- Stories: 1
- Patio & porch: Patio, Screened
- Fencing: Privacy
- Has view: Yes
- View description: Water
- Has water view: Yes
- Water view: Water
- Waterfront features: Lake, Boat Docking Rights, Walk to Lake Access, Access to Ski Lake
- Body of water: Cataract Lake
Lot
- Size: 0.51 Acres
- Dimensions: 105x211
- Features: Many Trees, Lake, Near Walking Trail
Details
- Additional structures: Shed
- Additional parcels included: 6003-33-102-050.257-019
- Parcel number: 600333102050.245019
Construction
Type & style
- Home type: SingleFamily
- Architectural style: Ranch
- Property subtype: Single Family Residence
Materials
- Vinyl Siding
Condition
- New construction: No
- Year built: 2020
Utilities & green energy
- Electric: REMC
- Sewer: Septic Tank
- Water: Other
Community & HOA
Community
- Features: Clubhouse, Dock, Playground, Pool
- Security: Security System, Smoke Detector(s)
- Subdivision: Cataract Lake Estates
HOA
- Has HOA: Yes
- HOA fee: $300 annually
Location
- Region: Poland
Financial & listing details
- Tax assessed value: $179,400
- Annual tax amount: $2,783
- Date on market: 5/1/2026
- Listing terms: Cash,Conventional
Estimated market value
$280,000
$266,000 - $294,000
$1,917/mo
Price history
| Date | Event | Price |
|---|---|---|
| 7/16/2026 | Price change | $285,000-3.4% |
Source:  IRMLS #202615931 Report a problem IRMLS #202615931 Report a problem | ||
| 6/11/2026 | Price change | $295,000-4.8% |
Source: IRMLS #202615931 Report a problem | ||
| 5/27/2026 | Price change | $310,000-1.6% |
Source: IRMLS #202615931 Report a problem | ||
| 5/1/2026 | Listed for sale | $314,999+12.1% |
Source: IRMLS #202615931 Report a problem | ||
| 5/28/2024 | Sold | $281,000-6%$187/sqft |
Source:  MIBOR as distributed by MLS GRID #21970886 Report a problem MIBOR as distributed by MLS GRID #21970886 Report a problem | ||
| 4/17/2024 | Pending sale | $299,000$199/sqft |
Source: MIBOR as distributed by MLS GRID #21970886 Report a problem | ||
| 3/27/2024 | Listed for sale | $299,000+11.6%$199/sqft |
Source: MIBOR as distributed by MLS GRID #21970886 Report a problem | ||
| 10/4/2023 | Sold | $268,000+7.2%$178/sqft |
Source: MIBOR as distributed by MLS GRID #21944648 Report a problem | ||
| 9/27/2023 | Pending sale | $250,000$166/sqft |
Source: MIBOR as distributed by MLS GRID #21944648 Report a problem | ||
| 9/21/2023 | Listed for sale | $250,000+90.1%$166/sqft |
Source: MIBOR as distributed by MLS GRID #21944648 Report a problem | ||
| 2/20/2003 | Sold | $131,500$87/sqft |
Source: MIBOR as distributed by MLS GRID #2301209 Report a problem | ||
Public tax history
| Year | Property taxes | Tax assessment |
|---|---|---|
| 2025 | $2,703 -7.9% | $179,400 -2.2% |
| 2024 | $2,935 +11.4% | $183,500 +5.9% |
| 2023 | $2,636 +1.2% | $173,200 +14.3% |
| 2022 | $2,604 | $151,500 +16.3% |
| 2021 | -- | $130,300 +824.1% |
| 2020 | $191 -89% | $14,100 +48.4% |
| 2019 | $1,730 +64.9% | $9,500 -83.5% |
| 2018 | $1,049 -64% | $57,600 +9.9% |
| 2017 | $2,912 -9.7% | $52,400 -0.2% |
| 2016 | $3,224 +201.2% | $52,500 -0.2% |
| 2014 | $1,071 +1.7% | $52,600 +0.8% |
| 2013 | $1,052 +2.8% | $52,200 +2% |
| 2012 | $1,024 +9.8% | $51,200 -1.5% |
| 2011 | $932 -12.6% | $52,000 -2.4% |
| 2010 | $1,066 -5.3% | $53,300 -5.3% |
| 2009 | $1,126 -13% | $56,300 -7.4% |
| 2007 | $1,294 +6.3% | $60,800 +0.2% |
| 2006 | $1,217 | $60,700 |
Find assessor info on the county website
Monthly payment
Est. payment
Payment breakdown
Explore the cost of this home by adjusting the details. Changes won't be saved.Climate risks
Neighborhood: 47868
Nearby schools
Schools provided by the listing agent
- Elementary: Cloverdale
- Middle: Cloverdale
- High: Cloverdale
- District: Cloverdale Community Schools
Source: IRMLS. This data may not be complete. We recommend contacting the local school district to confirm school assignments for this home.
Similar homes
- $265,0002 bd2 ba1.5k sqft6440 State Road 42, Poland, IN 47868Active
 MLS ID #22104314, Daphne Rutenberg, Little Pig Real Estate LLC. MIBOR as distributed by MLS GRID
 - $269,9003 bd2 ba1.8k sqft8709 E State Road 42, Poland, IN 47868Active
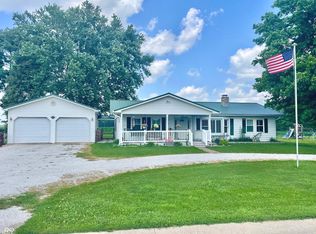 MLS ID #22111626, Mary Looper, F.C. Tucker Advantage, REALTOR. MIBOR as distributed by MLS GRID
 - $239,9002 bd2 ba1.8k sqft5280 S Macadam Dr, Poland, IN 47868Active
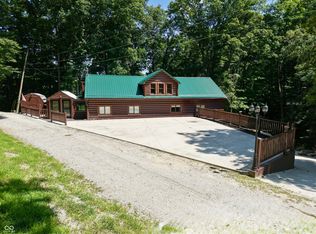 MLS ID #22096455, Devin Stader, Matlock Realty Group. MIBOR as distributed by MLS GRID
 - $284,9003 bd2 ba1.7k sqft7266 Locust Lake West Dr, Spencer, IN 47460For Sale
 MLS ID #202631085, Corey Mauder, Century 21 Scheetz - Bloomington. IRMLS
 - $260,0002 bd2 ba1.3k sqft9397 N Bradley Ln, Brazil, IN 47834For Sale
 MLS ID #110285, RODNEY B SNEATH, A & B HOMES. THAAR
