Welcome to Lake Lochwood Village, where lifestyle and location meet! This spacious 2-bedroom, 3-bath townhome offers nearly 1,900 total square feet of comfortable living in one of Lakewood’s most beloved communities.
The main level welcomes you with warm oak hardwood floors, newer windows, and a bright, open living space. The kitchen features solid maple cabinets, clean white laminate countertops, and a built-in buffet pantry, perfect for easy prep and entertaining. A convenient powder room and in-unit laundry complete the main level.
Upstairs, you'll find two generously sized bedrooms, including a large primary with double closets and a shared Jack and Jill bath. The bathroom boasts dual sinks and an extra-deep soaking tub, ideal for relaxing after a day on the nearby trails or at the pool.
The fully finished basement offers a large family room currently used as an artist's studio. With a large closet, a ¾ bath, and an additional office/studio or flex room, the space easily adapts into a guest suite, home office, or future third bedroom.
Enjoy peace of mind with a 3-year-old high-efficiency furnace and central A/C. Community amenities include a private pool, clubhouse, and beautifully maintained grounds. The HOA also covers water, sewer, trash, snow removal, and exterior maintenance including the roof.
Live just steps from scenic Smith Reservoir, a short walk to Kendrick Lake Park, and easy access to parks, trails, local shops, restaurants, and major commuter routes. Whether you’re seeking quiet mornings by the lake or a central location for active living, this is the one.
Don’t miss your chance to own in Lake Lochwood Village—schedule your showing today!
Sold for $450,000
$450,000
10532 W Florida Avenue #D, Lakewood, CO 80232
2beds
1,890sqft
Townhouse
Built in 1974
-- sqft lot
$432,600 Zestimate®
$238/sqft
$2,314 Estimated rent
Home value
$432,600
$402,000 - $463,000
$2,314/mo
Zestimate® history
Owner options
List your home for rent
$2,314/mo
Rent Zestimate®
Find your next renter with Zillow Rental Manager. Plus, with online applications, you can quickly screen prospective tenants – for free.
$2,314/mo
Rent Zestimate®
Refinance and save
$3,098/mo
Est. payment
Refinancing to a lower rate could help reduce your monthly payments and save thousands over the life of the loan.
$3,098/mo
Est. payment
Explore your selling options
Work with a Zillow partner agent
Leverage their expertise and Zillow's premium Showcase listings to get your home seen by more buyers.
Get startedList with your own agent
Get your home in front of millions of buyers by listing it on Zillow.
Learn how to do itSell it yourself
Take full control of how buyers see your home on Zillow by listing For Sale by Owner (FSBO).
List your homeWhat's special
Private poolKendrick lake parkFully finished basementJack and jill bathSolid maple cabinetsLarge family roomBuilt-in buffet pantry
Zillow last checked:
Listing updated:
Listed by:
Robert Balentine 303-263-8171 Robert@BalentineRE.com,
Resident Realty South Metro
Bought with:
Alice Martinez, 100067720
HomeSmart
Source: REcolorado as distributed by MLS GRID,MLS#: 5049270
Facts & features
Interior
Bedrooms & bathrooms
- Bedrooms: 2
- Bathrooms: 3
- Full bathrooms: 1
- 3/4 bathrooms: 1
- 1/2 bathrooms: 1
- Main level bathrooms: 1
Bedroom
- Description: Large And Open, Wood Floors, Natural Light
- Level: Upper
- Area: 240 Square Feet
- Dimensions: 20 x 12
Bedroom
- Description: Built-Ins, Wood Floors, Walk In Closet, Natural Light
- Level: Upper
- Area: 182 Square Feet
- Dimensions: 14 x 13
Bathroom
- Description: Updated, Tile Floor, Solid Top
- Level: Main
- Area: 27.5 Square Feet
- Dimensions: 5.5 x 5
Bathroom
- Description: Jack And Jill Bath, Updated, Solid Top, Tile & Wood Floor
- Level: Upper
- Area: 132 Square Feet
- Dimensions: 6 x 22
Bathroom
- Description: Updated, Tile Floor, Shower
- Level: Basement
- Area: 35 Square Feet
- Dimensions: 5 x 7
Dining room
- Description: Wood Floors, Natural Lighting
- Level: Main
- Area: 110.25 Square Feet
- Dimensions: 10.5 x 10.5
Family room
- Description: Wood Floor, Updated Lighting, Adapts Into A Guest Suite Or Future 3rd Bedroom.
- Level: Basement
- Area: 567 Square Feet
- Dimensions: 21 x 27
Kitchen
- Description: Laminate Counters, Natural Lighting, Built-Ins, Access To Garage
- Level: Main
- Area: 110.25 Square Feet
- Dimensions: 10.5 x 10.5
Laundry
- Description: Washer And Dryer Included, 2nd Access To Garage
- Level: Main
- Area: 42 Square Feet
- Dimensions: 6 x 7
Living room
- Description: Wood Floor, Natural Lighting Open, Built-Ins
- Level: Main
- Area: 224 Square Feet
- Dimensions: 16 x 14
Office
- Description: Wood Floor, Home Office, Studio, Or Storage
- Level: Basement
- Area: 99 Square Feet
- Dimensions: 9 x 11
Heating
- Forced Air
Cooling
- Central Air
Appliances
- Included: Dishwasher, Disposal, Dryer, Microwave, Oven, Range, Washer
Features
- Built-in Features, Ceiling Fan(s), Jack & Jill Bathroom, Laminate Counters
- Flooring: Carpet, Tile, Wood
- Windows: Double Pane Windows
- Basement: Finished,Full
- Common walls with other units/homes: End Unit,No One Above,No One Below,2+ Common Walls
Interior area
- Total structure area: 1,890
- Total interior livable area: 1,890 sqft
- Finished area above ground: 1,233
- Finished area below ground: 482
Property
Parking
- Total spaces: 2
- Parking features: Concrete
- Attached garage spaces: 1
- Details: Reserved Spaces: 1
Features
- Levels: Two
- Stories: 2
- Entry location: Exterior Access
- Patio & porch: Covered, Front Porch, Patio
- Exterior features: Lighting
Lot
- Features: Landscaped
Details
- Parcel number: 132300
- Special conditions: Standard
Construction
Type & style
- Home type: Townhouse
- Property subtype: Townhouse
- Attached to another structure: Yes
Materials
- Frame, Wood Siding
- Roof: Composition
Condition
- Updated/Remodeled
- Year built: 1974
Utilities & green energy
- Sewer: Public Sewer
- Water: Public
- Utilities for property: Electricity Connected, Natural Gas Available, Natural Gas Connected
Community & HOA
Community
- Security: Carbon Monoxide Detector(s), Smoke Detector(s)
- Subdivision: Lake Lochwood Village
HOA
- Has HOA: Yes
- Amenities included: Clubhouse, Parking, Pool, Trail(s)
- Services included: Insurance, Irrigation, Maintenance Grounds, Maintenance Structure, Recycling, Road Maintenance, Sewer, Snow Removal, Trash, Water
- HOA fee: $465 monthly
- HOA name: KC & Associates
- HOA phone: 303-933-6279
Location
- Region: Lakewood
Financial & listing details
- Price per square foot: $238/sqft
- Tax assessed value: $384,410
- Annual tax amount: $1,996
- Date on market: 4/25/2025
- Listing terms: Cash,Conventional,FHA,VA Loan
- Exclusions: Sellers Personal Property, But Will Consider Offer For: Beds, Couches, Console, Dining Table, Dressers And Some Artwork.
- Ownership: Individual
- Electric utility on property: Yes
- Road surface type: Paved
Price history
| Date | Event | Price |
|---|---|---|
| 6/6/2025 | Sold | $450,000+3.4%$238/sqft |
Source:  REcolorado as distributed by MLS GRID #5049270 Report a problem REcolorado as distributed by MLS GRID #5049270 Report a problem | ||
| 5/5/2025 | Pending sale | $435,000$230/sqft |
Source: REcolorado as distributed by MLS GRID #5049270 Report a problem | ||
| 4/25/2025 | Listed for sale | $435,000+151.4%$230/sqft |
Source: REcolorado as distributed by MLS GRID #5049270 Report a problem | ||
| 8/31/2007 | Sold | $173,000-5.2%$92/sqft |
Source: Public Record Report a problem | ||
| 10/29/2004 | Sold | $182,500+41.5%$97/sqft |
Source: Public Record Report a problem | ||
| 3/19/1999 | Sold | $129,000$68/sqft |
Source: Public Record Report a problem | ||
Public tax history
| Year | Property taxes | Tax assessment |
|---|---|---|
| 2025 | $1,996 +0.5% | $24,026 +10.4% |
| 2024 | $1,986 +2.4% | $21,769 |
| 2023 | $1,940 -1.4% | $21,769 +4.9% |
| 2022 | $1,968 +16.1% | $20,753 -2.8% |
| 2021 | $1,695 | $21,350 +15.7% |
| 2020 | $1,695 +1.3% | $18,459 |
| 2019 | $1,674 +5.3% | $18,459 +9% |
| 2018 | $1,590 | $16,933 |
| 2017 | $1,590 +32.2% | $16,933 +26.1% |
| 2016 | $1,202 | $13,429 |
| 2015 | $1,202 +27.6% | $13,429 +37.9% |
| 2014 | $942 -24.1% | $9,735 |
| 2013 | $1,241 +2% | $9,735 -24.8% |
| 2012 | $1,216 +3.5% | $12,951 |
| 2011 | $1,175 +0.2% | $12,951 +2.9% |
| 2010 | $1,173 +0.9% | $12,590 |
| 2009 | $1,163 +0.2% | $12,590 +1.1% |
| 2008 | $1,160 -8.1% | $12,450 |
| 2007 | $1,263 +3.3% | $12,450 -7.3% |
| 2006 | $1,222 -2.3% | $13,430 +0.9% |
| 2005 | $1,251 +9% | $13,310 |
| 2004 | $1,147 -4.4% | $13,310 |
| 2003 | $1,200 +1.7% | $13,310 -3% |
| 2002 | $1,180 +15.6% | $13,720 +31.8% |
| 2001 | $1,021 -0.8% | $10,410 |
| 2000 | $1,029 | $10,410 |
Find assessor info on the county website
Neighborhood: 80232
Nearby homes
- $323,1002 bd3 ba1.8k sqft10532 W Florida Ave APT A, Lakewood, CO 80232Off Market
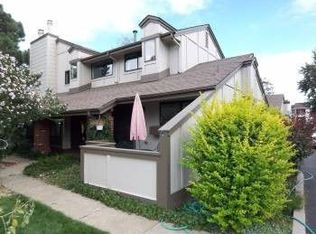
- $375,8003 bd3 ba1.6k sqft10532 W Florida Ave APT B, Lakewood, CO 80232Off Market
- $470,1003 bd4 ba2.3k sqft10532 W Florida Ave APT C, Lakewood, CO 80232Off Market

- $346,6002 bd2 ba1.2k sqft10552 W Florida Ave APT A, Lakewood, CO 80232Off Market
- $431,8004 bd4 ba1.6k sqft10552 W Florida Ave APT C, Lakewood, CO 80232Off Market
- $447,5003 bd4 ba2.3k sqft10552 W Florida Ave APT B, Lakewood, CO 80232Off Market
- $351,2003 bd3 ba1.2k sqft10552 W Florida Ave APT D, Lakewood, CO 80232Off Market
- $377,1003 bd3 ba1.8k sqft10432 W Florida Ave APT A, Lakewood, CO 80232Off Market
Nearby schools
GreatSchools rating
- 7/10Kendrick Lakes Elementary SchoolGrades: PK-5Distance: 0.7 mi
- 6/10Carmody Middle SchoolGrades: 6-8Distance: 0.8 mi
- 6/10Bear Creek High SchoolGrades: 9-12Distance: 2.2 mi
Schools provided by the listing agent
- Elementary: Kendrick Lakes
- Middle: Carmody
- High: Bear Creek
- District: Jefferson County R-1
Source: REcolorado as distributed by MLS GRID. This data may not be complete. We recommend contacting the local school district to confirm school assignments for this home.
Get a cash offer in 3 minutes
Find out how much your home could sell for in as little as 3 minutes with a no-obligation cash offer.
Estimated market value
$432,600
Get a cash offer in 3 minutes
Find out how much your home could sell for in as little as 3 minutes with a no-obligation cash offer.
Estimated market value
$432,600
- Colorado
- Jefferson County
- Lakewood
- 80232
- 10532 W Florida Avenue Unit D
Nearby cities
Nearby neighborhoods
Nearby zip codes
Other Lakewood Topics
