Introducing 10532 Wagon Box Circle. A beautiful two story home in The Hearth neighborhood of Highlands Ranch. This charming home offers a large front porch with seating area and an expansive 2 1/2 car tandem garage. Enter into a spacious open floor plan with beautiful plantation shutters on the large windows throughout the home that bring in plenty of natural light. Tinted windows provide energy efficiency on those hot summer days. Carry on past the in home office though the living and dining room, to a bright kitchen with white cabinets, gourmet, stainless appliances and new quartz counter tops. The adjacent butlers panty and great room provide plenty of room for entertaining.
Upstairs holds the spectacular primary suite, with a vaulted ceiling and 5 piece bath. There are three additional large bedrooms, another full bath with private water closet and the laundry room is also conveniently located on this upper level.
The finished basement boasts a cozy family room with wet bar, exercise area and room for game tables. An additional bedroom and bathroom make it a perfect space for spending time with family or hosting guests.
A large, mature backyard offers a luxurious spa, with a deck and patio that is perfect for entertaining. This backyard retreat offers Colorado outdoor living at its best!
Highlands Ranch offers access to four recreation centers. With plenty of pools and courts, it is perfect for both active living and relaxation. 70 miles of hiking and biking trails await outdoor enthusiasts. The Southridge Recreation Center, Paintbrush Park, Redstone Elementary, Rocky Heights Middle School and Rock Canyon High School are within walking distance of this home.
Sold for $930,000
Zillow last checked:
Listing updated:
Bought with:
Alyson Wahl, 100073868
Keller Williams DTC
Source: REcolorado as distributed by MLS GRID,MLS#: 8757450
Price history
| Date | Event | Price |
|---|---|---|
| 7/12/2024 | Sold | $930,000+0.5%$221/sqft |
Source:  REcolorado as distributed by MLS GRID #8757450 Report a problem REcolorado as distributed by MLS GRID #8757450 Report a problem | ||
| 6/13/2024 | Pending sale | $925,000$220/sqft |
Source: REcolorado as distributed by MLS GRID #8757450 Report a problem | ||
| 6/12/2024 | Listed for sale | $925,000+154.1%$220/sqft |
Source: REcolorado as distributed by MLS GRID #8757450 Report a problem | ||
| 1/5/2005 | Sold | $364,100$87/sqft |
Source: Public Record Report a problem | ||
Nearby homes
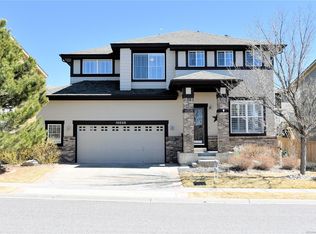
- $880,9005 bd4 ba4.4k sqft10528 Wagon Box Cir, Highlands Ranch, CO 80130Off Market

- $729,4005 bd4 ba3.2k sqft10485 Applebrook Cir, Highlands Ranch, CO 80130Off Market
- $758,7003 bd2 ba2.5k sqft10536 Wagon Box Cir, Highlands Ranch, CO 80130Off Market
- $746,8005 bd4 ba3.1k sqft10487 Applebrook Cir, Highlands Ranch, CO 80130Off Market
Get a cash offer in 3 minutes
Find out how much your home could sell for in as little as 3 minutes with a no-obligation cash offer.
Estimated market value
$891,200
