This magnificently maintained home has three bedrooms, two baths plus a den. The leaded glass front entry door welcomes you inside. At the entrance, you will see that the main living area has 9" luxury vinyl flooring. The kitchen has 42" upper wood cabinets, a walk-in pantry and stainless steel appliances. There is a raised countertop where you can place a number of bar stools. Located next to the kitchen is a breakfast nook that overlooks the porch and back yard. The primary bedroom features a large walk-in closet, bath with dual sinks, granite counter tops and an enclosed shower. There is a sitting area just outside the bedroom where you can read and relax. There is a screened rear porch and just outside the porch is a large patio of pavers perfect for grilling or just sitting and enjoying the outdoors. The back yard is fully fenced. There are two additional spacious bedrooms and an office or den with French-style doors. The home has a large family room that will accommodate a flat screen television and several seating areas. The home has vaulted ceilings and arched entryways. All appliances stay including a nice washer and dryer. All window treatments stay as well. The community amenities include a walking trail and a playground. Located close to the University of Central Florida and Valencia College. Also, upscale shopping areas, major employers and hospitals are nearby.
Sold for $485,000
$485,000
10533 BULL GRASS DRIVE, ORLANDO, FL 32825
3beds
2,022sqft
Single Family Residence
Built in 2013
6,292 Square Feet Lot
$488,100 Zestimate®
$240/sqft
$2,731 Estimated rent
Home value
$488,100
$464,000 - $513,000
$2,731/mo
Zestimate® history
Owner options
List your home for rent
$2,731/mo
Rent Zestimate®
Find your next renter with Zillow Rental Manager. Plus, with online applications, you can quickly screen prospective tenants – for free.
$2,731/mo
Rent Zestimate®
Refinance and save
$3,548/mo
Est. payment
Refinancing to a lower rate could help reduce your monthly payments and save thousands over the life of the loan.
$3,548/mo
Est. payment
Explore your selling options
Work with a Zillow partner agent
Leverage their expertise and Zillow's premium Showcase listings to get your home seen by more buyers.
Get startedList with your own agent
Get your home in front of millions of buyers by listing it on Zillow.
Learn how to do itSell it yourself
Take full control of how buyers see your home on Zillow by listing For Sale by Owner (FSBO).
List your homeWhat's special
Dual sinksNice washerFlat screen televisionArched entrywaysWalk-in pantryBreakfast nookScreened rear porch
Zillow last checked:
Listing updated:
Listed by:
Morris Williams, Jr 407-310-6980,
THE WILLIAMS REAL ESTATE CO 407-310-6980
Bought with:
Devon Sobers, 3361473
ENGEL & VOLKERS ORLANDO DR PHILLIPS
Source: Stellar MLS,MLS#: O6179882 Originating MLS: Orlando Regional
Originating MLS: Orlando Regional
Facts & features
Interior
Bedrooms & bathrooms
- Bedrooms: 3
- Bathrooms: 2
- Full bathrooms: 2
Primary bedroom
- Features: Walk-In Closet(s)
- Level: First
- Dimensions: 13x16
Bedroom 2
- Features: Built-in Closet
- Level: First
- Dimensions: 12x10
Bedroom 3
- Features: Built-in Closet
- Level: First
- Dimensions: 12x10
Great room
- Level: First
- Dimensions: 14x19
Kitchen
- Features: Pantry
- Level: First
- Dimensions: 11x13
Office
- Level: First
- Dimensions: 12x11
Heating
- Central, Electric
Cooling
- Central Air
Appliances
- Included: Dishwasher, Disposal, Dryer, Electric Water Heater, Microwave, Range, Refrigerator, Washer
- Laundry: Electric Dryer Hookup, Inside, Laundry Room, Washer Hookup
Features
- Eating Space In Kitchen, High Ceilings, Kitchen/Family Room Combo, Primary Bedroom Main Floor, Split Bedroom, Stone Counters, Thermostat, Walk-In Closet(s)
- Flooring: Carpet, Luxury Vinyl, Tile
- Doors: Sliding Doors
- Windows: Window Treatments
- Has fireplace: No
Interior area
- Total structure area: 2,581
- Total interior livable area: 2,022 sqft
Property
Parking
- Total spaces: 2
- Parking features: Garage - Attached
- Attached garage spaces: 2
Features
- Levels: One
- Stories: 1
- Patio & porch: Rear Porch, Screened
- Exterior features: Irrigation System, Private Mailbox, Sidewalk, Sprinkler Metered
Lot
- Size: 6,292 Square Feet
- Features: In County, Landscaped, Level, Sidewalk
- Residential vegetation: Mature Landscaping
Details
- Parcel number: 322231183100600
- Zoning: P-D
- Special conditions: None
Construction
Type & style
- Home type: SingleFamily
- Architectural style: Traditional
- Property subtype: Single Family Residence
Materials
- Block, Stucco
- Foundation: Slab
- Roof: Shingle
Condition
- New construction: No
- Year built: 2013
Utilities & green energy
- Sewer: Public Sewer
- Water: None
- Utilities for property: Cable Available, Cable Connected, Electricity Available, Electricity Connected, Phone Available, Public, Sewer Available, Sewer Connected, Street Lights, Underground Utilities, Water Available, Water Connected
Community & HOA
Community
- Pet fee: $0 monthly
- Subdivision: COUNTRYWALK UN #4&5 PH 1&2
HOA
- Has HOA: Yes
- Amenities included: Playground, Tennis Court(s), Trail(s)
- HOA fee: $33 monthly
- HOA name: Countrywalk HOA
Location
- Region: Orlando
Financial & listing details
- Price per square foot: $240/sqft
- Tax assessed value: $448,753
- Annual tax amount: $3,149
- Date on market: 2/19/2024
- Cumulative days on market: 4 days
- Ownership: Fee Simple
- Total actual rent: 0
- Electric utility on property: Yes
- Road surface type: Paved, Asphalt
Price history
| Date | Event | Price |
|---|---|---|
| 3/22/2024 | Sold | $485,000+0%$240/sqft |
Source:  Stellar MLS #O6179882 Report a problem Stellar MLS #O6179882 Report a problem | ||
| 2/24/2024 | Pending sale | $484,900$240/sqft |
Source: Stellar MLS #O6179882 Report a problem | ||
| 2/19/2024 | Listed for sale | $484,900+135%$240/sqft |
Source: Stellar MLS #O6179882 Report a problem | ||
| 7/25/2013 | Sold | $206,300$102/sqft |
Source: Public Record Report a problem | ||
Public tax history
| Year | Property taxes | Tax assessment |
|---|---|---|
| 2024 | $3,369 +7% | $218,372 +3% |
| 2023 | $3,149 +4.5% | $212,012 +3% |
| 2022 | $3,015 +1.7% | $205,837 +3% |
| 2021 | $2,963 +1.2% | $199,842 +1.4% |
| 2020 | $2,928 +1.7% | $197,083 +2.3% |
| 2019 | $2,878 +0.9% | $192,652 +1.9% |
| 2018 | $2,853 | $189,060 -15.4% |
| 2017 | $2,853 +1.8% | $223,428 +3.1% |
| 2016 | $2,802 +1.2% | $216,627 +6.3% |
| 2015 | $2,770 -4.1% | $203,861 +14.1% |
| 2014 | $2,888 +182.7% | $178,672 +410.5% |
| 2013 | $1,022 | $35,000 |
Find assessor info on the county website
Neighborhood: Alafaya
Nearby homes
- $470,9004 bd3 ba2k sqft10539 Bull Grass Dr, Orlando, FL 32825Off Market

- $574,1005 bd3 ba3.1k sqft10527 Bull Grass Dr, Orlando, FL 32825Off Market

- $474,4004 bd2 ba2k sqft10545 Bull Grass Dr, Orlando, FL 32825Off Market
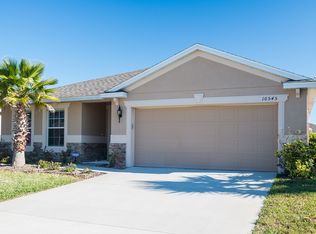
- $420,8003 bd2 ba1.6k sqft10521 Bull Grass Dr, Orlando, FL 32825Off Market
- $621,5005 bd3 ba3.2k sqft10749 Cabbage Tree Loop, Orlando, FL 32825Off Market
- $465,1004 bd2 ba2k sqft10755 Cabbage Tree Loop, Orlando, FL 32825Off Market
- $483,5004 bd2 ba2k sqft10739 Cabbage Tree Loop, Orlando, FL 32825Off Market
- $475,5004 bd3 ba2k sqft10761 Cabbage Tree Loop, Orlando, FL 32825Off Market
Nearby schools
GreatSchools rating
- 9/10Cypress Springs Elementary SchoolGrades: PK-5Distance: 0.8 mi
- 6/10Legacy Middle SchoolGrades: 6-8Distance: 1.4 mi
- 4/10University High SchoolGrades: 9-12Distance: 3.6 mi
Get a cash offer in 3 minutes
Find out how much your home could sell for in as little as 3 minutes with a no-obligation cash offer.
Estimated market value
$488,100
Get a cash offer in 3 minutes
Find out how much your home could sell for in as little as 3 minutes with a no-obligation cash offer.
Estimated market value
$488,100
- Florida
- Orange County
- Orlando
- 32825
- Alafaya
- 10533 BULL GRASS DRIVE
Nearby cities
Nearby neighborhoods
Nearby zip codes
Other Orlando Topics
