Skip main navigation
Off market
  • $376,800

    10533 Maple Springs Cv, Fort Wayne, IN 46845

    2beds
    1,943sqft
    Condo/Villa
    Built in 2002
    10,018 Square Feet Lot
    $376,800 Zestimate®
    $194/sqft
    $2,253 Estimated rent

    Home value

    $376,800

    $358,000 - $396,000

    $2,253/mo

    Zestimate® history
    Loading
    Loading...

    Owner options

    List your home for rent

    $2,253/mo

    Rent Zestimate®

    Find your next renter with Zillow Rental Manager. Plus, with online applications, you can quickly screen prospective tenants – for free.

    Learn more

    $2,253/mo

    Rent Zestimate®

    Refinance and save

    $2,548/mo

    Est. payment

    Refinancing to a lower rate could help reduce your monthly payments and save thousands over the life of the loan.

    See today's rates

    $2,548/mo

    Est. payment

    Explore your selling options

    Work with a Zillow partner agent

    Leverage their expertise and Zillow's premium Showcase listings to get your home seen by more buyers.

    Get started

    List with your own agent

    Get your home in front of millions of buyers by listing it on Zillow.

    Learn how to do it

    Sell it yourself

    Take full control of how buyers see your home on Zillow by listing For Sale by Owner (FSBO).

    List your home

    What's special

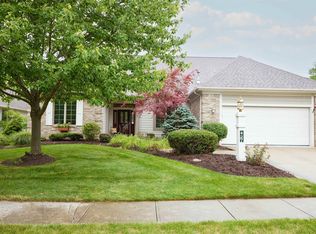
    Sharp La Cabreah villa featuring updated kitchen, spacious great room with volume ceiling, impressive crown molding and woodwork. Expansive windows offer a view of trees and landscaping. Location is next to a common area, so no close neighbors to the north. In the kitchen, you'll appreciate the Zehr cabinets, pantry & SS appliances, granite counters, granite sink and convenient touchless faucet all new in 2016. Owners suite offers a comfortable bedroom w/step ceiling & triple window, generously sized W/I closet with raised rod for out-of-season storage, bath w/double sinks, jet tub and glass block window to allow natural light with privacy. Airy 2d bedroom & den with french door access from the entry. Another feature to love is the sun room with 9 casement windows and electric wall heater for cooler days. Laundry room has cabinets and deep sink, also WC, so functions as a half bath. Garage has hot & cold hose bibs and extra storage space on the side. A special Rainbow Attic Stair unit is installed to make attic access much easier. Furnace and CA regularly serviced by Merz, system has Aprilaire humidifier and high efficiency air cleaner. Gas average $44.00 mo. Easy access to the TRAIL system, with the new upcoming tunnel under Dupont Road for YMCA and south trail access. Seller will remove garden units if buyer desires. EXCLUDE all decorative rocks in landscaping

    This property is not currently displayed as for sale or rent on Zillow. This may be different from what's on other websites or public sources.
    Facts & features

    Interior

    Bedrooms & bathrooms
    • Bedrooms: 2
    • Bathrooms: 3
    • Full bathrooms: 2
    • 1/2 bathrooms: 1
    Heating
    • Other
    Cooling
    • Central
    Features
    • Basement: None
    • Has fireplace: Yes
    • Fireplace features: Electric
    Interior area
    • Total interior livable area: 1,943 sqft

    Property

    Parking
    • Parking features: Garage - Attached
    Lot
    • Size: 10,018 Square Feet
    Details
    • Parcel number: 020233355002000091
    • Zoning: R-1 One-Family Residence Distric

    Construction

    Type & style
    • Home type: SingleFamily
    • Architectural style: Ranch
    • Property subtype: Condo/Villa
    Materials
    • masonry
    • Roof: Asphalt
    Condition
    • Year built: 2002

    Utilities & green energy

    • Sewer: City

    Community & HOA

    HOA
    • Has HOA: Yes
    • HOA fee: $150 monthly
    Location
    • Region: Fort Wayne

    Financial & listing details

    • Price per square foot: $194/sqft
    • Tax assessed value: $361,800
    • Annual tax amount: $3,619

    Price history

    DateEventPrice
    5/10/2018Sold$240,000-2%$124/sqft
    Source: Agent Provided Report a problem
    4/1/2018Price change$244,988-2%$126/sqft
    Source: North Eastern Group Realty #201809178 Report a problem
    3/13/2018Listed for sale$249,988$129/sqft
    Source: North Eastern Group Realty #201809178 Report a problem

    Public tax history

    YearProperty taxesTax assessment
    2025$3,619 +1.8%$361,800 +3%
    2024$3,556 +22.5%$351,200 +2%
    2023$2,904 +9.1%$344,200 +23.1%
    2022$2,661 -0.5%$279,600 +9.7%
    2021$2,673 +6.8%$254,800
    2020$2,502 +2.8%$254,800 +6.7%
    2019$2,435 +11.9%$238,700 +0.3%
    2018$2,177 -0.1%$238,000 +9.3%
    2017$2,179 +2.3%$217,700 -0.1%
    2016$2,129 +5.4%$217,900 +7.9%
    2014$2,019 +1.2%$201,900 +1.2%
    2013$1,996 -0.3%$199,600 -0.3%
    2011$2,003 $200,300 -3.2%
    2010-- $207,000 -2.5%
    2007-- $212,400 +29.7%
    2005-- $163,800
    2004-- $163,800 +1521.8%
    2001-- $10,100
    Find assessor info on the county website

    Neighborhood: La Cabreah

    Nearby schools

    GreatSchools rating
    Schools provided by the listing agent
    • Elementary: Oak View
    • Middle: Maple Creek
    • High: Carroll
    • District: Northwest Allen County

    Source: The MLS. This data may not be complete. We recommend contacting the local school district to confirm school assignments for this home.

    Sell for more on Zillow
    Get a Zillow Showcase℠ listing at no additional cost and you could sell for .
    $376,800
    2% more
    +$7,536
    With Zillow Showcase(estimated)
    $384,336
    Sell for more on Zillow
    Get a Zillow Showcase℠ listing at no additional cost and you could sell for .
    $376,800
    2% more
    +$7,536
    With Zillow Showcase(estimated)
    $384,336