Huge Price Drop! Seller said get this sold, so your buyer will get an awesome deal! Hurry to see this weekend! This spacious dual master suite townhome with 2 beds/3 baths offers 1494 square fee of comfortable living in a quiet well-kept community. With an inviting front porch you step into this spacious great room area with living space, dining space and a large kitchen ready for your entertaining and gourmet cooking adventures. The kitchen features stainless appliances and endless counters. A 1/2 bath completes the main level. Don't miss the two car fully drywalled attached garage! Upstairs are two primary suites with ensuite baths. The upper level laundry includes the washer and dryer. Additional upgrades include a newer HVAC system, concrete tile roof, new exterior paint and newer Anderson windows throughout. The community pool and fitness center are a great bonus! With year round access, the benefit of this convenience never ends. With a charming layout, great community amenities and superb location, you don't want to miss out on this great home!
Sold for $331,950
$331,950
10533 Paris Street #606, Commerce City, CO 80640
2beds
1,494sqft
Townhouse
Built in 2007
4,655 Square Feet Lot
$329,900 Zestimate®
$222/sqft
$2,382 Estimated rent
Home value
$329,900
$310,000 - $350,000
$2,382/mo
Zestimate® history
Owner options
List your home for rent
$2,382/mo
Rent Zestimate®
Find your next renter with Zillow Rental Manager. Plus, with online applications, you can quickly screen prospective tenants – for free.
$2,382/mo
Rent Zestimate®
Refinance and save
$2,211/mo
Est. payment
Refinancing to a lower rate could help reduce your monthly payments and save thousands over the life of the loan.
$2,211/mo
Est. payment
Explore your selling options
Work with a Zillow partner agent
Leverage their expertise and Zillow's premium Showcase listings to get your home seen by more buyers.
Get startedList with your own agent
Get your home in front of millions of buyers by listing it on Zillow.
Learn how to do itSell it yourself
Take full control of how buyers see your home on Zillow by listing For Sale by Owner (FSBO).
List your homeWhat's special
Zillow last checked:
Listing updated:
Listed by:
Christina Kern 303-915-0809 Ckernsells@gmail.com,
eXp Realty, LLC
Bought with:
Jessica Arguello, 100087186
Real Broker, LLC DBA Real
Source: REcolorado as distributed by MLS GRID,MLS#: 7286986
Facts & features
Interior
Bedrooms & bathrooms
- Bedrooms: 2
- Bathrooms: 3
- Full bathrooms: 2
- 1/2 bathrooms: 1
- Main level bathrooms: 1
Bedroom
- Description: Spacious Primary Suite With Large Space For Additional Desk Or Seating.
- Features: Primary Suite
- Level: Upper
Bedroom
- Description: Second Primary Bedroom With Spacious Living
- Features: Primary Suite
- Level: Upper
Bathroom
- Description: Main Level Half Bath
- Level: Main
Bathroom
- Description: Private Ensuite 5 Piece Bath With Soaking Tub
- Features: En Suite Bathroom
- Level: Upper
Bathroom
- Description: Ensuite Bath With Large Walk-In Closet
- Features: En Suite Bathroom
- Level: Upper
Dining room
- Description: Spacious Dining Area Flows Seamlessly Between Kitchen And Living
- Level: Main
Family room
- Description: Bright Space With Tv Mount
- Level: Main
Kitchen
- Description: Well-Appointed Kitchen With Stainless Appliances And Plenty Of Cabinets And Counters
- Level: Main
Laundry
- Description: Washer And Dryer Included
- Level: Upper
Heating
- Forced Air
Cooling
- Central Air
Appliances
- Included: Dishwasher, Disposal, Dryer, Microwave, Range, Washer
Features
- Ceiling Fan(s), Entrance Foyer, Five Piece Bath, High Ceilings, High Speed Internet, Laminate Counters, Open Floorplan, Primary Suite, Walk-In Closet(s)
- Flooring: Carpet, Laminate, Tile
- Windows: Double Pane Windows
- Has basement: No
- Common walls with other units/homes: No One Above,No One Below,2+ Common Walls
Interior area
- Total structure area: 1,494
- Total interior livable area: 1,494 sqft
- Finished area above ground: 1,494
Property
Parking
- Total spaces: 2
- Parking features: Dry Walled
- Attached garage spaces: 2
Features
- Levels: Two
- Stories: 2
- Entry location: Ground
- Patio & porch: Covered, Front Porch
Lot
- Size: 4,655 Square Feet
- Features: Greenbelt, Landscaped
Details
- Parcel number: R0176054
- Special conditions: Standard
Construction
Type & style
- Home type: Townhouse
- Architectural style: Contemporary
- Property subtype: Townhouse
- Attached to another structure: Yes
Materials
- Brick, Frame
- Foundation: Concrete Perimeter
- Roof: Concrete
Condition
- Updated/Remodeled
- Year built: 2007
Details
- Builder model: Open and bright
- Builder name: Amber Homes
Utilities & green energy
- Electric: 110V, 220 Volts
- Sewer: Public Sewer
- Water: Public
- Utilities for property: Cable Available, Electricity Connected, Natural Gas Connected, Phone Available
Community & HOA
Community
- Subdivision: Bonnyview At Aberdeen
HOA
- Has HOA: Yes
- Amenities included: Clubhouse, Fitness Center, Pool, Spa/Hot Tub
- Services included: Reserve Fund, Insurance, Maintenance Grounds, Maintenance Structure, Sewer, Snow Removal, Trash, Water
- HOA fee: $220 monthly
- HOA name: Bonnyview at Aberdeen (c/o M&M)
- HOA phone: 866-611-5864
- Second HOA fee: $175 monthly
- Second HOA name: Aberdeen Metro District(c/0 Wolfersberger)
- Second HOA phone: 720-541-7725
Location
- Region: Henderson
Financial & listing details
- Price per square foot: $222/sqft
- Annual tax amount: $4,185
- Date on market: 10/17/2025
- Listing terms: Cash,Conventional,VA Loan
- Exclusions: None
- Ownership: Individual
- Electric utility on property: Yes
- Road surface type: Paved
Price history
| Date | Event | Price |
|---|---|---|
| 6/3/2026 | Sold | $331,950+3.8%$222/sqft |
Source:  REcolorado as distributed by MLS GRID #7286986 Report a problem REcolorado as distributed by MLS GRID #7286986 Report a problem | ||
| 5/11/2026 | Pending sale | $319,900$214/sqft |
Source: REcolorado as distributed by MLS GRID #7286986 Report a problem | ||
| 3/20/2026 | Price change | $319,900-5.9%$214/sqft |
Source: REcolorado as distributed by MLS GRID #7286986 Report a problem | ||
| 2/4/2026 | Price change | $339,900-2.9%$228/sqft |
Source: REcolorado as distributed by MLS GRID #7286986 Report a problem | ||
| 1/23/2026 | Listed for sale | $350,000$234/sqft |
Source: REcolorado as distributed by MLS GRID #7286986 Report a problem | ||
| 1/17/2026 | Pending sale | $350,000$234/sqft |
Source: REcolorado as distributed by MLS GRID #7286986 Report a problem | ||
| 1/1/2026 | Price change | $350,000-2.6%$234/sqft |
Source: REcolorado as distributed by MLS GRID #7286986 Report a problem | ||
| 11/12/2025 | Price change | $359,500-1.5%$241/sqft |
Source: REcolorado as distributed by MLS GRID #7286986 Report a problem | ||
| 10/17/2025 | Listed for sale | $365,000$244/sqft |
Source: REcolorado as distributed by MLS GRID #7286986 Report a problem | ||
Public tax history
Tax history is unavailable.
Neighborhood: 80640
Nearby homes
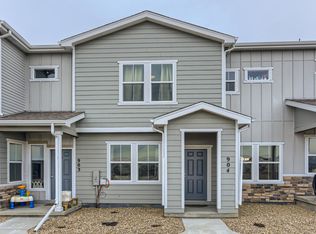
- $384,1003 bd3 ba1.7k sqft10565 Paris St #904, Henderson, CO 80640Off Market
- $340,0003 bd3 ba1.6k sqft10550 Paris St UNIT 705, Henderson, CO 80640Sold
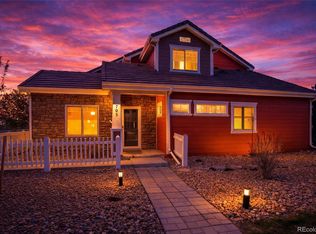
- $385,1003 bd3 ba1.7k sqft10565 Paris St #905, Henderson, CO 80640Off Market

- $380,1003 bd3 ba1.9k sqft10581 Paris St UNIT 1006, Henderson, CO 80640Off Market
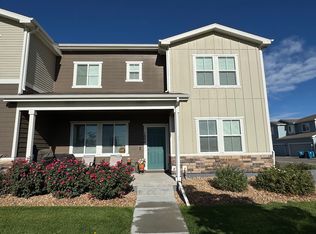
- $320,3002 bd2 ba1.5k sqft10550 Paris St UNIT 701, Commerce City, CO 80640Off Market
- $347,0002 bd3 ba1.4k sqft10550 Paris St UNIT 704, Henderson, CO 80640Off Market
- $366,2003 bd2 ba1.5k sqft10550 Paris St UNIT 702, Commerce City, CO 80640Off Market
- $339,6002 bd2 ba1.5k sqft10550 Paris St UNIT 703, Henderson, CO 80640Off Market
Nearby schools
GreatSchools rating
- 4/10John W Thimmig Elementary SchoolGrades: PK-5Distance: 1.2 mi
- 4/10Prairie View Middle SchoolGrades: 6-8Distance: 2.2 mi
- 5/10Prairie View High SchoolGrades: 9-12Distance: 2.1 mi
Schools provided by the listing agent
- Elementary: Turnberry
- Middle: Prairie View
- High: Prairie View
- District: School District 27-J
Source: REcolorado as distributed by MLS GRID. This data may not be complete. We recommend contacting the local school district to confirm school assignments for this home.
Get a cash offer in 3 minutes
Find out how much your home could sell for in as little as 3 minutes with a no-obligation cash offer.
Estimated market value
$329,900
Get a cash offer in 3 minutes
Find out how much your home could sell for in as little as 3 minutes with a no-obligation cash offer.
Estimated market value
$329,900
- Colorado
- Adams County
- Commerce City
- 80640
- 10533 Paris Street Unit 606
Nearby cities
Nearby zip codes
Other Commerce City Topics
