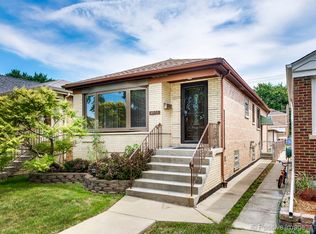
Why settle for builder-grade when you can have designer-level finishes? This fully rehabbed home offers craftsmanship, style, and attention to detail rarely found at this price point. Stunning 2026 rehabbed 4-bedroom (3 bedrooms upstairs) raised ranch. Showcasing modern, sleek finishes and quality workmanship throughout. The refinished exterior delivers exceptional curb appeal with white brick, epoxy staircase, black banisters, modern address letters, and an elegant mailbox, creating a fresh modern American farmhouse aesthetic. The main level features three spacious bedrooms, a bright living room anchored by geometric feature wall with a built in linear electric fireplace. Home features clean contemporary design throughout with a rich tall trim, mocha hardwood floors, and modern interior doors accented with black hardware and chic light fixtures. The eat-in kitchen is bright and functional with abundant white cabinetry, stainless steel appliances including a tucked-in wall refrigerator to maximize space, a waterfall-style eat-in island, and a clean, cohesive table space perfect for everyday living and entertaining. The upstairs spa inspired bathroom is equally impressive, featuring a designer floating vanity, statement mirrors, a bold marble- look tile soaking tub, and a one-piece toilet. Finishes of this caliber are typically found only in high-end homes.The huge finished full daylight basement with luxury vinyl flooring and elegant trim significantly expands the living space. It includes an additional bedroom, a beautifully designed full bath with floating vanity with a massive stone countertop vessel style sink, matte black fixtures, tiled shower with custom glass door, and one-piece toilet. The spacious family room is complete with a dry bar area with a wine cooler. (installed after photoshoot). Additional highlights include a finished laundry room with side-by-side washer and dryer and sink, plus a 2-car garage with new siding. Every detail has been thoughtfully coordinated for a truly turnkey, move-in-ready experience. Make it yours!
Closed
Zillow last checked:
Listing updated:
Bought with:
Sandra Ardon
Su Familia Real Estate Inc
Source: MRED as distributed by MLS GRID,MLS#: 12605739
Price history
| Date | Event | Price |
|---|---|---|
| 4/30/2026 | Sold | $465,000+3.3%$231/sqft |
Source:  MRED as distributed by MLS GRID #12605739 Report a problem MRED as distributed by MLS GRID #12605739 Report a problem | ||
| 4/3/2026 | Contingent | $449,999$223/sqft |
Source: MRED as distributed by MLS GRID #12605739 Report a problem | ||
| 3/31/2026 | Listed for sale | $449,999+90.7%$223/sqft |
Source: MRED as distributed by MLS GRID #12605739 Report a problem | ||
| 10/28/2025 | Sold | $236,000+4.9%$117/sqft |
Source: MRED as distributed by MLS GRID #12474246 Report a problem | ||
| 10/20/2025 | Pending sale | $225,000$112/sqft |
Source: MRED as distributed by MLS GRID #12474246 Report a problem | ||
| 10/10/2025 | Contingent | $225,000$112/sqft |
Source: MRED as distributed by MLS GRID #12474246 Report a problem | ||
| 10/3/2025 | Listed for sale | $225,000+91.5%$112/sqft |
Source: MRED as distributed by MLS GRID #12474246 Report a problem | ||
| 12/3/1998 | Sold | $117,500$58/sqft |
Source: Public Record Report a problem | ||
Get a cash offer in 3 minutes
Find out how much your home could sell for in as little as 3 minutes with a no-obligation cash offer.
Estimated market value
$475,100
