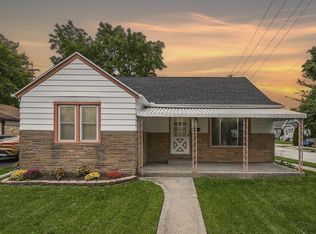
Simplicity and peace of mind coexist in this extremely well maintained ranch. Built in 1940, the home has only had 2 owners!!! Minutes from endless amenities and highway. Hardwood floors in both bedrooms, hall and great room. Kitchen remodel in 2010. Bathroom remodel in 2020. Lower level offers 2nd great room and bar area! Most windows covered by a lifetime transferrable warranty. HUGE 2.5 car garage wired with 220. Roof is approximately 12 years old. Air conditioner and Furnace 2025. This home packs a punch and needs to be seen in person. Welcome home!
Pending
$235,000
10533 W Everett CIRCLE, West Allis, WI 53214
2beds
954sqft
Single Family Residence
Built in 1940
6,098 Square Feet Lot
$233,800 Zestimate®
$246/sqft
$-- HOA
What's special
- 27 days
- 1,189
- 164
Likely to sell faster than
Zillow last checked:
Listing updated:
Listed by:
Tony Wendorf & Associates Team* 262-719-0676,
Keller Williams Realty-Lake Country
Source: WIREX MLS,MLS#: 1982385 Originating MLS: Metro MLS
Originating MLS: Metro MLSFacts & features
Interior
Bedrooms & bathrooms
- Bedrooms: 2
- Bathrooms: 2
- Full bathrooms: 1
- 1/2 bathrooms: 1
- Main level bedrooms: 2
Primary bedroom
- Level: Main
- Area: 110
- Dimensions: 11 x 10
Bedroom 2
- Level: Main
- Area: 90
- Dimensions: 10 x 9
Bathroom
- Features: Tub Only, Ceramic Tile, Shower Over Tub
Kitchen
- Level: Main
- Area: 108
- Dimensions: 12 x 9
Living room
- Level: Main
- Area: 195
- Dimensions: 15 x 13
Heating
- Natural Gas, Forced Air
Cooling
- Central Air
Appliances
- Included: Dryer, Microwave, Range, Refrigerator, Washer
Features
- High Speed Internet
- Flooring: Wood
- Basement: Block,Full,Partially Finished
Interior area
- Total structure area: 954
- Total interior livable area: 954 sqft
- Finished area above ground: 754
- Finished area below ground: 200
Property
Parking
- Total spaces: 2.5
- Parking features: Garage Door Opener, Detached, 2 Car
- Garage spaces: 2.5
Features
- Levels: One
- Stories: 1
- Patio & porch: Patio
Lot
- Size: 6,098 Square Feet
- Features: Sidewalks
Details
- Parcel number: 4440518000
- Zoning: Res
Construction
Type & style
- Home type: SingleFamily
- Architectural style: Ranch
- Property subtype: Single Family Residence
Materials
- Aluminum Trim, Vinyl Siding
Condition
- 21+ Years
- New construction: No
- Year built: 1940
Utilities & green energy
- Sewer: Public Sewer
- Water: Public
- Utilities for property: Cable Available
Community & HOA
Location
- Region: West Allis
- Municipality: West Allis
Financial & listing details
- Price per square foot: $246/sqft
- Tax assessed value: $179,800
- Annual tax amount: $3,125
- Date on market: 9/28/2026
- Inclusions: Refrigerator, Range, Microwave, Washer, Dryer
- Exclusions: Ll Stand Up Fridge/Freezer
Estimated market value
$233,800
$222,000 - $245,000
$1,720/mo
Price history
| Date | Event | Price |
|---|---|---|
| 10/22/2026 | Pending sale | $235,000$246/sqft |
Source:  WIREX MLS #1982385 Report a problem WIREX MLS #1982385 Report a problem | ||
| 9/30/2026 | Contingent | $235,000$246/sqft |
Source: WIREX MLS #1982385 Report a problem | ||
| 9/28/2026 | Listed for sale | $235,000$246/sqft |
Source: WIREX MLS #1982385 Report a problem | ||
Public tax history
| Year | Property taxes | Tax assessment |
|---|---|---|
| 2025 | $3,346 +8.4% | $154,400 |
| 2024 | $3,086 +4.5% | $154,400 +45.1% |
| 2023 | $2,954 +9.7% | $106,400 |
| 2022 | $2,692 -14.7% | $106,400 |
| 2021 | $3,156 | $106,400 |
| 2020 | $3,156 +2.4% | $106,400 |
| 2019 | $3,082 -1.5% | $106,400 |
| 2018 | $3,129 +11.6% | $106,400 |
| 2017 | $2,803 +3.1% | $106,400 |
| 2016 | $2,719 -0.3% | $106,400 |
| 2015 | $2,725 +0.2% | $106,400 |
| 2014 | $2,719 +12% | $106,400 +32.8% |
| 2001 | $2,428 +2% | $80,100 |
| 2000 | $2,380 | $80,100 |
| 1999 | -- | $80,100 |
Find assessor info on the county website
Monthly payment
Est. payment
Payment breakdown
Explore the cost of this home by adjusting the details. Changes won't be saved.Climate risks
Neighborhood: Rosehill
Nearby schools
Schools provided by the listing agent
- High: Nathan Hale
- District: West Allis
Source: WIREX MLS. This data may not be complete. We recommend contacting the local school district to confirm school assignments for this home.

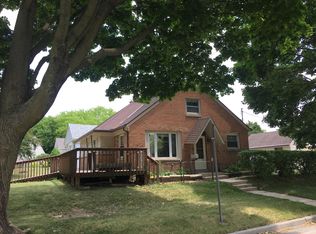
Similar homes
- $269,9003 bd1 ba1.1k sqft914 S 103rd STREET, West Allis, WI 53214Active
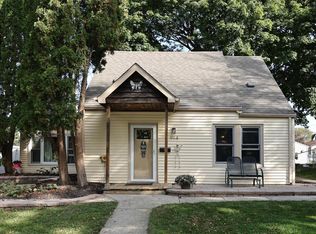 MLS ID #1985550, Steve Westrick. WIREX MLS
 - $225,0002 bd1 ba1.2k sqft1117 S 107th STREET, West Allis, WI 53214Active
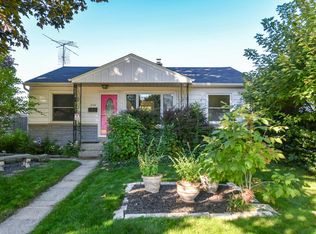 MLS ID #1983374, Diane Newton. WIREX MLS
 - $229,9004 bd1 ba720 sqft1567 S 100th STREET, West Allis, WI 53214Active
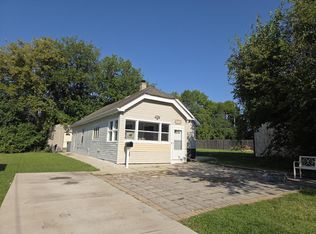 MLS ID #1979644, Mabel Maldonado. WIREX MLS
 - $244,9002 bd1 ba1k sqft1603 S 92nd STREET, West Allis, WI 53214Active
 MLS ID #1979620, Jesse Bernal. WIREX MLS
