Skip main navigation
Closed
  • Listing Provided by: John Jackson Neighborhood Real Estate Company, LLC
    Bought with: Keller Williams Realty St. Louis
    Price Unknown

    10534 Hackamore Ln, Saint Louis, MO 63128

    3beds
    1,850sqft
    Single Family Residence
    Built in 1964
    0.26 Acres Lot
    $482,100 Zestimate®
    $--/sqft
    $2,606 Estimated rent

    Home value

    $482,100

    $458,000 - $506,000

    $2,606/mo

    Zestimate® history
    Loading
    Loading...

    Owner options

    List your home for rent

    $2,606/mo

    Rent Zestimate®

    Find your next renter with Zillow Rental Manager. Plus, with online applications, you can quickly screen prospective tenants – for free.

    Learn more

    $2,606/mo

    Rent Zestimate®

    Refinance and save

    $300/mo

    Est. payment

    Refinancing to a lower rate could help reduce your monthly payments and save thousands over the life of the loan.

    See today's rates

    $300/mo

    Est. payment

    Explore your selling options

    Work with a Zillow partner agent

    Leverage their expertise and Zillow's premium Showcase listings to get your home seen by more buyers.

    Get started

    List with your own agent

    Get your home in front of millions of buyers by listing it on Zillow.

    Learn how to do it

    Sell it yourself

    Take full control of how buyers see your home on Zillow by listing For Sale by Owner (FSBO).

    List your home

    What's special

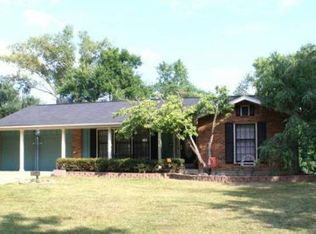
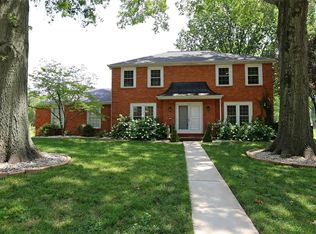
    10534 Hackamore Ln. is a beautiful brick ranch in one St. Louis County's most amenable neighborhoods. A traditional exterior includes mature plantings, picture-perfect lawn, and large deck off the back. Inside, formal living and dining rooms sit off the foyer across the front of the house, while a comfortable family room is located right in the center of the floor plan. And don’t miss the main floor laundry! A sunroom addition brings the home to 1,850 sf. The kitchen includes white cabinets/black hardware, a center island and updated countertops and appliances. 3 bedrooms, including an ensuite as well as a full bathroom in the hall for the secondary bedrooms. The unfinished lower level provides a perfect opportunity to add extra living areas or just use it as the incredible storage space that it is. Walking distance to award-winning (and newly renovated) Lindbergh High School, this property is perfect for every type of lifestyle. Please Note: 2 Laundry Hookups: 1st floor and Basement

    Zillow last checked:

    Listing updated:

    Listing Provided by:

    John M Jackson 314-249-7228,

    John Jackson Neighborhood Real Estate Company, LLC

    Bought with:

    Beth A Rogers, 1999073243

    Keller Williams Realty St. Louis

    Source: MARIS,MLS#: 24036887MLS LogoOriginating MLS: St. Louis Association of REALTORS

    Facts & features

    Interior

    Bedrooms & bathrooms
    • Bedrooms: 3
    • Bathrooms: 2
    • Full bathrooms: 2
    • Main level bathrooms: 2
    • Main level bedrooms: 3
    Primary bedroom
    • Features: Floor Covering: Wood, Wall Covering: Some
    • Level: Main
    • Area: 210
    • Dimensions: 14x15
    Bedroom
    • Features: Floor Covering: Wood, Wall Covering: Some
    • Level: Main
    • Area: 132
    • Dimensions: 11x12
    Bedroom
    • Features: Floor Covering: Wood, Wall Covering: Some
    • Level: Main
    • Area: 90
    • Dimensions: 9x10
    Dining room
    • Features: Floor Covering: Wood, Wall Covering: Some
    • Level: Main
    • Area: 110
    • Dimensions: 10x11
    Family room
    • Features: Floor Covering: Wood, Wall Covering: Some
    • Level: Main
    • Area: 285
    • Dimensions: 19x15
    Kitchen
    • Features: Floor Covering: Wood, Wall Covering: Some
    • Level: Main
    • Area: 240
    • Dimensions: 16x15
    Living room
    • Features: Floor Covering: Wood, Wall Covering: Some
    • Level: Main
    • Area: 187
    • Dimensions: 17x11
    Sunroom
    • Features: Floor Covering: Wood Veneer, Wall Covering: Some
    • Level: Main
    • Area: 171
    • Dimensions: 19x9
    Heating
    • Natural Gas, Forced Air
    Cooling
    • Ceiling Fan(s), Central Air, Electric
    Appliances
    • Included: Dishwasher, Disposal, Microwave, Gas Water Heater
    • Laundry: Main Level
    Features
    • Separate Dining, Kitchen Island, Pantry
    • Flooring: Hardwood
    • Doors: Panel Door(s), Storm Door(s)
    • Windows: Storm Window(s), Window Treatments
    • Basement: Full,Concrete,Storage Space
    • Number of fireplaces: 1
    • Fireplace features: Family Room, Wood Burning
    Interior area
    • Total structure area: 1,850
    • Total interior livable area: 1,850 sqft
    • Finished area above ground: 1,850

    Property

    Parking
    • Total spaces: 2
    • Parking features: RV Access/Parking, Attached, Garage, Garage Door Opener
    • Attached garage spaces: 2
    Features
    • Levels: One
    • Patio & porch: Deck, Composite
    Lot
    • Size: 0.26 Acres
    • Dimensions: 82 x 137
    • Features: Level
    Details
    • Parcel number: 27L220233
    • Special conditions: Standard

    Construction

    Type & style
    • Home type: SingleFamily
    • Architectural style: Ranch,Traditional
    • Property subtype: Single Family Residence
    Materials
    • Brick, Frame
    Condition
    • Year built: 1964

    Utilities & green energy

    • Sewer: Public Sewer
    • Water: Public

    Community & neighborhood

    Security
    • Security features: Smoke Detector(s)
    Location
    • Region: Saint Louis
    • Subdivision: Hackamore

    HOA & financial

    HOA
    • HOA fee: $300 annually

    Other

    Other facts
    • Listing terms: Cash,Conventional
    • Ownership: Private
    • Road surface type: Concrete

    Price history

    DateEventPrice
    6/28/2024Sold--
    Source: MARIS #24036887 Report a problem
    6/18/2024Pending sale$419,900$227/sqft
    Source: MARIS #24036887 Report a problem
    6/11/2024Listed for sale$419,900+40.4%$227/sqft
    Source: MARIS #24036887 Report a problem
    10/10/2018Sold--
    Source: MARIS #18070106 Report a problem
    9/14/2018Pending sale$299,000$162/sqft
    Source: Coldwell Banker Gundaker - Kirkwood / Webster #18070106 Report a problem
    8/28/2018Listed for sale$299,000$162/sqft
    Source: Coldwell Banker Gundaker #18070106 Report a problem

    Public tax history

    YearProperty taxesTax assessment
    2025$4,005 +0.1%$71,530 +16.3%
    2024$4,002 +0.2%$61,520
    2023$3,992 +6.3%$61,520 +10.8%
    2022$3,756 +3.7%$55,530
    2021$3,623 +1.6%$55,530 +5.3%
    2020$3,565 +9.7%$52,720
    2019$3,250 $52,720 +20.4%
    2018$3,250 $43,800
    2017$3,250 +1.1%$43,800 +11%
    2016$3,215 +5.4%$39,460
    2015$3,051 $39,460 +6.5%
    2014$3,051 +7.1%$37,040
    2013$2,850 $37,040 +4.3%
    2012-- $35,510
    2011-- $35,510 -4.1%
    2010$2,231 +2.8%$37,010
    2009$2,170 -7.3%$37,010 -7.5%
    2008$2,340 +23.2%$40,030
    2007$1,900 $40,030 +25.8%
    2006$1,900 -3.7%$31,820
    2005$1,972 $31,820 +4.6%
    2003-- $30,420 +1.8%
    2002$1,770 +27.2%$29,880
    2001$1,392 $29,880

    Find assessor info on the county website

    Neighborhood: 63128

    Nearby schools

    GreatSchools rating
    Schools provided by the listing agent
    • Elementary: Concord Elem. School
    • Middle: Robert H. Sperreng Middle
    • High: Lindbergh Sr. High

    Source: MARIS. This data may not be complete. We recommend contacting the local school district to confirm school assignments for this home.

    Get a cash offer in 3 minutes
    Find out how much your home could sell for in as little as 3 minutes with a no-obligation cash offer.
    Estimated market value
    $482,100
    Get a cash offer in 3 minutes
    Find out how much your home could sell for in as little as 3 minutes with a no-obligation cash offer.
    Estimated market value
    $482,100