*Back on the market and ready for its next buyer!* Welcome to this stunning custom ranch-style home offering 4 bedrooms, 4 bathrooms, and 3,770 sqft of living space, privately situated on 2.57 fully fenced acres with no neighbors directly next door, giving you the privacy and peaceful setting you have been looking for. Built with careful thought and flow throughout, this home offers elegant wood finishes, nice tile and carpet flooring, an abundance of windows that allow natural light to pour in, and a warm custom feel from the moment you walk inside.
As you enter into the home, you are greeted by a spacious and inviting floor plan that flows beautifully from the living room to the kitchen, creating the perfect setup for hosting family and guests. The living room features a beautiful custom fireplace with a convenient fireplace door, allowing firewood to be easily moved from the courtyard area directly inside next to the fireplace. The kitchen offers custom cabinetry, granite countertops, a ton of cabinet and countertop space for all your cooking and baking needs, and an oversized pantry for additional storage. The home offers large bedrooms throughout, including a spacious primary bedroom with a walk-in closet. All bathrooms have been nicely upgraded, and the oversized laundry room adds even more functionality to the home. The property is also equipped with dual central AC, two commercial swamp coolers, and a water filter, giving the next owner great comfort and practical upgrades throughout. One of the most unique features of this property is the custom center courtyard with a spa and covered patio, creating the perfect private space to relax, entertain, and enjoy the peaceful surroundings. The courtyard was thoughtfully designed to allow access to multiple areas of the home, making it a true centerpiece of the property and an amazing place to enjoy indoor and outdoor living. The property also features an impressive custom workshop built with quality and equipped , offering a tremendous amount of usable space for storage, hobbies, equipment, projects, a home business, or additional workspace needs. In addition, the property includes a 4½-car garage and three oversized sheds, giving you plenty of room for equipment, tools, toys, and additional storage.
Additional highlights include a septic system that has been pumped and certified, one set of solar panels that has been paid off, and additional solar panels under a power purchase agreement with no escalators. This one-of-a-kind custom ranch-style property offers space, privacy, functionality, quality craftsmanship, and true pride of ownership throughout.
Sold for $525,000
$525,000
10534 Joshua Blvd, California City, CA 93505
4beds
3,770sqft
Single Family Residence
Built in 2007
2.57 Acres Lot
$525,100 Zestimate®
$139/sqft
$3,641 Estimated rent
Home value
$525,100
$478,000 - $578,000
$3,641/mo
Zestimate® history
Owner options
List your home for rent
$3,641/mo
Rent Zestimate®
Find your next renter with Zillow Rental Manager. Plus, with online applications, you can quickly screen prospective tenants – for free.
$3,641/mo
Rent Zestimate®
Refinance and save
$3,385/mo
Est. payment
Refinancing to a lower rate could help reduce your monthly payments and save thousands over the life of the loan.
$3,385/mo
Est. payment
Explore your selling options
Work with a Zillow partner agent
Leverage their expertise and Zillow's premium Showcase listings to get your home seen by more buyers.
Get startedList with your own agent
Get your home in front of millions of buyers by listing it on Zillow.
Learn how to do itSell it yourself
Take full control of how buyers see your home on Zillow by listing For Sale by Owner (FSBO).
List your homeWhat's special
Zillow last checked:
Listing updated:
Listed by:
Joshua R Vigil DRE #01989117 661-992-2407,
The Hier Advantage
Bought with:
Musa Wadud, DRE #02022046
West Coast Realty
Source: GAVAR,MLS#: 26004473
Facts & features
Interior
Bedrooms & bathrooms
- Bedrooms: 4
- Bathrooms: 4
- Full bathrooms: 3
- 1/2 bathrooms: 1
Heating
- Propane
Cooling
- Has cooling: Yes
Appliances
- Included: Double Oven, Refrigerator
- Laundry: Laundry Room
Features
- Flooring: Carpet, Tile
- Has fireplace: Yes
- Fireplace features: Family Room
Interior area
- Total structure area: 3,770
- Total interior livable area: 3,770 sqft
Property
Parking
- Total spaces: 412
- Parking features: Garage - Attached
- Attached garage spaces: 412
Features
- Stories: 1
- Patio & porch: Covered, Deck, Slab
- Pool features: None
- Spa features: Above Ground
- Fencing: Chain Link
- Has view: Yes
Lot
- Size: 2.57 Acres
- Features: Views, Rectangular Lot
Details
- Additional structures: Workshop
- Parcel number: 23412101000
- Zoning: R-4
- Horses can be raised: Yes
Construction
Type & style
- Home type: SingleFamily
- Architectural style: Ranch
- Property subtype: Single Family Residence
Materials
- Custom Home, Stucco, Wood Siding
- Foundation: Slab
- Roof: Composition,Shingle
Condition
- Year built: 2007
Utilities & green energy
- Sewer: Septic Tank
- Water: Public
- Utilities for property: Propane
Community & HOA
Location
- Region: California City
Financial & listing details
- Price per square foot: $139/sqft
- Tax assessed value: $602,206
- Annual tax amount: $7,378
- Date on market: 6/26/2026
- Listing agreement: Exclusive Right To Sell
- Listing terms: VA Loan,Cash,Conventional,FHA
- Road surface type: Dirt
Price history
| Date | Event | Price |
|---|---|---|
| 7/16/2026 | Sold | $525,000$139/sqft |
Source:  GAVAR #26004473 Report a problem GAVAR #26004473 Report a problem | ||
| 6/28/2026 | Pending sale | $525,000$139/sqft |
Source: GAVAR #26004473 Report a problem | ||
| 6/26/2026 | Listed for sale | $525,000$139/sqft |
Source: GAVAR #26004473 Report a problem | ||
| 6/13/2026 | Pending sale | $525,000$139/sqft |
Source: GAVAR #26004473 Report a problem | ||
| 6/8/2026 | Listed for sale | $525,000+4275%$139/sqft |
Source: GAVAR #26004473 Report a problem | ||
| 9/13/1999 | Sold | $12,000$3/sqft |
Source: Public Record Report a problem | ||
Public tax history
| Year | Property taxes | Tax assessment |
|---|---|---|
| 2025 | $7,378 -5.6% | $602,206 +2% |
| 2024 | $7,814 +21.5% | $590,400 +7.3% |
| 2023 | $6,430 +8.8% | $550,000 +9.8% |
| 2022 | $5,910 | $501,000 +11.6% |
| 2021 | -- | $449,000 +2% |
| 2020 | $5,361 +0.5% | $440,000 +1.4% |
| 2019 | $5,335 +1.4% | $434,000 +0.9% |
| 2018 | $5,262 -2.3% | $430,000 +4.9% |
| 2017 | $5,385 +27.7% | $410,000 +19.5% |
| 2016 | $4,218 +5.6% | $343,000 +7.9% |
| 2015 | $3,994 +2.6% | $318,000 +3.4% |
| 2014 | $3,893 | $307,500 -37.1% |
| 2013 | -- | $489,050 +62.5% |
| 2012 | $4,242 +4.9% | $301,000 |
| 2011 | $4,046 -0.1% | $301,000 |
| 2010 | $4,051 -28.1% | $301,000 -31.2% |
| 2009 | $5,634 +285.6% | $437,439 +315.1% |
| 2008 | $1,461 +796.4% | $105,372 +3087.3% |
| 2007 | $163 | $3,306 |
Find assessor info on the county website
Neighborhood: 93505
Nearby homes
- $719,6005 bd4 ba4.3k sqft10464 Foothill Rd, California City, CA 93505Off Market
- $--2.55 Acres234-121 08 Foothill, California City, CA 93505Off Market
- $--2.55 AcresJoshua Blvd, California City, CA 93505Off Market
- $13,5002.55 Acres0 Foothill Rd LOT 30, California City, CA 93505Sold
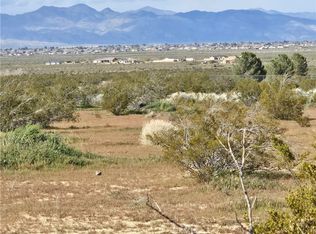
- $422,6004 bd2 ba2k sqft10342 Joshua Blvd, California City, CA 93505Off Market
- $13,5002.55 Acres0 Foothill Rd, Edwards, CA 93523Sold
- $400,00080 AcresJoshua Blvd, Edwards, CA 93523Lot/Land
- $620,0004 bd3 ba3.6k sqft10464 Vista Rd, California City, CA 93505Sold
Nearby schools
GreatSchools rating
- 5/10Hacienda Elementary SchoolGrades: 3-5Distance: 2.7 mi
- 1/10California City Middle SchoolGrades: 6-8Distance: 2.7 mi
- 3/10California City High SchoolGrades: 9-12Distance: 4.9 mi


Get pre-qualified for a loan
At Zillow Home Loans, we can pre-qualify you in as little as 5 minutes with no impact to your credit score.An equal housing lender. NMLS #10287.
Sell for more on Zillow
Get a Zillow Showcase℠ listing at no additional cost and you could sell for .
$525,100
2% more
+$10,502
With Zillow Showcase(estimated)
$535,602
- California
- Kern County
- California City
- 93505
- 10534 Joshua Blvd
Nearby cities
Nearby zip codes
Other California City Topics
