Skip main navigation
Off market
  • $2,118,600

    10534 N 133rd St, Scottsdale, AZ 85259

    5beds
    4baths
    4,275sqft
    SingleFamily
    Built in 2003
    1.45 Acres Lot
    $2,118,600 Zestimate®
    $496/sqft
    $6,019 Estimated rent

    Home value

    $2,118,600

    $1.91M - $2.37M

    $6,019/mo

    Zestimate® history
    Loading
    Loading...

    Owner options

    List your home for rent

    $6,019/mo

    Rent Zestimate®

    Find your next renter with Zillow Rental Manager. Plus, with online applications, you can quickly screen prospective tenants – for free.

    Learn more

    $6,019/mo

    Rent Zestimate®

    Refinance and save

    $9,786/mo

    Est. payment

    Refinancing to a lower rate could help reduce your monthly payments and save thousands over the life of the loan.

    See today's rates

    $9,786/mo

    Est. payment

    Explore your selling options

    Work with a Zillow partner agent

    Leverage their expertise and Zillow's premium Showcase listings to get your home seen by more buyers.

    Get started

    List with your own agent

    Get your home in front of millions of buyers by listing it on Zillow.

    Learn how to do it

    Sell it yourself

    Take full control of how buyers see your home on Zillow by listing For Sale by Owner (FSBO).

    List your home

    What's special

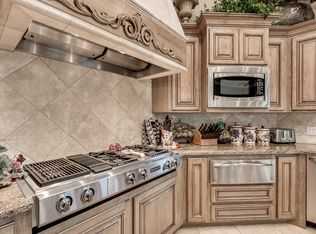
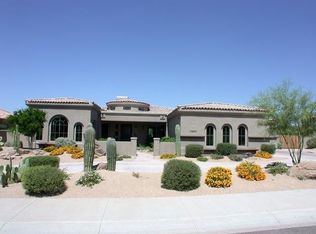
    This magnificent home is situated on a cul-de-sac lot within the gated community of Sonora Vista. Experience amazing surrounding mountain views and scenic Arizona sunsets. Beautiful manicured desert landscape front yard frames this beautiful acre-plus lot. The home has exceptional detail and exquisite features that you notice the moment you enter the courtyard. A custom wrought iron gate and door welcomes you to the front entry. Beautiful detail and 14 foot ceilings astound the eye as you enter. Custom paint throughout and an accent wall in the entry great room with adjoining formal dining room and wet bar, along with a beautiful baby grand Steinway will sure to please. Four ensuite bedrooms in this split floor plan with another bedroom that can also be utilized as a den/office/study. Newly remodeled ensuite casita attached with private separate entrance from the courtyard perfect for your guests or utilized as a separate office. Large spacious owner's suite with soothing colors has sitting area adjacent to exit door to the covered back patio and backyard. Large spa like master bath with separate oversized walk in closets. Kitchen is well appointed with granite countertops and walnut cabinetry, and for the chef in the family, an accessory wall pot filler for those family style meals. Relaxing family room with custom remodeled stacked stone fireplace. Through the sliding glass doors an amazing lushly landscaped backyard and wall of color awaits you. Relax in the many areas of the covered patio or the raised deck private ramada for those sunrises and sunsets. Beautiful play pool has unique and excellent amenities with its walk in/walk out access. Separate outdoor shower and toilet are available when hosting your pool parties. Located close to the world renowned Mayo Clinic Research Center, nationally recognized Basis Schools, shopping and dining in the Shea Corridor, incredible golf courses, as well as the outstanding hiking trails. Welcome to your new home!

    This property is off market, which means it's not currently listed for sale or rent on Zillow. This may be different from what's available on other websites or public sources.

    Facts & features

    Interior

    Bedrooms & bathrooms
    • Bedrooms: 5
    • Bathrooms: 4.5
    Heating
    • Other, Electric, Gas
    Cooling
    • Refrigerator
    Appliances
    • Included: Dishwasher, Dryer, Microwave, Range / Oven, Refrigerator, Washer
    • Laundry: Dryer Included, Washer Included, Inside Laundry, Gas Dryer Hookup
    Features
    • Flooring: Tile, Carpet
    • Has fireplace: Yes
    Interior area
    • Total interior livable area: 4,275 sqft

    Property

    Parking
    • Total spaces: 6
    • Parking features: Garage - Attached
    Features
    • Exterior features: Other
    • Has spa: Yes
    • Fencing: Block
    Lot
    • Size: 1.45 Acres
    Details
    • Parcel number: 21731486

    Construction

    Type & style
    • Home type: SingleFamily
    Materials
    • Roof: Built-up
    Condition
    • Year built: 2003

    Utilities & green energy

    • Sewer: Sewer - Public
    • Utilities for property: APS, SW Gas

    Community & HOA

    HOA
    • Has HOA: Yes
    • HOA fee: $105 monthly
    Location
    • Region: Scottsdale

    Financial & listing details

    • Price per square foot: $496/sqft
    • Tax assessed value: $1,548,500
    • Annual tax amount: $6,095
    • Ownership: Fee Simple

    Price history

    DateEventPrice
    5/29/2025Listing removed$2,295,000$537/sqft
    Source: ARMLS #6830668 Report a problem
    3/25/2024Listed for sale$2,295,000+99.6%$537/sqft
    Source: ARMLS #6681832 Report a problem
    1/29/2021Sold$1,150,000-8%$269/sqft
    Source: ARMLS #6137589 Report a problem
    10/23/2020Price change$1,249,900-3.5%$292/sqft
    Source: HomeSmart #6137589 Report a problem
    10/2/2020Listed for sale$1,295,000+12.6%$303/sqft
    Source: HomeSmart #6137589 Report a problem
    7/18/2007Sold$1,150,000+50.5%$269/sqft
    Source: ARMLS #2665901 Report a problem
    6/2/2003Sold$763,900$179/sqft
    Source: Public Record Report a problem

    Public tax history

    YearProperty taxesTax assessment
    2025$6,095 +4.8%$154,850 -4%
    2024$5,814 +1.3%$161,270 +86.2%
    2023$5,742 +5.2%$86,595 -8.7%
    2022$5,458 -5.6%$94,860 +2.8%
    2021$5,780 +4%$92,270 +5.9%
    2020$5,556 +3.6%$87,120 -0.6%
    2019$5,361 $87,680 +1.5%
    2018$5,361 +4.9%$86,420 +2.7%
    2017$5,109 +8%$84,130 +10.1%
    2016$4,729 +3.1%$76,400 +2.7%
    2015$4,585 $74,370 +33.2%
    2014-- $55,820 -14.5%
    2013-- $65,280 -2%
    2012-- $66,620 +5.3%
    2011-- $63,270 -14.4%
    2010-- $73,880 -33.5%
    2009-- $111,170 -3.6%
    2008-- $115,350 +2.5%
    2007-- $112,500 +46.8%
    2006-- $76,650 +2.5%
    2005-- $74,750 +89.1%
    2004-- $39,520 +8.1%
    2003-- $36,560
    2002-- $36,560
    Find assessor info on the county website

    Neighborhood: 85259

    Nearby schools

    GreatSchools rating
    Schools provided by the listing agent
    • Elementary: Laguna Elementary School
    • Middle: Mountainside Middle School
    • High: Desert Mountain Elementary
    • District: Scottsdale Unified District (048)

    Source: The MLS. This data may not be complete. We recommend contacting the local school district to confirm school assignments for this home.

    Get a cash offer in 3 minutes
    Find out how much your home could sell for in as little as 3 minutes with a no-obligation cash offer.
    Estimated market value
    $2,118,600
    Get a cash offer in 3 minutes
    Find out how much your home could sell for in as little as 3 minutes with a no-obligation cash offer.
    Estimated market value
    $2,118,600