Skip main navigation
Sold for $1,620,000
  • $1,620,000

    10534 Pontofino Cir, New Port Richey, FL 34655

    5beds
    4,934sqft
    Single Family Residence
    Built in 2006
    0.34 Acres Lot
    $1,602,100 Zestimate®
    $328/sqft
    $5,575 Estimated rent

    Home value

    $1,602,100

    Estimated sales range

    Not available

    $5,575/mo

    Zestimate® history
    Loading
    Loading...

    Owner options

    List your home for rent

    $5,575/mo

    Rent Zestimate®

    Find your next renter with Zillow Rental Manager. Plus, with online applications, you can quickly screen prospective tenants – for free.

    Learn more

    $5,575/mo

    Rent Zestimate®

    Refinance and save

    $11,255/mo

    Est. payment

    Refinancing to a lower rate could help reduce your monthly payments and save thousands over the life of the loan.

    See today's rates

    $11,255/mo

    Est. payment

    Explore your selling options

    Work with a Zillow partner agent

    Leverage their expertise and Zillow's premium Showcase listings to get your home seen by more buyers.

    Get started

    List with your own agent

    Get your home in front of millions of buyers by listing it on Zillow.

    Learn how to do it

    Sell it yourself

    Take full control of how buyers see your home on Zillow by listing For Sale by Owner (FSBO).

    List your home

    What's special

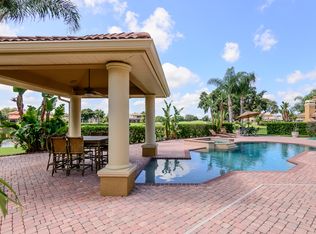
    Resort style lanaiOutdoor kitchenStunning spiral staircaseCustom walk in pantryGorgeous pond viewsPlantation shuttersPool equipment
    Grip it and rip it with this custom built pool home overlooking the 11th fairway of Fox Hollow Golf Club & gorgeous pond views. This executive worthy home is just shy of 5,000 SqFt heated and 6,200 SqFt under roof! So many impressive features to list such as a professional grade kitchen with high-end appliances, a jaw-dropping 22’ foyer with a 5’ crystal chandelier and a stunning spiral staircase, gorgeous heated resort style pool/spa, 12 ft high ceilings throughout, plantation shutters, dual garages with space for 4 full size vehicles and more! This home offers 5 bedrooms, 4 1/2 baths with the master bedroom and one guest room on the main floor and 3 bedrooms on the 2nd floor. All the rooms in this home are generously sized and have their own bathroom with the exception of 2 bedrooms which share a dual vanity upstairs. There is also a balcony on the second floor that overlooks the pool area with unobstructed water and golf course views. The head Chef in the family will surely appreciate the 22’ x 20’ kitchen which features granite, a Wolf gourmet programmable double oven, Wolf 6-burner gas range top with a 48” Monogram commercial range hood with utensil rack, removable grease trays and two infrared warming lights, Thermador 36” professional convection warming drawer, Subzero Pro 48 dual refrigerator and Subzero 86 bottle wine refrigerator with 2 drawer refrigeration. The kitchen is outfitted with professionally painted solid wood cabinets, a custom walk in pantry and large island with a sink. If you don’t know how to cook, this kitchen will certainly inspire you to learn ;-) You will enjoy countless hours on your huge 2,000 Sq Ft resort style lanai with a 33’L x 19’Wx 6’ D pool, jetted & heated spa, outdoor kitchen and a 20’ x 12’ automatic awning that extends shade during those hot summer months. Other recent updates include: interior and exterior painting, EV charger, tankless water heater, multi-color landscape lighting and pool equipment. Champions Club offers fantastic amenities included in your HOA fees such as a resort style pool/spa, fitness center, tennis, pickle ball, basketball, locker rooms and more! They also hold community events throughout the year. Love to golf? You are welcome to join the Fox Hollow Golf club for an additional fee and the on-site restaurant that is open to all. Conveniently located near A-rated schools, shopping, dining, hospitals and major highways! Virtually staging was used in the dining and breakfast areas.

    Zillow last checked:

    Listing updated:

    Listing Provided by:

    Andrew TenEyck 813-992-5754,

    CHARLES RUTENBERG REALTY INC 727-538-9200,

    Katia TenEyck 727-480-5991,

    CHARLES RUTENBERG REALTY INC

    Bought with:

    Maggie Loving, 3426099

    FUTURE HOME REALTY INC

    Source: Stellar MLS,MLS#: TB8418532MLS LogoOriginating MLS: Suncoast Tampa

    Facts & features

    Interior

    Bedrooms & bathrooms
    • Bedrooms: 5
    • Bathrooms: 5
    • Full bathrooms: 4
    • 1/2 bathrooms: 1
    Primary bedroom
    • Features: Built-In Shelving, Ceiling Fan(s), En Suite Bathroom, Walk-In Closet(s)
    • Level: First
    • Area: 405 Square Feet
    • Dimensions: 27x15
    Bedroom 2
    • Features: Ceiling Fan(s), Built-in Closet
    • Level: Second
    • Area: 210 Square Feet
    • Dimensions: 15x14
    Bedroom 3
    • Features: Ceiling Fan(s), Built-in Closet
    • Level: Second
    • Area: 256 Square Feet
    • Dimensions: 16x16
    Bedroom 4
    • Features: Ceiling Fan(s), Built-in Closet
    • Level: Second
    • Area: 256 Square Feet
    • Dimensions: 16x16
    Bedroom 5
    • Features: Built-In Shelving, Ceiling Fan(s), En Suite Bathroom, Built-in Closet
    • Level: First
    • Area: 208 Square Feet
    • Dimensions: 16x13
    Dinette
    • Level: First
    • Area: 132 Square Feet
    • Dimensions: 12x11
    Dining room
    • Level: First
    • Area: 120 Square Feet
    • Dimensions: 12x10
    Family room
    • Features: Built-In Shelving, Ceiling Fan(s)
    • Level: First
    • Area: 418 Square Feet
    • Dimensions: 19x22
    Kitchen
    • Features: Breakfast Bar, Granite Counters, Kitchen Island, Pantry
    • Level: First
    • Area: 440 Square Feet
    • Dimensions: 22x20
    Living room
    • Level: First
    • Area: 667 Square Feet
    • Dimensions: 29x23
    Loft
    • Features: Ceiling Fan(s)
    • Level: Second
    • Area: 256 Square Feet
    • Dimensions: 16x16
    Heating
    • Central, Electric
    Cooling
    • Central Air, Humidity Control
    Appliances
    • Included: Oven, Convection Oven, Dishwasher, Disposal, Dryer, Exhaust Fan, Freezer, Gas Water Heater, Kitchen Reverse Osmosis System, Microwave, Range, Range Hood, Tankless Water Heater, Trash Compactor, Washer, Water Filtration System, Water Softener, Wine Refrigerator
    • Laundry: Inside, Laundry Room
    Features
    • Ceiling Fan(s), Coffered Ceiling(s), Crown Molding, Eating Space In Kitchen, High Ceilings, In Wall Pest System, Kitchen/Family Room Combo, Open Floorplan, Primary Bedroom Main Floor, Thermostat, Walk-In Closet(s)
    • Flooring: Engineered Hardwood, Luxury Vinyl, Marble, Travertine
    • Doors: French Doors, Outdoor Grill, Outdoor Kitchen
    • Windows: Blinds, Shutters, Window Treatments
    • Has fireplace: Yes
    • Fireplace features: Family Room, Gas
    Interior area
    • Total structure area: 6,196
    • Total interior livable area: 4,934 sqft

    Property

    Parking
    • Total spaces: 4
    • Parking features: Circular Driveway, Driveway, Electric Vehicle Charging Station(s), Garage Door Opener, Garage Faces Side, Golf Cart Parking, Ground Level, Guest, Off Street
    • Attached garage spaces: 4
    • Has uncovered spaces: Yes
    • Details: Garage Dimensions: 25x30
    Features
    • Levels: Two
    • Stories: 2
    • Exterior features: Awning(s), Balcony, Irrigation System, Lighting, Outdoor Grill, Outdoor Kitchen, Rain Gutters, Sidewalk
    • Has private pool: Yes
    • Pool features: Gunite, In Ground, Lighting, Outside Bath Access, Pool Sweep, Salt Water
    • Has spa: Yes
    • Spa features: Heated, In Ground
    • Has view: Yes
    • View description: Water, Lake
    • Has water view: Yes
    • Water view: Water,Lake
    Lot
    • Size: 0.34 Acres
    • Features: Level, On Golf Course, Oversized Lot, Sidewalk
    Details
    • Additional structures: Outdoor Kitchen
    • Parcel number: 3126170150000006300
    • Zoning: MPUD
    • Special conditions: None

    Construction

    Type & style
    • Home type: SingleFamily
    • Architectural style: Mediterranean
    • Property subtype: Single Family Residence
    Materials
    • Block, Stucco
    • Foundation: Slab
    • Roof: Tile
    Condition
    • New construction: No
    • Year built: 2006
    Details
    • Builder model: CUSTOM

    Utilities & green energy

    • Sewer: Public Sewer
    • Water: Public
    • Utilities for property: BB/HS Internet Available, Cable Available, Electricity Connected, Fiber Optics, Fire Hydrant, Natural Gas Connected, Phone Available, Public, Sewer Connected, Sprinkler Recycled, Street Lights, Underground Utilities, Water Connected
    Green energy
    • Water conservation: Irrigation-Reclaimed Water

    Community & neighborhood

    Security
    • Security features: Gated Community, Security System, Security System Owned, Smoke Detector(s)
    Community
    • Community features: Deed Restrictions, Fitness Center, Golf Carts OK, Golf, Irrigation-Reclaimed Water, Pool, Sidewalks, Tennis Court(s)
    Location
    • Region: New Port Richey
    • Subdivision: CHAMPIONS CLUB (FLORESTA)

    HOA & financial

    HOA
    • Has HOA: Yes
    • HOA fee: $317 monthly
    • Amenities included: Clubhouse, Fitness Center, Gated, Pool, Sauna, Security, Tennis Court(s)
    • Services included: Community Pool, Manager, Recreational Facilities
    • Association name: Melrose Management
    • Association phone: 800-647-0055
    • Second association name: Trinity Master Association
    Other fees
    • Pet fee: $0 monthly
    Other financial information
    • Total actual rent: 0

    Other

    Other facts
    • Listing terms: Cash,Conventional,VA Loan
    • Ownership: Fee Simple
    • Road surface type: Paved, Asphalt

    Price history

    DateEventPrice
    9/15/2025Sold$1,620,000-3.5%$328/sqft
    Source: Stellar MLS #TB8418532 Report a problem
    8/23/2025Pending sale$1,679,000$340/sqft
    Source: Stellar MLS #TB8418532 Report a problem
    8/19/2025Listed for sale$1,679,000+25.8%$340/sqft
    Source: Stellar MLS #TB8418532 Report a problem
    4/20/2021Sold$1,335,000-2.1%$271/sqft
    Source: Public Record Report a problem
    2/27/2021Pending sale$1,364,000$276/sqft
    Source: KELLER WILLIAMS REALTY #T3237888 Report a problem
    2/10/2021Price change$1,364,000+1.5%$276/sqft
    Source: Keller Williams Realty #T3237888 Report a problem
    1/9/2021Price change$1,344,000+1.4%$272/sqft
    Source: KELLER WILLIAMS REALTY #T3237888 Report a problem
    12/28/2020Price change$1,325,000+2.1%$269/sqft
    Source: KELLER WILLIAMS REALTY #T3237888 Report a problem
    11/25/2020Price change$1,298,000-2%$263/sqft
    Source: KELLER WILLIAMS REALTY #T3237888 Report a problem
    11/15/2020Price change$1,325,000-1.8%$269/sqft
    Source: KELLER WILLIAMS REALTY #T3237888 Report a problem
    11/6/2020Price change$1,349,500-1.4%$274/sqft
    Source: KELLER WILLIAMS REALTY #T3237888 Report a problem
    10/22/2020Price change$1,368,000-0.4%$277/sqft
    Source: KELLER WILLIAMS REALTY #T3237888 Report a problem
    10/12/2020Price change$1,374,000-2.8%$278/sqft
    Source: Keller Williams Realty #T3237888 Report a problem
    10/6/2020Price change$1,414,000+11.1%$287/sqft
    Source: KELLER WILLIAMS REALTY #T3237888 Report a problem
    9/26/2020Price change$1,273,000-1.2%$258/sqft
    Source: Keller Williams Realty #T3237888 Report a problem
    9/18/2020Price change$1,288,000-0.8%$261/sqft
    Source: Keller Williams Realty #T3237888 Report a problem
    9/10/2020Price change$1,298,000-3.4%$263/sqft
    Source: Keller Williams Realty #T3237888 Report a problem
    9/4/2020Price change$1,344,000-2.2%$272/sqft
    Source: Keller Williams Realty #T3237888 Report a problem
    8/30/2020Price change$1,374,000-1.6%$278/sqft
    Source: Keller Williams Realty #T3237888 Report a problem
    8/28/2020Price change$1,397,000-3.3%$283/sqft
    Source: Keller Williams Realty #T3237888 Report a problem
    8/26/2020Price change$1,444,000-3.3%$293/sqft
    Source: Keller Williams Realty #T3237888 Report a problem
    8/10/2020Price change$1,494,000+2.8%$303/sqft
    Source: Keller Williams Realty #T3237888 Report a problem
    7/22/2020Price change$1,454,000+7.6%$295/sqft
    Source: Keller Williams Realty #T3237888 Report a problem
    6/29/2020Price change$1,351,000+4.3%$274/sqft
    Source: Keller Williams Realty #T3237888 Report a problem
    6/20/2020Price change$1,295,000-0.2%$262/sqft
    Source: Keller Williams Realty #T3237888 Report a problem
    5/31/2020Listed for sale$1,298,000+83.6%$263/sqft
    Source: Keller Williams Realty #T3237888 Report a problem
    5/14/2014Sold$707,100+251.8%$143/sqft
    Source: Public Record Report a problem
    9/28/2004Sold$201,000$41/sqft
    Source: Public Record Report a problem

    Public tax history

    YearProperty taxesTax assessment
    2024$21,663 +14.7%$1,391,962 +22.4%
    2023$18,884 +21.4%$1,137,372 +19.4%
    2022$15,559 +45.8%$952,258 +40.9%
    2021$10,671 +1.4%$675,610 +1.4%
    2020$10,528 +1.3%$666,290 +2.3%
    2019$10,389 $651,310 +1.9%
    2018$10,389 +1.6%$639,173
    2017$10,228 +0.2%$639,173 +4.2%
    2016$10,204 -0.2%$613,150 +0.7%
    2015$10,228 -6.4%$608,888 -2%
    2014$10,931 $621,385 +1.4%
    2013-- $612,804 -3%
    2012-- $632,081 +4.9%
    2011-- $602,648 -0.8%
    2010-- $607,744 -13.6%
    2009-- $703,040 -23.9%
    2008-- $923,682 -7.4%
    2007-- $997,702 +19.2%
    2006-- $836,742 +406.7%
    2005-- $165,121 -5.4%
    2004-- $174,481 +1605.6%
    2003-- $10,230

    Find assessor info on the county website

    Neighborhood: Trinity

    Nearby schools

    GreatSchools rating
    Schools provided by the listing agent
    • Elementary: Trinity Oaks Elementary
    • Middle: Seven Springs Middle-PO
    • High: J.W. Mitchell High-PO

    Source: Stellar MLS. This data may not be complete. We recommend contacting the local school district to confirm school assignments for this home.

    Get a cash offer in 3 minutes
    Find out how much your home could sell for in as little as 3 minutes with a no-obligation cash offer.
    Estimated market value
    $1,602,100
    Get a cash offer in 3 minutes
    Find out how much your home could sell for in as little as 3 minutes with a no-obligation cash offer.
    Estimated market value
    $1,602,100