Skip main navigation
Off market
  • $402,400

    10535 Albert St, Yukon, OK 73099

    3beds
    3,000sqft
    SingleFamily
    Built in 2008
    1.1 Acres Lot
    $402,400 Zestimate®
    $134/sqft
    $2,564 Estimated rent

    Home value

    $402,400

    $378,000 - $427,000

    $2,564/mo

    Zestimate® history
    Loading
    Loading...

    Owner options

    List your home for rent

    $2,564/mo

    Rent Zestimate®

    Find your next renter with Zillow Rental Manager. Plus, with online applications, you can quickly screen prospective tenants – for free.

    Learn more

    $2,564/mo

    Rent Zestimate®

    Refinance and save

    $2,450/mo

    Est. payment

    Refinancing to a lower rate could help reduce your monthly payments and save thousands over the life of the loan.

    See today's rates

    $2,450/mo

    Est. payment

    Explore your selling options

    Work with a Zillow partner agent

    Leverage their expertise and Zillow's premium Showcase listings to get your home seen by more buyers.

    Get started

    List with your own agent

    Get your home in front of millions of buyers by listing it on Zillow.

    Learn how to do it

    Sell it yourself

    Take full control of how buyers see your home on Zillow by listing For Sale by Owner (FSBO).

    List your home

    What's special

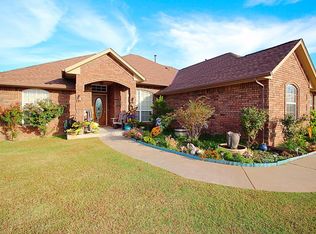
    Beautiful home with a spacious open floor plan ideal for entertaining. Country living but close access to NW Expressway and only minutes from the Kilpatrick Turnpike. Located within the Piedmont School District. Property sits on 1 full sodded acre with sprinkler system. Extra large living, kitchen, dining, all open to one another and well lit by natural light and canned lighting. Kitchen features level 3 granite, Jenn-Air downdraft cooktop, Kitchenaide extra large french door refrigerator, warming oven, custom built cabinets, and under cabinet lighting. All appliances are stainless steel. Large island with storage all around for workspace, plus oversized bar for additional seating. Too many extras to list but include; split plan, office/study, oversized 29x27 garage, extra garage bay, interior safe room/storm shelter, generator hard line to gas supply, steel walls with wood interior framing wrapped with insulation, and roof has R30 blown insulation and impact resistant surface.

    This property is off market, which means it's not currently listed for sale or rent on Zillow. This may be different from what's available on other websites or public sources.
    Facts & features

    Interior

    Bedrooms & bathrooms
    • Bedrooms: 3
    • Bathrooms: 2
    • Full bathrooms: 2
    Heating
    • Other, Gas
    Cooling
    • Central
    Appliances
    • Included: Dishwasher, Garbage disposal, Microwave, Refrigerator
    Features
    • Stained Wood, Laundry Room, Ceiling Fan
    • Flooring: Tile, Carpet, Hardwood
    Interior area
    • Total interior livable area: 3,000 sqft

    Property

    Parking
    • Parking features: Garage - Attached
    Features
    • Exterior features: Other
    Lot
    • Size: 1.10 Acres
    Details
    • Parcel number: 060250006000000000

    Construction

    Type & style
    • Home type: SingleFamily
    Materials
    • Frame
    • Foundation: Concrete
    • Roof: Metal
    Condition
    • Year built: 2008

    Community & neighborhood

    Location
    • Region: Yukon

    Other

    Other facts
    • Appliances: Warming Oven
    • Construction: Metal
    • Energy: Storm Windows, Programmable Thermostat
    • Foundation: Slab
    • Mechanical Features: Garage Door Lift, Smoke Alarm
    • Other Rooms: Inside Utility, Study, Office
    • Oven Type: Builtin
    • Parking: Additional, Concrete Drive
    • Property Type: Residential
    • Range Energy: Gas
    • Range Type: Builtin
    • Utilities Available: Public Utilities, Electric
    • Yr Built Type: Existing
    • Lot Description: Interior
    • Property Level: One
    • Interior Features: Stained Wood, Laundry Room, Ceiling Fan
    • Property Faces: South
    • Style: Other
    • Oven Energy: Gas
    • Storm Shelter: Safe Room
    • Sq Ft Source: Courthouse
    • Windows: Low E, Double Pane

    Price history

    DateEventPrice
    2/18/2019Sold$295,000-4.8%$98/sqft
    Source: MLSOK/OKCMAR as distributed by MLS GRID #827373 Report a problem
    9/8/2018Price change$310,000-4.6%$103/sqft
    Source: Kevo Properties #827373 Report a problem
    7/12/2018Listed for sale$325,000$108/sqft
    Source: Kevo Properties #827373 Report a problem

    Public tax history

    YearProperty taxesTax assessment
    2025$4,264 +4.6%$34,684 +5%
    2024$4,078 +7.1%$33,033 +5%
    2023$3,808 +3.5%$31,460 +5%
    2022$3,678 -2.5%$29,962
    2021$3,773 +2.5%$29,962 +4.6%
    2020$3,680 +6%$28,642 +1.4%
    2019$3,471 +7.7%$28,245 +5%
    2018$3,222 +0.6%$26,900
    2017$3,204 +0.1%$26,900 -0.3%
    2016$3,201 $26,994 +5.8%
    2015$3,201 +8.1%$25,521 -0.8%
    2014$2,960 $25,727 +4.1%
    2013-- $24,709 +5%
    2011-- $23,533
    2010-- $23,533
    2009-- $23,533

    Find assessor info on the county website

    Neighborhood: 73099

    Nearby schools

    GreatSchools rating
    Schools provided by the listing agent
    • Elementary: Stone Ridge Elementary
    • Middle: Middle School of Piedmont
    • High: Piedmont High School
    • District: Piedmont

    Source: The MLS. This data may not be complete. We recommend contacting the local school district to confirm school assignments for this home.

    Get a cash offer in 3 minutes
    Find out how much your home could sell for in as little as 3 minutes with a no-obligation cash offer.
    Estimated market value
    $402,400
    Get a cash offer in 3 minutes
    Find out how much your home could sell for in as little as 3 minutes with a no-obligation cash offer.
    Estimated market value
    $402,400