Your Dream Home Awaits!
Welcome to this stunning Eastmark home, where modern luxury meets everyday comfort! Freshly updated with brand-new carpet and interior/exterior paint, this home is move-in ready and designed to impress. For added peace of mind, this home also includes a limited home warranty.
Key Features Include:
Over 3,100 sq. ft. of living space with 5 bedrooms, 3 baths, a versatile open-concept layout, and a den perfect for a home office, library, or flex space.
Gourmet kitchen with a gas cooktop, built-in double oven, stainless steel appliances, a large island with pendant lighting, and an updated bar area. The large walk-in pantry provides abundant storage for all your culinary essentials. Two garages with space for three cars, offering plenty of room for vehicles and storage.
Second-Story Highlights:
A spacious loft with endless possibilitiesideal as a media room, home office, or playroom.
A balcony with breathtaking views of Eastmark's treelined streets, charming red tile roofs, and the stunning mountains to the east.
Bedrooms connected by a Jack and Jill bath and a conveniently located laundry room.
A luxurious master suite with room for a sitting area or in-room office, an en-suite bath, and dual walk-in closets for ultimate organization.
Backyard Oasis:
Step outside to your private retreat! The spacious backyard features a large, covered patio, upgraded travertine tile, a shaded pergola, and a raised garden bedperfect for growing your own herbs and vegetables. This outdoor space is ideal for relaxing evenings, hosting guests, or enjoying the vibrant Arizona sunsets.
Don't miss this rare opportunity to own a home that has it all.
Sold for $665,900
$665,900
10535 E LINCOLN Avenue, Mesa, AZ 85212
5beds
3baths
3,184sqft
Single Family Residence
Built in 2015
7,491 Square Feet Lot
$652,800 Zestimate®
$209/sqft
$3,158 Estimated rent
Home value
$652,800
$594,000 - $718,000
$3,158/mo
Zestimate® history
Owner options
List your home for rent
$3,158/mo
Rent Zestimate®
Find your next renter with Zillow Rental Manager. Plus, with online applications, you can quickly screen prospective tenants – for free.
$3,158/mo
Rent Zestimate®
Refinance and save
$3,914/mo
Est. payment
Refinancing to a lower rate could help reduce your monthly payments and save thousands over the life of the loan.
$3,914/mo
Est. payment
Explore your selling options
Work with a Zillow partner agent
Leverage their expertise and Zillow's premium Showcase listings to get your home seen by more buyers.
Get startedList with your own agent
Get your home in front of millions of buyers by listing it on Zillow.
Learn how to do itSell it yourself
Take full control of how buyers see your home on Zillow by listing For Sale by Owner (FSBO).
List your homeWhat's special
Shaded pergolaOpen-concept layoutVibrant arizona sunsetsLuxurious master suiteEn-suite bathUpdated bar areaBalcony with breathtaking views
Zillow last checked:
Listing updated:
Listed by:
Christie Catherine Bulian 480-242-1943,
Real Broker,
John Evenson 989-233-3293,
Real Broker
Bought with:
Hannah Farbstein, SA691364000
My Home Group Real Estate
Source: ARMLS,MLS#: 6776622
Facts & features
Interior
Bedrooms & bathrooms
- Bedrooms: 5
- Bathrooms: 3
Heating
- ENERGY STAR Qualified Equipment, Natural Gas
Cooling
- Central Air, Programmable Thmstat
Appliances
- Included: Gas Cooktop
- Laundry: Engy Star (See Rmks)
Features
- High Speed Internet, Granite Counters, Double Vanity, Upstairs, 9+ Flat Ceilings, Kitchen Island, Separate Shwr & Tub
- Flooring: Carpet, Tile
- Windows: Low Emissivity Windows, Double Pane Windows, ENERGY STAR Qualified Windows, Tinted Windows, Vinyl Frame
- Has basement: No
Interior area
- Total structure area: 3,184
- Total interior livable area: 3,184 sqft
Property
Parking
- Total spaces: 3
- Parking features: Garage Door Opener, Direct Access
- Garage spaces: 3
Accessibility
- Accessibility features: Mltpl Entries/Exits, Lever Handles, Bath Raised Toilet, Bath Lever Faucets, Bath Grab Bars
Features
- Stories: 2
- Patio & porch: Covered, Patio
- Exterior features: Balcony, Storage
- Pool features: None
- Spa features: None
- Fencing: Block
Lot
- Size: 7,491 Square Feet
- Features: Sprinklers In Rear, Grass Back, Auto Timer H2O Front, Natural Desert Front, Auto Timer H2O Back
Details
- Additional structures: Gazebo
- Parcel number: 30450161
Construction
Type & style
- Home type: SingleFamily
- Architectural style: Spanish
- Property subtype: Single Family Residence
Materials
- Stucco, Wood Frame, Painted
- Roof: Tile
Condition
- Year built: 2015
Details
- Builder name: Mattamy
Utilities & green energy
- Electric: 220 Volts in Kitchen
- Sewer: Public Sewer
- Water: City Water
Community & HOA
Community
- Features: Playground, Biking/Walking Path
- Subdivision: EASTMARK DU-7 SOUTH PARCEL 7-2
HOA
- Has HOA: Yes
- Services included: Maintenance Grounds
- HOA fee: $112 monthly
- HOA name: Eastmark HOA
- HOA phone: 480-625-4909
Location
- Region: Mesa
Financial & listing details
- Price per square foot: $209/sqft
- Tax assessed value: $567,000
- Annual tax amount: $3,907
- Date on market: 10/28/2024
- Cumulative days on market: 116 days
- Listing terms: Cash,Conventional,FHA,VA Loan
- Ownership: Fee Simple
- Electric utility on property: Yes
Price history
| Date | Event | Price |
|---|---|---|
| 2/20/2025 | Sold | $665,900-3.8%$209/sqft |
Source:  ARMLS #6776622 Report a problem ARMLS #6776622 Report a problem | ||
| 12/8/2024 | Price change | $692,000-0.7%$217/sqft |
Source: ARMLS #6776622 Report a problem | ||
| 11/13/2024 | Price change | $697,000-3.1%$219/sqft |
Source: ARMLS #6776622 Report a problem | ||
| 10/28/2024 | Listed for sale | $719,000+94.4%$226/sqft |
Source: ARMLS #6776622 Report a problem | ||
| 2/17/2015 | Sold | $369,853$116/sqft |
Source: Public Record Report a problem | ||
Public tax history
| Year | Property taxes | Tax assessment |
|---|---|---|
| 2025 | $2,780 -5.3% | $56,700 -2.3% |
| 2024 | $2,936 -2.1% | $58,050 +80.2% |
| 2023 | $2,997 -28.3% | $32,219 -13.9% |
| 2022 | $4,181 +1.4% | $37,420 +10.3% |
| 2021 | $4,125 -2.2% | $33,930 +5.8% |
| 2020 | $4,216 +5.1% | $32,060 +8.8% |
| 2019 | $4,011 | $29,460 +3.2% |
| 2018 | $4,011 +4.5% | $28,550 -4.6% |
| 2017 | $3,839 +249.9% | $29,920 -2% |
| 2016 | $1,097 +3.4% | $30,530 +381.8% |
| 2015 | $1,061 | $6,336 +12.5% |
| 2014 | -- | $5,632 |
Find assessor info on the county website
Neighborhood: 85212
Nearby homes
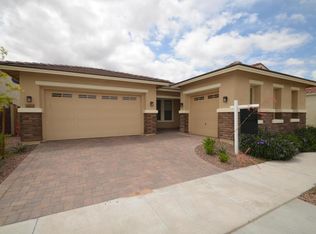
- $592,5004 bd3 ba2.6k sqft10541 E Lincoln Ave, Mesa, AZ 85212Off Market
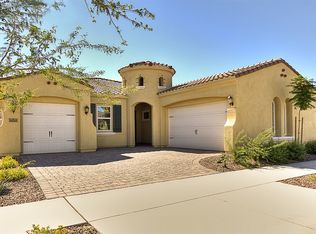
- $595,600-- bd3 ba2.4k sqft10529 E Lincoln Ave, Mesa, AZ 85212Off Market
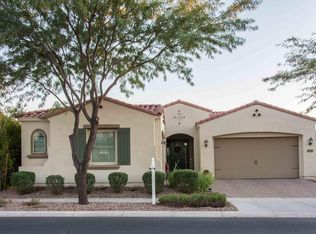
- $553,0003 bd2 ba2.1k sqft10547 E Lincoln Ave, Mesa, AZ 85212Off Market
- $596,500-- bd3 ba2.4k sqft10534 E Hawk Ave, Mesa, AZ 85212Off Market
- $669,000-- bd3 ba2.1k sqft10523 E Lincoln Ave, Mesa, AZ 85212Sold
- $730,0004 bd3 ba2.4k sqft10528 E Hawk Ave, Mesa, AZ 85212Sold
- $649,800-- bd3 ba2.1k sqft10540 E Hawk Ave, Mesa, AZ 85212Off Market
- $668,1004 bd2 ba2.4k sqft10536 E Lincoln Ave, Mesa, AZ 85212Off Market
Nearby schools
GreatSchools rating
- 8/10Silver Valley ElementaryGrades: PK-6Distance: 1.2 mi
- 6/10Eastmark High SchoolGrades: 7-12Distance: 1.2 mi
Schools provided by the listing agent
- Elementary: Jack Barnes Elementary School
- Middle: Newell Barney Middle School
- High: Queen Creek High School
- District: Queen Creek Unified District
Source: ARMLS. This data may not be complete. We recommend contacting the local school district to confirm school assignments for this home.
Get a cash offer in 3 minutes
Find out how much your home could sell for in as little as 3 minutes with a no-obligation cash offer.
Estimated market value
$652,800
Get a cash offer in 3 minutes
Find out how much your home could sell for in as little as 3 minutes with a no-obligation cash offer.
Estimated market value
$652,800
- Arizona
- Maricopa County
- Mesa
- 85212
- 10535 E LINCOLN Avenue
Nearby cities
Nearby neighborhoods
Nearby zip codes
Other Mesa Topics
