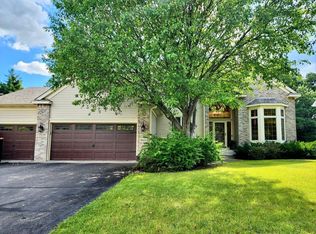
Beautifully maintained, custom-built two-story home in Champlin featuring 4 bedrooms, 4 bathrooms, and over $219,000 in premium upgrades. Recent improvements include a new roof, Pella windows, stucco siding, and fresh exterior paint—offering true peace of mind. Inside, the gourmet kitchen boasts granite countertops and stainless steel appliances, opening to a bright great room with a cozy fireplace. Upstairs you’ll find three spacious bedrooms, including a remodeled primary suite and a refreshed main bath. The main-level laundry adds everyday convenience. The finished lower level is designed for entertaining, complete with a custom bar, gas fireplace, and pool table. Major mechanicals are updated, including a new furnace and A/C (2023). Spacious 2 car garage. Situated on a desirable corner lot with direct trail access, a nearby school bus stop, and close proximity to the 4,500-acre Three Rivers Park District, this home offers both comfort and location. Truly move-in ready—schedule your showing today and let’s make a deal!
Closed
$529,900
10535 Forestview Cir N, Champlin, MN 55316
4beds
3,674sqft
Single Family Residence
Built in 1998
0.29 Acres Lot
$532,200 Zestimate®
$144/sqft
$4,070 Estimated rent
Home value
$532,200
$490,000 - $575,000
$4,070/mo
Zestimate® history
Owner options
List your home for rent
$4,070/mo
Rent Zestimate®
Find your next renter with Zillow Rental Manager. Plus, with online applications, you can quickly screen prospective tenants – for free.
$4,070/mo
Rent Zestimate®
Refinance and save
$3,391/mo
Est. payment
Refinancing to a lower rate could help reduce your monthly payments and save thousands over the life of the loan.
$3,391/mo
Est. payment
Explore your selling options
Work with a Zillow partner agent
Leverage their expertise and Zillow's premium Showcase listings to get your home seen by more buyers.
Get startedList with your own agent
Get your home in front of millions of buyers by listing it on Zillow.
Learn how to do itSell it yourself
Take full control of how buyers see your home on Zillow by listing For Sale by Owner (FSBO).
List your homeWhat's special
Gas fireplaceCozy fireplaceRefreshed main bathFresh exterior paintBright great roomRemodeled primary suiteCustom-built two-story home
Zillow last checked:
Listing updated:
Listed by:
Brian A Fiskum 612-751-6697,
Home Buyers Realty Corp.,
Tim A Oelschlager 612-741-6820
Bought with:
Erin M Cook
Compass
Source: NorthstarMLS as distributed by MLS GRID,MLS#: 6821208
Facts & features
Interior
Bedrooms & bathrooms
- Bedrooms: 4
- Bathrooms: 4
- Full bathrooms: 2
- 3/4 bathrooms: 1
- 1/2 bathrooms: 1
Bedroom
- Level: Upper
- Area: 250 Square Feet
- Dimensions: 15x16'8"
Bedroom 2
- Level: Upper
- Area: 187.5 Square Feet
- Dimensions: 15x12'6"
Bedroom 3
- Level: Upper
- Area: 114.46 Square Feet
- Dimensions: 10'3"x11'2"
Bedroom 4
- Level: Lower
- Area: 212.87 Square Feet
- Dimensions: 12'7"x16'11"
Primary bathroom
- Level: Upper
- Area: 143 Square Feet
- Dimensions: 11x13
Bathroom
- Level: Main
- Area: 35 Square Feet
- Dimensions: 5x7
Bathroom
- Level: Upper
- Area: 76.39 Square Feet
- Dimensions: 10'5"x7'4"
Bathroom
- Level: Lower
- Area: 48 Square Feet
- Dimensions: 6x8
Other
- Level: Lower
- Area: 330 Square Feet
- Dimensions: 30x11
Other
- Level: Lower
- Area: 861.34 Square Feet
- Dimensions: 27'5"x31'5"
Dining room
- Level: Main
- Area: 176 Square Feet
- Dimensions: 11x16
Family room
- Level: Lower
- Area: 572 Square Feet
- Dimensions: 22x26
Great room
- Level: Main
- Area: 585 Square Feet
- Dimensions: 39x15
Kitchen
- Level: Main
- Area: 378 Square Feet
- Dimensions: 14x27
Laundry
- Level: Main
- Area: 98 Square Feet
- Dimensions: 14x7
Loft
- Level: Upper
- Area: 118.13 Square Feet
- Dimensions: 11'3"x10'6"
Utility room
- Level: Lower
- Area: 190.07 Square Feet
- Dimensions: 19'10"x9'7"
Walk in closet
- Level: Upper
- Area: 137.5 Square Feet
- Dimensions: 12'6"x11
Heating
- Forced Air
Cooling
- Central Air
Appliances
- Included: Dishwasher, Disposal, Dryer, Microwave, Range, Refrigerator, Stainless Steel Appliance(s), Washer
- Laundry: Gas Dryer Hookup, Main Level
Features
- Basement: Daylight,Drain Tiled,Egress Window(s),Finished,Sump Basket,Sump Pump
- Number of fireplaces: 2
- Fireplace features: Gas, Wood Burning
Interior area
- Total structure area: 3,674
- Total interior livable area: 3,674 sqft
- Finished area above ground: 2,604
- Finished area below ground: 1,070
Property
Parking
- Total spaces: 2
- Parking features: Attached, Concrete
- Attached garage spaces: 2
- Details: Garage Dimensions (21x51), Garage Door Height (7), Garage Door Width (16)
Accessibility
- Accessibility features: None
Features
- Levels: Two
- Stories: 2
- Patio & porch: Patio
- Fencing: None
Lot
- Size: 0.29 Acres
- Dimensions: 12632 Square Feet
- Features: Corner Lot
Details
- Foundation area: 1302
- Parcel number: 3612022310085
- Zoning description: Residential-Single Family
Construction
Type & style
- Home type: SingleFamily
- Property subtype: Single Family Residence
Materials
- Frame
- Roof: Age 8 Years or Less,Asphalt
Condition
- New construction: No
- Year built: 1998
Utilities & green energy
- Electric: Circuit Breakers, Power Company: Xcel Energy
- Gas: Natural Gas, Wood
- Sewer: City Sewer/Connected
- Water: City Water/Connected
Community & neighborhood
Location
- Region: Champlin
- Subdivision: Hidden Oaks Preserve
HOA & financial
HOA
- Has HOA: Yes
- HOA fee: $50 annually
- Services included: None
- Association name: Hidden Oakes Preserve
- Association phone: 612-412-4235
Other
Other facts
- Road surface type: Paved
Price history
| Date | Event | Price |
|---|---|---|
| 12/22/2025 | Sold | $529,900$144/sqft |
Source:  NorthstarMLS as distributed by MLS GRID #6821208 Report a problem NorthstarMLS as distributed by MLS GRID #6821208 Report a problem | ||
| 12/10/2025 | Pending sale | $529,900$144/sqft |
Source: NorthstarMLS as distributed by MLS GRID #6821208 Report a problem | ||
| 11/26/2025 | Listing removed | $529,900$144/sqft |
Source: NorthstarMLS as distributed by MLS GRID #6821208 Report a problem | ||
| 11/24/2025 | Listed for sale | $529,900-1.9%$144/sqft |
Source: NorthstarMLS as distributed by MLS GRID #6821208 Report a problem | ||
| 11/24/2025 | Listing removed | $539,900$147/sqft |
Source: NorthstarMLS as distributed by MLS GRID #6745709 Report a problem | ||
| 11/6/2025 | Price change | $539,900-5.3%$147/sqft |
Source: NorthstarMLS as distributed by MLS GRID #6745709 Report a problem | ||
| 10/30/2025 | Price change | $569,900-0.9%$155/sqft |
Source: NorthstarMLS as distributed by MLS GRID #6745709 Report a problem | ||
| 10/22/2025 | Price change | $574,900-0.9%$156/sqft |
Source: NorthstarMLS as distributed by MLS GRID #6745709 Report a problem | ||
| 9/30/2025 | Price change | $579,900-3.3%$158/sqft |
Source: NorthstarMLS as distributed by MLS GRID #6745709 Report a problem | ||
| 9/8/2025 | Price change | $599,900-1.6%$163/sqft |
Source: NorthstarMLS as distributed by MLS GRID #6745709 Report a problem | ||
| 9/2/2025 | Price change | $609,900-1.6%$166/sqft |
Source: NorthstarMLS as distributed by MLS GRID #6745709 Report a problem | ||
| 8/13/2025 | Price change | $619,900-1.6%$169/sqft |
Source: NorthstarMLS as distributed by MLS GRID #6745709 Report a problem | ||
| 7/30/2025 | Price change | $629,900-1.6%$171/sqft |
Source: NorthstarMLS as distributed by MLS GRID #6745709 Report a problem | ||
| 7/21/2025 | Price change | $639,900-1.5%$174/sqft |
Source: NorthstarMLS as distributed by MLS GRID #6745709 Report a problem | ||
| 7/10/2025 | Listed for sale | $649,900+1060.5%$177/sqft |
Source: NorthstarMLS as distributed by MLS GRID #6745709 Report a problem | ||
| 11/18/1998 | Sold | $56,000$15/sqft |
Source: Public Record Report a problem | ||
Public tax history
| Year | Property taxes | Tax assessment |
|---|---|---|
| 2025 | $6,488 -5.6% | $561,500 +5.1% |
| 2024 | $6,869 +14.2% | $534,300 -8.1% |
| 2023 | $6,017 +8.1% | $581,700 +10.6% |
| 2022 | $5,569 +2.9% | $526,000 +19.3% |
| 2021 | $5,411 -0.1% | $441,000 +3.3% |
| 2020 | $5,418 +0.1% | $427,000 +2.6% |
| 2019 | $5,411 -0.1% | $416,000 +6.7% |
| 2018 | $5,418 +6.5% | $390,000 +7.1% |
| 2017 | $5,089 +3.1% | $364,000 +2% |
| 2016 | $4,933 -1.7% | $357,000 -4% |
| 2015 | $5,019 -4.7% | $372,000 +12.4% |
| 2014 | $5,265 -5.2% | $331,000 -6% |
| 2013 | $5,553 +5.2% | $352,000 -0.6% |
| 2012 | $5,280 +1.7% | $354,000 -1.9% |
| 2011 | $5,189 +3.4% | $361,000 -4.7% |
| 2010 | $5,020 +6.4% | $379,000 -0.3% |
| 2009 | $4,720 -3% | $380,000 -7.7% |
| 2006 | $4,865 -3.3% | $411,900 +0.8% |
| 2005 | $5,032 -1.2% | $408,700 +3.2% |
| 2004 | $5,092 -3.4% | $396,000 +9.7% |
| 2002 | $5,272 -64% | $360,900 |
| 2001 | $14,651 | -- |
Find assessor info on the county website
Neighborhood: 55316
Nearby schools
GreatSchools rating
- 9/10Oxbow Creek Elementary SchoolGrades: K-5Distance: 2.5 mi
- 8/10Jackson Middle SchoolGrades: 6-8Distance: 3.1 mi
- 7/10Champlin Park Senior High SchoolGrades: 9-12Distance: 3.1 mi
Get a cash offer in 3 minutes
Find out how much your home could sell for in as little as 3 minutes with a no-obligation cash offer.
Estimated market value
$532,200
Get a cash offer in 3 minutes
Find out how much your home could sell for in as little as 3 minutes with a no-obligation cash offer.
Estimated market value
$532,200
- Minnesota
- Hennepin County
- Champlin
- 55316
- 10535 Forestview Cir N
Nearby cities
Nearby zip codes
Other Champlin Topics
