Open House Sunday October 27, 2024 from 2:00 to 4:00 PM. Welcome to 10535 James Wren Way in desirable Chancery Square located in the heart of the City of Fairfax. This stunning brick townhome has open concept floor plan with 3 bedrooms, 3.5 bathrooms and a 2 car garage. The main level includes an inviting foyer and fully renovated kitchen with huge island/breakfast bar, quartz counters, custom pull out drawers (check them out!!) and newer stainless steel appliances. Just off the ktichen you'll enjoy a large dining room with step down to living room - perfect for entertaining. A double sided fireplace provides ambiance to both the living and sun rooms. Rear deck looks down onto the fully fenced yard/patio. Upstairs you'll find a bright and sunny primary bedroom with walk-in closet and luxurious primary bathroom - double vanity, soaking tub and large shower - custom tile throughout. Bedrooms two and three are spacious and share a renovated hall bath. The lower level has family room with gas fireplace and full bathroom. This home has ample storage throughout - don't miss all the extra storage/shelving in the garage. Recent updates include newer HVAC systems, hardwood floors, trex decking, renovated kitchen and bathrooms and plantation shutters. This home has been lovingly maintained and pride of ownerships shows!! Walking distance to George Mason University. Enjoy nearby parks and nature trails Commuter's dream with easy access to major commuter and metro bus stop at subdivision for transport to nearby Vienna Metro station. Don't miss the opportunity to call this HOME.
Sold for $885,000
$885,000
10535 James Wren Way, Fairfax, VA 22030
3beds
2,767sqft
Townhouse
Built in 1995
1,776 Square Feet Lot
$896,400 Zestimate®
$320/sqft
$4,070 Estimated rent
Home value
$896,400
$843,000 - $959,000
$4,070/mo
Zestimate® history
Owner options
List your home for rent
$4,070/mo
Rent Zestimate®
Find your next renter with Zillow Rental Manager. Plus, with online applications, you can quickly screen prospective tenants – for free.
$4,070/mo
Rent Zestimate®
Refinance and save
$5,674/mo
Est. payment
Refinancing to a lower rate could help reduce your monthly payments and save thousands over the life of the loan.
$5,674/mo
Est. payment
Explore your selling options
Work with a Zillow partner agent
Leverage their expertise and Zillow's premium Showcase listings to get your home seen by more buyers.
Get startedList with your own agent
Get your home in front of millions of buyers by listing it on Zillow.
Learn how to do itSell it yourself
Take full control of how buyers see your home on Zillow by listing For Sale by Owner (FSBO).
List your homeWhat's special
Double sided fireplaceLarge showerQuartz countersOpen concept floor planRenovated hall bathFully renovated kitchenAmple storage
Zillow last checked:
Listing updated:
Listed by:
Becky Miller 703-395-9824,
Piedmont Fine Properties
Bought with:
Harold Franklin, 0225100255
RLAH @properties
Source: Bright MLS,MLS#: VAFC2005228
Facts & features
Interior
Bedrooms & bathrooms
- Bedrooms: 3
- Bathrooms: 4
- Full bathrooms: 3
- 1/2 bathrooms: 1
- Main level bathrooms: 1
Rooms
- Room types: Living Room, Dining Room, Primary Bedroom, Bedroom 2, Bedroom 3, Kitchen, Family Room, Foyer, Sun/Florida Room
Basement
- Area: 0
Heating
- Forced Air, Zoned, Natural Gas
Cooling
- Central Air, Ceiling Fan(s), Zoned, Electric
Appliances
- Included: Dishwasher, Disposal, Dryer, Exhaust Fan, Ice Maker, Microwave, Oven/Range - Gas, Refrigerator, Washer, Extra Refrigerator/Freezer, Gas Water Heater
- Laundry: Lower Level
Features
- Eat-in Kitchen, Primary Bath(s), Chair Railings, Crown Molding, Recessed Lighting, Open Floorplan, Kitchen - Gourmet, Formal/Separate Dining Room, 9'+ Ceilings, Cathedral Ceiling(s), Dry Wall
- Flooring: Hardwood, Carpet, Wood
- Doors: French Doors, Six Panel, Storm Door(s)
- Windows: Double Pane Windows, Palladian, Screens, Window Treatments
- Basement: Connecting Stairway,Full,Finished,Garage Access,Walk-Out Access,Windows
- Number of fireplaces: 2
- Fireplace features: Gas/Propane
Interior area
- Total structure area: 2,767
- Total interior livable area: 2,767 sqft
- Finished area above ground: 2,767
- Finished area below ground: 0
Property
Parking
- Total spaces: 4
- Parking features: Garage Door Opener, Garage Faces Front, Driveway, Off Street, Attached
- Attached garage spaces: 2
- Has uncovered spaces: Yes
Accessibility
- Accessibility features: None
Features
- Levels: Three
- Stories: 3
- Patio & porch: Deck, Patio
- Exterior features: Sidewalks
- Pool features: None
- Fencing: Privacy,Back Yard
Lot
- Size: 1,776 Square Feet
- Features: Landscaped, No Thru Street, Private
Details
- Additional structures: Above Grade, Below Grade
- Parcel number: 57 4 32 067
- Zoning: PD-M
- Special conditions: Standard
Construction
Type & style
- Home type: Townhouse
- Architectural style: Colonial
- Property subtype: Townhouse
Materials
- Brick Front, Vinyl Siding
- Foundation: Concrete Perimeter
- Roof: Asphalt
Condition
- Excellent
- New construction: No
- Year built: 1995
- Major remodel year: 2016
Details
- Builder model: CAMBRIDGE
- Builder name: STANLEY MARTIN
Utilities & green energy
- Sewer: Public Sewer
- Water: Public
- Utilities for property: Cable Available, Underground Utilities
Community & HOA
Community
- Subdivision: Chancery Square
HOA
- Has HOA: Yes
- Amenities included: Common Grounds
- Services included: Common Area Maintenance, Insurance, Road Maintenance, Snow Removal, Trash
- HOA fee: $198 monthly
- HOA name: CHANCERY SQUARE HOMEOWNERS ASSOCIATION
Location
- Region: Fairfax
Financial & listing details
- Price per square foot: $320/sqft
- Tax assessed value: $735,700
- Annual tax amount: $7,577
- Date on market: 10/13/2024
- Listing agreement: Exclusive Right To Sell
- Listing terms: Cash,Conventional,FHA,VA Loan
- Inclusions: 3 Mounted Flat Screen Tvs, Attached Shelving And Attached Cabinets In Garage, Area Rugs On Main Level
- Ownership: Fee Simple
- Road surface type: Paved
Price history
| Date | Event | Price |
|---|---|---|
| 12/17/2024 | Sold | $885,000-1.7%$320/sqft |
Source:  Bright MLS #VAFC2005228 Report a problem Bright MLS #VAFC2005228 Report a problem | ||
| 11/25/2024 | Pending sale | $899,990$325/sqft |
Source: Bright MLS #VAFC2005228 Report a problem | ||
| 11/11/2024 | Contingent | $899,990$325/sqft |
Source: Bright MLS #VAFC2005228 Report a problem | ||
| 10/13/2024 | Listed for sale | $899,990+48.8%$325/sqft |
Source: Bright MLS #VAFC2005228 Report a problem | ||
| 12/2/2016 | Sold | $605,000-1.2%$219/sqft |
Source: Public Record Report a problem | ||
| 10/9/2016 | Pending sale | $612,500$221/sqft |
Source: Weichert REALTORS #FC9756832 Report a problem | ||
| 9/5/2016 | Price change | $612,500-1.2%$221/sqft |
Source: Weichert Realtors #FC9756832 Report a problem | ||
| 7/19/2016 | Price change | $620,000-1.6%$224/sqft |
Source: Weichert Realtors #FC9706098 Report a problem | ||
| 7/6/2016 | Listed for sale | $630,000$228/sqft |
Source: Weichert Realtors #FC9706098 Report a problem | ||
Public tax history
| Year | Property taxes | Tax assessment |
|---|---|---|
| 2025 | $8,572 +13.1% | $812,500 +10.4% |
| 2024 | $7,578 +5.7% | $735,700 +5.1% |
| 2023 | $7,172 +4% | $699,700 +5% |
| 2022 | $6,895 +4% | $666,200 +8% |
| 2021 | $6,628 | $616,600 |
| 2020 | $6,628 | -- |
| 2019 | $6,628 +4.5% | $604,400 +1% |
| 2018 | $6,342 +100% | $598,300 |
| 2017 | $3,171 | $598,300 |
| 2016 | $3,171 -49.1% | $598,300 +1% |
| 2015 | $6,230 +4.3% | $592,200 +3.1% |
| 2014 | $5,976 | $574,600 +3.1% |
| 2013 | -- | $557,500 |
| 2012 | -- | $557,500 +2% |
| 2011 | -- | $546,600 +3% |
| 2010 | -- | $530,700 -5% |
| 2009 | -- | $558,600 |
| 2008 | -- | -- |
| 2007 | -- | -- |
| 2006 | -- | -- |
| 2005 | -- | -- |
| 2004 | -- | -- |
| 2003 | -- | -- |
| 2002 | -- | $333,900 +5.2% |
| 2001 | -- | $317,400 +9.5% |
| 2000 | -- | $289,900 |
Find assessor info on the county website
Neighborhood: 22030
Nearby homes
- $876,8003 bd3 ba3.3k sqft10533 James Wren Way, Fairfax, VA 22030Off Market
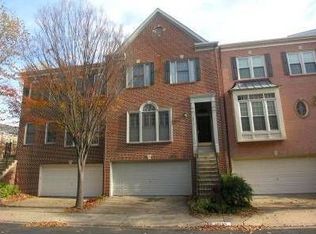
- $935,2003 bd4 ba2.7k sqft10537 James Wren Way, Fairfax, VA 22030Off Market
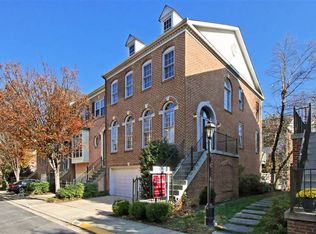
- $927,6003 bd4 ba2.7k sqft10531 James Wren Way, Fairfax, VA 22030Off Market

- $935,1003 bd4 ba3.2k sqft10539 James Wren Way, Fairfax, VA 22030Off Market

- $853,4003 bd3 ba2.7k sqft10534 James Wren Way, Fairfax, VA 22030Off Market
- $852,2003 bd3 ba2.7k sqft10536 James Wren Way, Fairfax, VA 22030Off Market
- $827,0004 bd4 ba2.7k sqft4170 Governor Yeardley Ln, Fairfax, VA 22030Sold
- $827,0003 bd3 ba2.7k sqft4170 Gov Yeardley Ln, Fairfax, VA 22030Sold
Nearby schools
GreatSchools rating
- 5/10Daniels Run Elementary SchoolGrades: PK-6Distance: 1.1 mi
- 6/10Johnson Middle SchoolGrades: 7-8Distance: 1.5 mi
- 6/10Fairfax High SchoolGrades: 9-12Distance: 1.8 mi
Schools provided by the listing agent
- Elementary: Daniels Run
- Middle: Lanier
- High: Fairfax
- District: Fairfax County Public Schools
Source: Bright MLS. This data may not be complete. We recommend contacting the local school district to confirm school assignments for this home.
Get a cash offer in 3 minutes
Find out how much your home could sell for in as little as 3 minutes with a no-obligation cash offer.
Estimated market value
$896,400
Get a cash offer in 3 minutes
Find out how much your home could sell for in as little as 3 minutes with a no-obligation cash offer.
Estimated market value
$896,400
- Virginia
- Fairfax City
- Fairfax
- 22030
- 10535 James Wren Way
Nearby cities
Nearby neighborhoods
Nearby zip codes
Other Fairfax Topics
