Skip main navigation
For sale by owner
  • Price cut: $10K (6/23)
    $340,000

    10535 Key West Dr, Dubuque, IA 52003

    2beds
    1,300sqft
    : 
    Loading
    Get pre-qualified
    SingleFamily
    Built in 1850
    10,150 Square Feet Lot
    $-- Zestimate®
    $262/sqft
    $-- HOA

    What's special

    Hot tubModern finishesOutside barPlenty of natural lightUpdated paint and finishesStunning kitchenWarm inviting feel
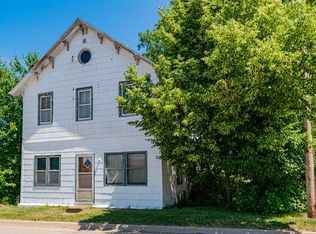
    Beautiful Fully Remodeled 2 Bedroom, 1 Bathroom Home Move-in ready and packed with updates! This beautifully remodeled 2-bedroom, 1-bathroom home offers modern finishes and comfortable living throughout. The stunning kitchen has been completely updated and features new cabinetry, countertops, and all-new stainless steel appliances. New flooring throughout the home provides a fresh, clean look and complements the modern design. The spacious living areas offer plenty of natural light and a warm, inviting feel. Both bedrooms are generously sized, and the updated bathroom features stylish finishes and fixtures. Recent improvements include: • Fully remodeled kitchen • All new appliances included • New flooring throughout • Updated paint and finishes • Move-in ready condition Whether you’re a first-time homebuyer, downsizing, or looking for an excellent investment property, this home is a must-see. Enjoy the perfect combination of modern updates and affordable living. Hot tub and outside bar will stay! $340,000
    28 days
    |
    980
    |
    18
    |
    Listed by:

    Property Owner (563) 543-7135

    This property is for sale by owner and Zillow, Inc. is displaying it at the owner's request. It is not subject to a listing agreement with Zillow, Inc. or its affiliates.

      Facts & features

      Interior

      Bedrooms & bathrooms
      • Bedrooms: 2
      • Bathrooms: 1
      • Full bathrooms: 1
      Heating
      • Forced air, Gas
      Cooling
      • Central, Other
      Appliances
      • Included: Dryer, Microwave, Range / Oven, Refrigerator
      Features
      • Flooring: Carpet, Laminate, Linoleum / Vinyl
      • Basement: Partially finished
      Interior area
      • Total interior livable area: 1,300 sqft

      Property

      Parking
      • Total spaces: 8
      • Parking features: Garage - Detached
      Features
      • Exterior features: Other
      • Has spa: Yes
      • Has view: Yes
      • View description: Mountain
      Lot
      • Size: 10,150 Square Feet
      Details
      • Parcel number: 1512151014

      Construction

      Type & style
      • Home type: SingleFamily
      Materials
      • Frame
      Condition
      • New construction: No
      • Year built: 1850

      Community & HOA

      Location
      • Region: Dubuque

      Financial & listing details

      • Price per square foot: $262/sqft
      • Tax assessed value: $144,300
      • Annual tax amount: $1,228
      • Date on market: 6/11/2026

        Estimated market value

        Not available

        Estimated sales range

        Not available

        $1,408/mo

        Price history

        DateEventPrice
        6/23/2026Price change$340,000-2.9%$262/sqft
        Source: Owner Report a problem
        6/11/2026Listed for sale$350,000+354.5%$269/sqft
        Source: Owner Report a problem
        7/31/2020Sold$77,000$59/sqft
        Source: Public Record Report a problem

        Public tax history

        YearProperty taxesTax assessment
        2025$1,228 +3.7%$144,300 +25.3%
        2024$1,184 +6.1%$115,200
        2023$1,116 +4.3%$115,200 +31.3%
        2022$1,070 -4.8%$87,750
        2021$1,124 -9.1%$87,750 +3.5%
        2020$1,236 +6.6%$84,780
        2019$1,159 +1.8%$84,780 +10.9%
        2018$1,139 +13.6%$76,480
        2017$1,002 +2.7%$76,480 +4.5%
        2016$976 $73,160
        2015$976 +6.1%$73,160 +2.2%
        2014$920 $71,610
        2012-- $71,610
        2011-- $71,610 +8.5%
        2010-- $66,000
        2009-- $66,000
        2008-- $66,000
        2006$636 --
        2005-- $59,000
        2004-- $59,000 +9.9%
        2003-- $53,694 +7%
        2002-- $50,182
        2001-- $50,182 +14%
        2000-- $44,019

        Find assessor info on the county website

        Monthly payment

        Est. payment

        Payment breakdown

        Explore the cost of this home by adjusting the details. Changes won't be saved.
        All calculations are estimates and provided by Zillow, Inc. for informational purposes only. Actual amounts may vary.
        HOA fees may include property taxes on listings classified as Co-Ops. Contact the listing agent and/or owner for fee details.
        Mortgage interest rates are dependent on a number of factors, including credit score, down payment, and repayment length. Interest rate data provided by Zillow Group Marketplace, Inc. as of 1/1/1970 from various mortgage lenders with which we have lead or other similar arrangements; the Estimated Payment is an average of those rates.
        See how much you could borrow to make a competitive offer.

        Climate risks

        Neighborhood: 52003

        Getting around

        23 / 100
        Car-Dependent
        0 / 100
        No Nearby Transit
        20 / 100
        Somewhat Bikeable

        Nearby schools

        GreatSchools rating

        A local agent can set up tours, give advice and negotiate with sellers.

        Browse local experts

        Similar homes

        Skip to the end of the carouselSkip to the beginning of the carousel