Elegant Living in Southern Trace – Where Luxury Meets Lifestyle!
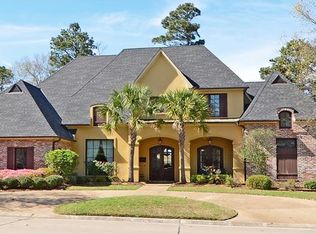
Welcome to your dream home in Southern Trace, one of the region’s most prestigious gated golf communities, known for its serene beauty, vibrant social scene, and 24-hour guarded security. This freshly painted, meticulously maintained home sits on a premium lot overlooking the 16th green, offering a tranquil, picturesque setting right in your backyard.
Step inside and experience a space that feels both grand and inviting. Soaring ceilings and sun-drenched rooms create a light, open ambiance, while rich wood flooring adds warmth and timeless elegance. The thoughtful layout includes no bedrooms above the master suite, ensuring quiet, uninterrupted rest and privacy.
With three distinct living areas, there’s room for every occasion. Two cozy fireplaces add charm and warmth, perfect for cool evenings. The home also offers two dining areas, ideal for both relaxed family meals and elegant dinner parties.
Flexibility is key in this home’s design. A dedicated flex room is perfect for a home office, gym, or creative studio, while an additional bonus room can serve as a media lounge, or game room. One of the upstairs bedrooms is generously sized with direct access to a full bath—making it ideal as a private guest suite or luxurious secondary primary bedroom.
Beyond your doorstep, Southern Trace offers an exceptional lifestyle. Residents enjoy a private clubhouse, tennis courts, a sparkling pool, scenic parks, and a championship golf course that winds through beautifully landscaped grounds. The on-site restaurant makes dining out effortless, and frequent events create a warm, connected community.
Whether you’re starting your day with coffee and golf course views or joining friends for tennis and dinner, this home is more than a place to live—it’s a way of life. Come experience the perfect blend of luxury, comfort, and community in Southern Trace.
Sold
Price Unknown
10535 Longfellow Trce, Shreveport, LA 71106
5beds
5,402sqft
Single Family Residence
Built in 2003
0.42 Acres Lot
$745,700 Zestimate®
$--/sqft
$4,890 Estimated rent
Home value
$745,700
$664,000 - $835,000
$4,890/mo
Zestimate® history
Owner options
List your home for rent
$4,890/mo
Rent Zestimate®
Find your next renter with Zillow Rental Manager. Plus, with online applications, you can quickly screen prospective tenants – for free.
$4,890/mo
Rent Zestimate®
Refinance and save
$1,050/mo
Est. payment
Refinancing to a lower rate could help reduce your monthly payments and save thousands over the life of the loan.
$1,050/mo
Est. payment
Explore your selling options
Work with a Zillow partner agent
Leverage their expertise and Zillow's premium Showcase listings to get your home seen by more buyers.
Get startedList with your own agent
Get your home in front of millions of buyers by listing it on Zillow.
Learn how to do itSell it yourself
Take full control of how buyers see your home on Zillow by listing For Sale by Owner (FSBO).
List your homeWhat's special
Bonus roomSoaring ceilingsDedicated flex roomCozy fireplacesTwo dining areasSun-drenched roomsRich wood flooring
Zillow last checked:
Listing updated:
Listed by:
Shelly Wagner 0995710423,
Shelly Wagner & Associates + JPAR Real Estate 318-200-0001
Bought with:
Elizabeth Holtsclaw
Coldwell Banker Apex, REALTORS
Source: NTREIS,MLS#: 20906804
Facts & features
Interior
Bedrooms & bathrooms
- Bedrooms: 5
- Bathrooms: 5
- Full bathrooms: 4
- 1/2 bathrooms: 1
Primary bedroom
- Features: Closet Cabinetry, Dual Sinks, Double Vanity, En Suite Bathroom, Jetted Tub, Separate Shower, Walk-In Closet(s)
- Level: First
- Dimensions: 0 x 0
Primary bedroom
- Features: Built-in Features, Closet Cabinetry, Ceiling Fan(s), En Suite Bathroom, Garden Tub/Roman Tub, Separate Shower, Walk-In Closet(s)
- Level: Second
- Dimensions: 0 x 0
Bedroom
- Features: Ceiling Fan(s)
- Level: First
- Dimensions: 0 x 0
Bedroom
- Features: Ceiling Fan(s)
- Level: Second
- Dimensions: 0 x 0
Bedroom
- Features: Ceiling Fan(s)
- Level: Second
- Dimensions: 0 x 0
Primary bathroom
- Features: Built-in Features, Dual Sinks, Double Vanity, En Suite Bathroom, Jetted Tub, Separate Shower
- Level: First
- Dimensions: 0 x 0
Bonus room
- Level: Second
- Dimensions: 0 x 0
Dining room
- Level: First
- Dimensions: 0 x 0
Family room
- Features: Built-in Features, Ceiling Fan(s), Fireplace
- Level: First
- Dimensions: 0 x 0
Other
- Features: Built-in Features, Granite Counters, Separate Shower
- Level: First
- Dimensions: 0 x 0
Other
- Features: Built-in Features, Double Vanity, En Suite Bathroom, Solid Surface Counters
- Level: Second
- Dimensions: 0 x 0
Other
- Features: Built-in Features, En Suite Bathroom
- Level: Second
- Dimensions: 0 x 0
Half bath
- Features: Granite Counters
- Level: First
- Dimensions: 0 x 0
Kitchen
- Features: Breakfast Bar, Built-in Features, Eat-in Kitchen, Kitchen Island, Pantry, Solid Surface Counters, Walk-In Pantry
- Level: First
- Dimensions: 0 x 0
Laundry
- Features: Built-in Features, Granite Counters, Utility Sink
- Level: First
- Dimensions: 0 x 0
Living room
- Features: Built-in Features, Fireplace
- Level: First
- Dimensions: 0 x 0
Office
- Level: Second
- Dimensions: 0 x 0
Heating
- Central, Fireplace(s), Natural Gas
Cooling
- Central Air, Electric
Appliances
- Included: Some Gas Appliances, Dishwasher, Gas Cooktop, Disposal, Gas Water Heater, Microwave, Plumbed For Gas, Refrigerator
- Laundry: Washer Hookup, Laundry in Utility Room
Features
- Chandelier, Decorative/Designer Lighting Fixtures, Double Vanity, Eat-in Kitchen, Granite Counters, High Speed Internet, Kitchen Island, Pantry, Wired for Data, Walk-In Closet(s), Wired for Sound
- Flooring: Carpet, Ceramic Tile, Wood
- Windows: Shutters
- Has basement: No
- Number of fireplaces: 2
- Fireplace features: Family Room, Gas Log, Gas Starter, Living Room, Masonry
Interior area
- Total interior livable area: 5,402 sqft
Property
Parking
- Total spaces: 3
- Parking features: Circular Driveway, Covered, Door-Multi, Electric Gate, Garage, Garage Door Opener, Gated, Garage Faces Side
- Attached garage spaces: 3
- Has uncovered spaces: Yes
Features
- Levels: Two
- Stories: 2
- Patio & porch: Rear Porch, Covered
- Exterior features: Rain Gutters
- Pool features: None, Community
- Fencing: Back Yard,Full,Wood,Wrought Iron
Lot
- Size: 0.42 Acres
- Features: Interior Lot, Sprinkler System
- Residential vegetation: Cleared
Details
- Parcel number: 161329040000100
- Other equipment: Irrigation Equipment
Construction
Type & style
- Home type: SingleFamily
- Architectural style: French Provincial,Detached
- Property subtype: Single Family Residence
- Attached to another structure: Yes
Materials
- Brick, Stucco
- Foundation: Slab
- Roof: Composition
Condition
- Year built: 2003
Utilities & green energy
- Sewer: Public Sewer
- Water: Public
- Utilities for property: Electricity Connected, Natural Gas Available, Sewer Available, Separate Meters, Water Available
Green energy
- Energy efficient items: Water Heater, Windows
Community & HOA
Community
- Features: Clubhouse, Fitness Center, Golf, Lake, Playground, Park, Pickleball, Pool, Restaurant, Tennis Court(s), Gated
- Security: Carbon Monoxide Detector(s), Security Gate, Gated Community, Key Card Entry, Smoke Detector(s), Security Guard, Security Lights, Gated with Guard
- Subdivision: Southern Trace
HOA
- Has HOA: Yes
- Services included: Maintenance Grounds, Security
- HOA fee: $1,050 semi-annually
- HOA name: Southern Trace
- HOA phone: 318-798-7286
Location
- Region: Shreveport
Financial & listing details
- Tax assessed value: $583,990
- Annual tax amount: $9,139
- Date on market: 5/9/2025
- Cumulative days on market: 110 days
- Listing terms: Cash,Conventional,FHA,VA Loan
- Electric utility on property: Yes
Price history
| Date | Event | Price |
|---|---|---|
| 8/27/2025 | Sold | -- |
Source: NTREIS #20906804 Report a problem | ||
| 8/5/2025 | Contingent | $769,000$142/sqft |
Source: NTREIS #20906804 Report a problem | ||
| 7/14/2025 | Price change | $769,000-6.8%$142/sqft |
Source: NTREIS #20906804 Report a problem | ||
| 6/7/2025 | Price change | $825,000-2.9%$153/sqft |
Source: NTREIS #20906804 Report a problem | ||
| 5/9/2025 | Listed for sale | $850,000+0.6%$157/sqft |
Source: NTREIS #20906804 Report a problem | ||
| 1/30/2025 | Listing removed | $845,000$156/sqft |
Source: NTREIS #20652204 Report a problem | ||
| 12/10/2024 | Price change | $845,000-6%$156/sqft |
Source: NTREIS #20652204 Report a problem | ||
| 11/7/2024 | Price change | $899,000-5.3%$166/sqft |
Source: NTREIS #20652204 Report a problem | ||
| 9/7/2024 | Price change | $949,000-5.1%$176/sqft |
Source: NTREIS #20652204 Report a problem | ||
| 6/25/2024 | Listed for sale | $1,000,000+81.9%$185/sqft |
Source: NTREIS #20652204 Report a problem | ||
| 8/3/2017 | Sold | -- |
Source: Agent Provided Report a problem | ||
| 6/13/2017 | Price change | $549,900-7.6%$102/sqft |
Source: Coldwell Banker Gosslee #180047 Report a problem | ||
| 3/29/2017 | Price change | $595,000-8.4%$110/sqft |
Source: Coldwell Banker Gosslee #180047 Report a problem | ||
| 1/3/2017 | Price change | $649,900-1.5%$120/sqft |
Source: Coldwell Banker Gosslee #180047 Report a problem | ||
| 11/15/2016 | Listed for sale | $659,900+10.2%$122/sqft |
Source: Coldwell Banker Gosslee #180047 Report a problem | ||
| 6/30/2015 | Sold | -- |
Source: Agent Provided Report a problem | ||
| 4/17/2015 | Price change | $599,000-3.4%$111/sqft |
Source: Coldwell Banker Gosslee #N164163 Report a problem | ||
| 1/20/2015 | Price change | $619,900-4.6%$115/sqft |
Source: Coldwell Banker Gosslee #N157733 Report a problem | ||
| 8/27/2014 | Price change | $649,900-3.7%$120/sqft |
Source: Coldwell Banker Gosslee #N157733 Report a problem | ||
| 7/22/2014 | Price change | $675,000-4.9%$125/sqft |
Source: Coldwell Banker Gosslee #N157733 Report a problem | ||
| 3/8/2014 | Price change | $710,000-3.4%$131/sqft |
Source: Coldwell Banker Gosslee #N152165 Report a problem | ||
| 12/30/2013 | Listed for sale | $735,000+16.7%$136/sqft |
Source: Coldwell Banker Gosslee #N152165 Report a problem | ||
| 8/15/2008 | Sold | -- |
Source: Public Record Report a problem | ||
| 6/12/2008 | Listed for sale | $629,900$117/sqft |
Source: NCI #N101333 Report a problem | ||
| 5/4/2008 | Listing removed | $629,900$117/sqft |
Source: NCI Report a problem | ||
| 4/6/2008 | Listed for sale | $629,900$117/sqft |
Source: NCI Report a problem | ||
Public tax history
| Year | Property taxes | Tax assessment |
|---|---|---|
| 2025 | $9,139 +12.2% | $58,399 |
| 2024 | $8,147 -11.3% | $58,399 +1.4% |
| 2023 | $9,180 | $57,594 |
| 2022 | $9,180 +1.5% | $57,594 |
| 2021 | $9,040 0% | $57,594 |
| 2020 | $9,040 +1.9% | $57,594 +5% |
| 2019 | $8,874 -0.4% | $54,870 |
| 2018 | $8,912 +26.1% | $54,870 |
| 2017 | $7,066 +0.2% | $54,870 -6.5% |
| 2015 | $7,049 -8.1% | $58,710 |
| 2014 | $7,667 | $58,710 |
| 2013 | $7,667 | $58,710 |
| 2012 | -- | $58,710 +4.3% |
| 2011 | -- | $56,280 |
| 2010 | -- | $56,280 |
| 2009 | -- | $56,280 -7.6% |
| 2008 | -- | $60,910 +14.5% |
| 2007 | -- | $53,210 |
| 2006 | -- | $53,210 -13.5% |
| 2005 | -- | $61,500 |
Find assessor info on the county website
Neighborhood: Ellerbe Woods
Nearby homes
- $976,2004 bd3 ba3.5k sqft10545 Longfellow Trce, Shreveport, LA 71106Off Market
- $820,3004 bd3 ba2.8k sqft10525 Longfellow Trce, Shreveport, LA 71106Off Market
- $819,0004 bd3 ba4.5k sqft10515 Longfellow Trce, Shreveport, LA 71106Off Market
- $1,120-- bd-- ba-- sqftTwining Vine, Shreveport, LA 71106Off Market
- $900,3004 bd3 ba4.8k sqft10574 Longfellow Trce, Shreveport, LA 71106Off Market
- $679,2004 bd3 ba3.3k sqft10564 Longfellow Trce, Shreveport, LA 71106Off Market
- $1,199,4005 bd6 ba6.5k sqft10584 Longfellow Trce, Shreveport, LA 71106Off Market
- $1,310-- bd-- ba-- sqftLongfellow Trce, Shreveport, LA 71106Off Market
Nearby schools
GreatSchools rating
- 5/10University Elementary SchoolGrades: PK-5Distance: 4.9 mi
- 6/10Youree Dr. Middle Advanced Placement Magnet SchoolGrades: 6-8Distance: 7.3 mi
- 5/10Captain Shreve High SchoolGrades: 9-12Distance: 7.1 mi
Schools provided by the listing agent
- Elementary: Caddo ISD Schools
- Middle: Caddo ISD Schools
- High: Caddo ISD Schools
- District: Caddo PSB
Source: NTREIS. This data may not be complete. We recommend contacting the local school district to confirm school assignments for this home.
Sell for more on Zillow
Get a Zillow Showcase℠ listing at no additional cost and you could sell for .
$745,700
2% more
+$14,914
With Zillow Showcase(estimated)
$760,614
Sell for more on Zillow
Get a Zillow Showcase℠ listing at no additional cost and you could sell for .
$745,700
2% more
+$14,914
With Zillow Showcase(estimated)
$760,614
- Louisiana
- Caddo Parish
- Shreveport
- 71106
- Ellerbe Woods
- 10535 Longfellow Trce
Nearby cities
Nearby neighborhoods
- Airport, Pines Road Real estate
- Broadmoor, Anderson Island, Shreve Isle. Real estate
- Caddo Heights, South Highlands Real estate
- Ceder Grove, Lynbrook Real estate
- Highland, Stoner Hill Real estate
- Hyde Park Brookwood, Southern Hills Real estate
- Jenkins, Pinecroft Subdivision Real estate
- Martin Luther King Dr. Area Real estate
- Springlake, University Terrace Real estate
- Sunset Arcre, Garden Valley, Morningside Real estate
