Skip main navigation
Sold
  • Price Unknown

    10535 Monte Rosso Pl NW, Albuquerque, NM 87114

    3beds
    1,344sqft
    Single Family Residence
    Built in 1998
    5,662.8 Square Feet Lot
    $331,400 Zestimate®
    $--/sqft
    $2,164 Estimated rent

    Home value

    $331,400

    $305,000 - $361,000

    $2,164/mo

    Zestimate® history
    Loading
    Loading...

    Owner options

    List your home for rent

    $2,164/mo

    Rent Zestimate®

    Find your next renter with Zillow Rental Manager. Plus, with online applications, you can quickly screen prospective tenants – for free.

    Learn more

    $2,164/mo

    Rent Zestimate®

    Refinance and save

    $12/mo

    Est. payment

    Refinancing to a lower rate could help reduce your monthly payments and save thousands over the life of the loan.

    See today's rates

    $12/mo

    Est. payment

    Explore your selling options

    Work with a Zillow partner agent

    Leverage their expertise and Zillow's premium Showcase listings to get your home seen by more buyers.

    Get started

    List with your own agent

    Get your home in front of millions of buyers by listing it on Zillow.

    Learn how to do it

    Sell it yourself

    Take full control of how buyers see your home on Zillow by listing For Sale by Owner (FSBO).

    List your home

    What's special

    New garage doorSpacious pantryManicured yardBackyard has a shedAccent wallsSynthetic grassRefrigerated air unit

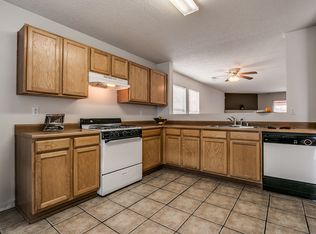
    Exceptionally clean and upgraded Paradise East home. At first sight you will notice a new garage door with newly painted trim, manicured yard, and refrigerated air unit. Once inside, this home continues to impress. Gas fireplace in the living room with framed mantle and tile accents. Upgraded flooring and paint throughout. The kitchen freatures 2-toned cabinets with gray lowers and white uppers, spacious pantry, SS appliances. and accent walls. The primary bathroom has a low profile, large walk-in shower with custom tile and bench, new vanity, and faucet. The hall bathroom is also upgraded and looking great! The garage is textured, painted, and epoxied. Water heater and furnace enclosed. The backyard has a shed, synthetic grass, firepit, gazebo, and more. Move-in ready.

    Zillow last checked:

    Listing updated:

    Listed by:

    Andrew S Hostetler 505-514-4074,

    Beyond Real-Estate

    Bought with:

    Christopher Simballa, REC20240820

    Coldwell Banker Legacy

    Source: SWMLS,MLS#: 1098889MLS Logo

    Facts & features

    Interior

    Bedrooms & bathrooms
    • Bedrooms: 3
    • Bathrooms: 2
    • Full bathrooms: 1
    • 3/4 bathrooms: 1
    Primary bedroom
    • Level: Main
    • Area: 224
    • Dimensions: 16 x 14
    Bedroom 2
    • Level: Main
    • Area: 121
    • Dimensions: 11 x 11
    Bedroom 3
    • Level: Main
    • Area: 121
    • Dimensions: 11 x 11
    Kitchen
    • Level: Main
    • Area: 195
    • Dimensions: 15 x 13
    Living room
    • Level: Main
    • Area: 322
    • Dimensions: 23 x 14
    Heating
    • Forced Air, Natural Gas
    Cooling
    • Refrigerated
    Appliances
    • Included: Dryer, Dishwasher, Free-Standing Gas Range, Disposal, Refrigerator, Washer
    • Laundry: Washer Hookup, Electric Dryer Hookup, Gas Dryer Hookup
    Features
    • High Ceilings, Main Level Primary, Pantry, Shower Only, Separate Shower, Cable TV
    • Flooring: Laminate, Tile
    • Windows: Double Pane Windows, Insulated Windows, Low-Emissivity Windows, Vinyl
    • Has basement: No
    • Number of fireplaces: 1
    • Fireplace features: Glass Doors, Gas Log
    Interior area
    • Total structure area: 1,344
    • Total interior livable area: 1,344 sqft

    Property

    Parking
    • Total spaces: 2
    • Parking features: Attached, Finished Garage, Garage, Garage Door Opener
    • Attached garage spaces: 2
    Accessibility
    • Accessibility features: None
    Features
    • Levels: One
    • Stories: 1
    • Exterior features: Fire Pit
    Lot
    • Size: 5,662 sqft
    Details
    • Additional structures: Shed(s)
    • Parcel number: 101106646916841056
    • Zoning description: R-1A*

    Construction

    Type & style
    • Home type: SingleFamily
    • Property subtype: Single Family Residence
    Materials
    • Frame, Stucco
    • Roof: Shingle
    Condition
    • Resale
    • New construction: No
    • Year built: 1998
    Details
    • Builder name: Centex

    Utilities & green energy

    • Sewer: Public Sewer
    • Water: Public
    • Utilities for property: Cable Available, Electricity Connected, Natural Gas Connected, Phone Available, Sewer Connected, Water Connected
    Green energy
    • Energy generation: None

    Community & neighborhood

    Location
    • Region: Albuquerque
    • Subdivision: Plat Of Tuscany Ridge Subdivision

    HOA & financial

    HOA
    • Has HOA: Yes
    • HOA fee: $12 monthly

    Other

    Other facts
    • Listing terms: Cash,Conventional,FHA,VA Loan
    • Road surface type: Paved

    Price history

    DateEventPrice
    3/30/2026Sold--
    Source: SWMLS #1098889 Report a problem
    3/2/2026Pending sale$329,000$245/sqft
    Source: SWMLS #1098889 Report a problem
    2/26/2026Listed for sale$329,000+64.5%$245/sqft
    Source: SWMLS #1098889 Report a problem
    5/12/2020Sold--
    Source: SWMLS #219009_965546 Report a problem
    4/1/2020Pending sale$200,000$149/sqft
    Source: Property Partners Inc. #965546 Report a problem
    4/1/2020Listed for sale$200,000$149/sqft
    Source: Property Partners Inc. #965546 Report a problem
    10/8/2014Sold--
    Source: Agent Provided Report a problem

    Public tax history

    YearProperty taxesTax assessment
    2025$2,973 +3.2%$70,364 +3%
    2024$2,882 +1.7%$68,315 +3%
    2023$2,834 +3.5%$66,326 +3%
    2022$2,739 +0.5%$64,394
    2021$2,726 +35.3%$64,394 +37.1%
    2020$2,015 $46,984 +3%
    2019-- $45,615
    2018$1,729 -8.4%$45,615 +3%
    2017$1,887 +6.2%$44,287 +6.1%
    2016$1,776 -95.6%$41,745 +3%
    2015$40,530 +2255%$40,530
    2014$1,721 $40,530 -0.5%
    2013$1,721 $40,750 +3%
    2012-- $39,563 -1.4%
    2011-- $40,108 +3%
    2010-- $38,939 +3%
    2009-- $37,806 +3%
    2008-- $36,705 +3%
    2007-- $35,636 +3%
    2006-- $34,599 +3%
    2005-- $33,591 +3%
    2004-- $32,613 +3%
    2003-- $31,663 +1.1%
    2002-- $31,330
    2001-- $31,330 -1.5%
    2000-- $31,796

    Find assessor info on the county website

    Neighborhood: Tuscany

    Nearby schools

    GreatSchools rating
    Schools provided by the listing agent
    • Elementary: Sierra Vista
    • Middle: James Monroe
    • High: Cibola

    Source: SWMLS. This data may not be complete. We recommend contacting the local school district to confirm school assignments for this home.

    Get a cash offer in 3 minutes
    Find out how much your home could sell for in as little as 3 minutes with a no-obligation cash offer.
    Estimated market value
    $331,400
    Get a cash offer in 3 minutes
    Find out how much your home could sell for in as little as 3 minutes with a no-obligation cash offer.
    Estimated market value
    $331,400