This is a MUST SEE home located in the Heritage Springs Community! built in 2013, this welcoming home has the upgrades desired by any homeowner. With 2,018 sq ft of living space this home is great for entertaining with a large kitchen with granite counter tops, large pantry, tile flooring, including an island sink and open floor plan into the dining area. upstairs you will see a full laundry room with washer/dryer included, 3 large bedrooms, one being the master suite with a grand size walk-in closet and a large bathroom with his/her sinks, soaking tub and separate walk in shower. recessed lighting through out the home and a lot of natural sunlight to brighten your days. Solar panels are included in the purchase and not leased. In the 2 car garage you will find a tank-less water heater and wall shelving for additional storage. The pride in this community is visible as soon as you drive in the gates, there are many amenities including multiple playgrounds, workout areas, pool/spa and BBQ area! Easy freeway access, near schools, shopping, entertainment, restaurants and parks. WELCOME HOME!
Sold for $880,000
Listed by: Ed Moore Realty, Inc. • Michelle Smith • Contact: 562-947-2402
Bought with: New Star Realty & Investment
$880,000
10535 Ponderosa Cir, Santa Fe Springs, CA 90670
3beds
2,018sqft
Condominium
Built in 2013
-- sqft lot
$924,300 Zestimate®
$436/sqft
$5,314 Estimated rent
Home value
$924,300
$878,000 - $980,000
$5,314/mo
Zestimate® history
Owner options
List your home for rent
$5,314/mo
Rent Zestimate®
Find your next renter with Zillow Rental Manager. Plus, with online applications, you can quickly screen prospective tenants – for free.
$5,314/mo
Rent Zestimate®
Refinance and save
$5,862/mo
Est. payment
Refinancing to a lower rate could help reduce your monthly payments and save thousands over the life of the loan.
$5,862/mo
Est. payment
Explore your selling options
Work with a Zillow partner agent
Leverage their expertise and Zillow's premium Showcase listings to get your home seen by more buyers.
Get startedList with your own agent
Get your home in front of millions of buyers by listing it on Zillow.
Learn how to do itSell it yourself
Take full control of how buyers see your home on Zillow by listing For Sale by Owner (FSBO).
List your homeWhat's special
Multiple playgroundsNear schoolsFull laundry roomEasy freeway accessBbq areaOpen floor planLarge bathroom
Zillow last checked:
Listing updated:
Listed by:
Michelle Smith DRE #01931384 Michelle4emr@verizon.net,
Ed Moore Realty, Inc.
Bought with:
Jae Young Kim, DRE #02010841
New Star Realty & Investment
Source: CRMLS,MLS#: PW23225172 Originating MLS: California Regional MLS
Originating MLS: California Regional MLSFacts & features
Interior
Bedrooms & bathrooms
- Bedrooms: 3
- Bathrooms: 3
- Full bathrooms: 3
- Main level bathrooms: 1
Rooms
- Room types: Bedroom, Entry/Foyer, Kitchen, Laundry, Living Room, Primary Bathroom, Primary Bedroom, Other, Pantry, Dining Room
Primary bedroom
- Features: Primary Suite
Bedroom
- Features: All Bedrooms Up
Bathroom
- Features: Bathroom Exhaust Fan, Bathtub, Dual Sinks, Granite Counters, Soaking Tub, Separate Shower, Walk-In Shower
Kitchen
- Features: Granite Counters, Kitchen Island, Walk-In Pantry
Other
- Features: Walk-In Closet(s)
Pantry
- Features: Walk-In Pantry
Heating
- Forced Air, Solar
Cooling
- Central Air
Appliances
- Included: Dishwasher, Gas Cooktop, Disposal, Gas Oven, Range Hood, Tankless Water Heater, Dryer, Washer
- Laundry: Laundry Room
Features
- Separate/Formal Dining Room, Eat-in Kitchen, Open Floorplan, Recessed Lighting, Storage, All Bedrooms Up, Primary Suite, Walk-In Pantry, Walk-In Closet(s)
- Flooring: Tile
- Has fireplace: Yes
- Fireplace features: Electric, Living Room
- Common walls with other units/homes: No Common Walls
Interior area
- Total interior livable area: 2,018 sqft
Property
Parking
- Total spaces: 2
- Parking features: Garage - Attached
- Attached garage spaces: 2
Features
- Levels: Two
- Stories: 2
- Entry location: south facing
- Patio & porch: Concrete, Front Porch
- Pool features: Community, In Ground, Association
- Has spa: Yes
- Spa features: Association, Community, In Ground
- Has view: Yes
- View description: Neighborhood
Lot
- Size: 3.49 Acres
- Features: Front Yard
Details
- Parcel number: 8009001116
- Special conditions: Standard,Trust
Construction
Type & style
- Home type: Condo
- Architectural style: Contemporary
- Property subtype: Condominium
Condition
- New construction: No
- Year built: 2013
Utilities & green energy
- Electric: Electricity - On Property
- Sewer: Public Sewer
- Water: Public
- Utilities for property: Cable Connected, Electricity Connected, Sewer Connected, Water Connected
Community & HOA
Community
- Features: Street Lights, Suburban, Pool
HOA
- Has HOA: Yes
- Amenities included: Controlled Access, Dog Park, Maintenance Grounds, Management, Outdoor Cooking Area, Barbecue, Picnic Area, Playground, Pool, Spa/Hot Tub, Trash
- HOA fee: $165 monthly
- HOA name: The Villages at Heritage Springs
- HOA phone: 714-508-9070
Location
- Region: Santa Fe Springs
Financial & listing details
- Price per square foot: $436/sqft
- Tax assessed value: $897,600
- Annual tax amount: $11,092
- Date on market: 12/15/2023
- Cumulative days on market: 6 days
- Listing terms: Cash,Cash to New Loan,Conventional
- Inclusions: washer, dryer, refrigerator
- Exclusions: patio table, treadmill, master bedroom set
Price history
| Date | Event | Price |
|---|---|---|
| 1/23/2024 | Sold | $880,000+1.1%$436/sqft |
Source:  CRMLS #PW23225172 Report a problem CRMLS #PW23225172 Report a problem | ||
| 12/22/2023 | Pending sale | $870,000$431/sqft |
Source: CRMLS #PW23225172 Report a problem | ||
| 12/15/2023 | Listed for sale | $870,000+73.7%$431/sqft |
Source: CRMLS #PW23225172 Report a problem | ||
| 8/9/2013 | Sold | $501,000$248/sqft |
Source: Public Record Report a problem | ||
Public tax history
| Year | Property taxes | Tax assessment |
|---|---|---|
| 2025 | $11,092 +44.3% | $897,600 +54% |
| 2024 | $7,689 +2.1% | $582,875 +2% |
| 2023 | $7,530 +3.1% | $571,447 +2% |
| 2022 | $7,303 +3.4% | $560,243 +2% |
| 2021 | $7,062 +0.8% | $549,258 +1% |
| 2020 | $7,003 | $543,627 +2% |
| 2019 | $7,003 +3.4% | $532,969 +2% |
| 2018 | $6,775 | $522,520 +2% |
| 2017 | $6,775 +1.7% | $512,276 +2% |
| 2016 | $6,661 +3.3% | $502,232 +1.5% |
| 2015 | $6,450 +3.6% | $494,689 +2% |
| 2014 | $6,228 | $485,000 +169.4% |
| 2012 | -- | $180,000 |
Find assessor info on the county website
Neighborhood: 90670
Nearby homes
- $997,6003 bd2 ba2k sqft12468 Heritage Springs Dr, Santa Fe Springs, CA 90670Off Market

- $954,3004 bd3 ba2.1k sqft12475 Garden Pkwy, Santa Fe Springs, CA 90670Off Market
- $1,038,3003 bd3 ba2k sqft12469 Garden Pkwy, Santa Fe Springs, CA 90670Off Market
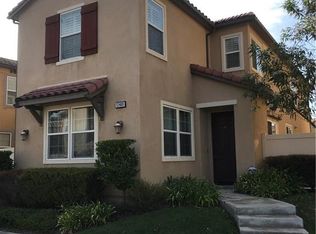
- $1,013,0003 bd3 ba2k sqft12445 Garden Pkwy, Santa Fe Springs, CA 90670Off Market

- $862,4003 bd3 ba2k sqft10523 Ponderosa Cir, Santa Fe Springs, CA 90670Off Market
- $870,0003 bd3 ba2k sqft12457 Garden Pkwy, Santa Fe Springs, CA 90670Sold
- $880,0003 bd3 ba2k sqft10534 Ponderosa Cir, Santa Fe Springs, CA 90670Off Market
- $844,6003 bd3 ba2k sqft12450 Heritage Springs Dr, Santa Fe Springs, CA 90670Off Market
- $822,9003 bd3 ba2k sqft10520 Ponderosa Cir, Santa Fe Springs, CA 90670Off Market
Nearby schools
GreatSchools rating
- 9/10Lakeland Elementary SchoolGrades: K-5Distance: 0.9 mi
- 8/10Lake Center MiddleGrades: 6-8Distance: 0.9 mi
- 7/10Santa Fe High SchoolGrades: 9-12Distance: 1.3 mi
Get a cash offer in 3 minutes
Find out how much your home could sell for in as little as 3 minutes with a no-obligation cash offer.
Estimated market value
$924,300
Get a cash offer in 3 minutes
Find out how much your home could sell for in as little as 3 minutes with a no-obligation cash offer.
Estimated market value
$924,300
- California
- Los Angeles County
- Santa Fe Springs
- 90670
- 10535 Ponderosa Cir
Nearby cities
Nearby zip codes
Other Santa Fe Springs Topics
- Apartments for Rent in 90670
- Houses for Sale in 90670
- Houses for Rent in 90670
- 90670 Real Estate
- Santa Fe Springs Condos
- Houses for Sale in Santa Fe Springs
- Newest Listings in Santa Fe Springs
- Santa Fe Springs Home Values
- Santa Fe Springs Real Estate Agents
- Santa Fe Springs Refinance
- Santa Fe Springs Mortgage Rates
