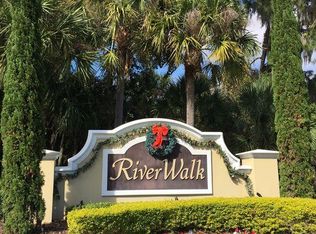
Welcome to your new home! Situated in the secure, GATED Riverwalk community, this CORNER UNIT townhome features a peaceful wooded backdrop with no rear neighbors. Recent updates include a new roof in 2017, A/C system in 2018, and fresh exterior paint in 2022. The HOA provides comprehensive services including maintenance of private roads and yards, as well as water, sewer, trash, and basic cable. This home spans 1,822 sq ft with 3 upstairs bedrooms and 2.5 bathrooms, boasting a functional layout that includes a screened lanai perfect for relaxing, and a one-car garage. Enter to discover a roomy living area, expansive kitchen with ample storage and an island with bar seating, alongside a dining space and family room. The second floor features a loft, a master suite with an ensuite bathroom and walk-in closet, two additional bedrooms, a guest bathroom, and a laundry room. Riverwalk community amenities are right across the street from this home and include guest parking, a community pool, and a dog park. Exceptionally located near major highways and just 12 miles from Downtown Tampa, this home is minutes away from a public boat ramp, shopping centers such as Aldi, Publix, Sprouts, and Target, plus parks, schools, Advent Health Hospital, and more. Don’t miss out... call today to schedule a visit!
Sold for $285,000
$285,000
10535 SHADY FALLS COURT, RIVERVIEW, FL 33578
3beds
1,822sqft
Townhouse
Built in 2005
2,361 Square Feet Lot
$279,000 Zestimate®
$156/sqft
$2,376 Estimated rent
Home value
$279,000
$265,000 - $293,000
$2,376/mo
Zestimate® history
Owner options
List your home for rent
$2,376/mo
Rent Zestimate®
Find your next renter with Zillow Rental Manager. Plus, with online applications, you can quickly screen prospective tenants – for free.
$2,376/mo
Rent Zestimate®
Refinance and save
$2,349/mo
Est. payment
Refinancing to a lower rate could help reduce your monthly payments and save thousands over the life of the loan.
$2,349/mo
Est. payment
Explore your selling options
Work with a Zillow partner agent
Leverage their expertise and Zillow's premium Showcase listings to get your home seen by more buyers.
Get startedList with your own agent
Get your home in front of millions of buyers by listing it on Zillow.
Learn how to do itSell it yourself
Take full control of how buyers see your home on Zillow by listing For Sale by Owner (FSBO).
List your homeWhat's special
Zillow last checked:
Listing updated:
Listed by:
Melissa Davis 941-704-5708,
COLDWELL BANKER REALTY 813-286-6563,
Gunner Davis 813-323-6955,
COLDWELL BANKER REALTY
Bought with:
Elijah Martin, 3459908
ARCHER REALTY SOLUTIONS LLC
Source: Stellar MLS,MLS#: T3525135 Originating MLS: Pinellas Suncoast
Originating MLS: Pinellas Suncoast
Facts & features
Interior
Bedrooms & bathrooms
- Bedrooms: 3
- Bathrooms: 3
- Full bathrooms: 2
- 1/2 bathrooms: 1
Rooms
- Room types: Utility Room, Loft
Primary bedroom
- Features: Walk-In Closet(s)
- Level: Second
- Dimensions: 14x17
Bedroom 2
- Features: Built-in Closet
- Level: Second
- Dimensions: 10x14
Bedroom 3
- Features: Built-in Closet
- Level: Second
- Dimensions: 10x13
Family room
- Level: First
- Dimensions: 8x10
Kitchen
- Level: First
- Dimensions: 10x12
Living room
- Level: First
- Dimensions: 12x14
Loft
- Level: Second
- Dimensions: 11x10
Heating
- Central
Cooling
- Central Air
Appliances
- Included: Dishwasher, Dryer, Microwave, Range, Refrigerator, Washer
- Laundry: Inside, Laundry Room, Upper Level
Features
- Ceiling Fan(s), Open Floorplan, PrimaryBedroom Upstairs, Stone Counters, Walk-In Closet(s)
- Flooring: Ceramic Tile, Hardwood
- Doors: French Doors
- Has fireplace: No
- Common walls with other units/homes: Corner Unit
Interior area
- Total structure area: 2,242
- Total interior livable area: 1,822 sqft
Property
Parking
- Total spaces: 1
- Parking features: Garage - Attached
- Attached garage spaces: 1
Features
- Levels: Two
- Stories: 2
- Patio & porch: Rear Porch, Screened
- Exterior features: Sidewalk
Lot
- Size: 2,361 Square Feet
- Features: Sidewalk
- Residential vegetation: Trees/Landscaped
Details
- Parcel number: U20302080P00000400006.0
- Zoning: PD
- Special conditions: None
Construction
Type & style
- Home type: Townhouse
- Property subtype: Townhouse
- Attached to another structure: Yes
Materials
- Block, Stucco, Wood Frame
- Foundation: Slab
- Roof: Shingle
Condition
- New construction: No
- Year built: 2005
Utilities & green energy
- Sewer: Public Sewer
- Water: Public
- Utilities for property: BB/HS Internet Available, Cable Connected, Electricity Connected, Sewer Connected, Water Connected
Community & HOA
Community
- Features: Community Mailbox, Deed Restrictions, Dog Park, Gated Community - No Guard, Pool, Sidewalks
- Pet fee: $0 monthly
- Subdivision: RIVER WALK
HOA
- Has HOA: Yes
- Amenities included: Pool
- Services included: Cable TV, Common Area Taxes, Community Pool, Maintenance Grounds, Pool Maintenance, Private Road, Sewer, Trash, Water
- HOA fee: $375 monthly
- HOA name: Excelsior Community Mgmt
- HOA phone: 813-349-6552
Location
- Region: Riverview
Financial & listing details
- Price per square foot: $156/sqft
- Tax assessed value: $273,219
- Annual tax amount: $4,103
- Date on market: 5/8/2024
- Cumulative days on market: 124 days
- Listing terms: Cash,Conventional,FHA,VA Loan
- Ownership: Fee Simple
- Total actual rent: 0
- Electric utility on property: Yes
- Road surface type: Paved, Asphalt
Price history
| Date | Event | Price |
|---|---|---|
| 10/22/2024 | Sold | $285,000$156/sqft |
Source:  Stellar MLS #T3525135 Report a problem Stellar MLS #T3525135 Report a problem | ||
| 9/9/2024 | Pending sale | $285,000$156/sqft |
Source: Stellar MLS #T3525135 Report a problem | ||
| 7/18/2024 | Price change | $285,000-5%$156/sqft |
Source: Stellar MLS #T3525135 Report a problem | ||
| 6/6/2024 | Price change | $299,900-7.4%$165/sqft |
Source: Stellar MLS #T3525135 Report a problem | ||
| 5/23/2024 | Price change | $324,000-1.5%$178/sqft |
Source: Stellar MLS #T3525135 Report a problem | ||
| 5/8/2024 | Listed for sale | $329,000+64.5%$181/sqft |
Source: Stellar MLS #T3525135 Report a problem | ||
| 9/30/2020 | Sold | $200,000-4.8%$110/sqft |
Source: Stellar MLS #T3225849 Report a problem | ||
| 8/16/2020 | Pending sale | $210,000$115/sqft |
Source: YOU HAVE REALTY LLC #T3225849 Report a problem | ||
| 8/11/2020 | Listed for sale | $210,000$115/sqft |
Source: YOU HAVE REALTY LLC #T3225849 Report a problem | ||
| 4/6/2020 | Listing removed | $210,000$115/sqft |
Source: YOU HAVE REALTY LLC #T3225849 Report a problem | ||
| 2/14/2020 | Listed for sale | $210,000+103.9%$115/sqft |
Source: YOU HAVE REALTY LLC #T3225849 Report a problem | ||
| 8/24/2009 | Sold | $103,000-5.5%$57/sqft |
Source: Public Record Report a problem | ||
| 5/17/2009 | Listed for sale | $109,000-50.2%$60/sqft |
Source: Paradigm Realty Group LLC #7405219 Report a problem | ||
| 12/1/2005 | Sold | $218,800$120/sqft |
Source: Public Record Report a problem | ||
Public tax history
| Year | Property taxes | Tax assessment |
|---|---|---|
| 2025 | $5,703 +32.6% | $273,219 +8.9% |
| 2024 | $4,301 +3.8% | $250,890 +3% |
| 2023 | $4,145 +4.7% | $243,583 +3% |
| 2022 | $3,959 +8.1% | $236,488 +36.2% |
| 2021 | $3,664 +162.8% | $173,595 +89.2% |
| 2020 | $1,394 +6.2% | $91,740 +2.3% |
| 2019 | $1,313 | $89,677 +1.9% |
| 2018 | $1,313 +1.6% | $88,005 -23.8% |
| 2017 | $1,292 +1.9% | $115,469 +36.8% |
| 2016 | $1,268 +1.8% | $84,422 +0.7% |
| 2015 | $1,245 +0.4% | $83,835 +0.8% |
| 2014 | $1,240 | $83,170 +1.5% |
| 2013 | $1,240 +0.9% | $81,941 +1.7% |
| 2012 | $1,229 -11.6% | $80,571 -8.9% |
| 2011 | $1,391 -3.5% | $88,454 -3.5% |
| 2010 | $1,442 -40.8% | $91,654 -8.8% |
| 2009 | $2,437 -33.1% | $100,487 -37.2% |
| 2008 | $3,644 -6.4% | $160,131 -8.6% |
| 2007 | $3,894 -7.4% | $175,121 +5.7% |
| 2006 | $4,204 +2517.1% | $165,696 +2437.1% |
| 2005 | $161 | $6,531 |
Find assessor info on the county website
Neighborhood: 33578
Nearby homes
- $267,8003 bd2 ba1.9k sqft10537 Shady Falls Ct, Riverview, FL 33578Off Market
- $269,2003 bd2 ba1.8k sqft10531 Shady Falls Ct, Riverview, FL 33578Off Market

- $236,8002 bd3 ba1.6k sqft10539 Shady Falls Ct, Riverview, FL 33578Off Market
- $246,8003 bd2 ba1.9k sqft10529 Shady Falls Ct, Riverview, FL 33578Off Market

- $251,8003 bd3 ba1.9k sqft10527 Shady Falls Ct, Riverview, FL 33578Off Market
- $263,0003 bd2 ba1.9k sqft10543 Shady Falls Ct, Riverview, FL 33578Off Market
- $249,1003 bd2 ba1.8k sqft10525 Shady Falls Ct, Riverview, FL 33578Off Market
- $260,3003 bd3 ba1.8k sqft10545 Shady Falls Ct, Riverview, FL 33578Off Market
Nearby schools
GreatSchools rating
- 6/10Riverview Elementary SchoolGrades: PK-5Distance: 0.9 mi
- 2/10Rodgers Middle SchoolGrades: 6-8Distance: 2.3 mi
- 3/10Spoto High SchoolGrades: 9-12Distance: 2.2 mi
Schools provided by the listing agent
- Elementary: Riverview Elem School-HB
- Middle: Rodgers-HB
- High: Spoto High-HB
Source: Stellar MLS. This data may not be complete. We recommend contacting the local school district to confirm school assignments for this home.
Get a cash offer in 3 minutes
Find out how much your home could sell for in as little as 3 minutes with a no-obligation cash offer.
Estimated market value
$279,000
Get a cash offer in 3 minutes
Find out how much your home could sell for in as little as 3 minutes with a no-obligation cash offer.
Estimated market value
$279,000
- Florida
- Hillsborough County
- Riverview
- 33578
- 10535 SHADY FALLS COURT
Nearby cities
Nearby neighborhoods
Nearby zip codes
Other Riverview Topics
