Skip main navigation
Sold for $650,000
  • Tax assessed value
    $650,000

    10535 Wilshire Blvd APT 410, Los Angeles, CA 90024

    2beds
    1,088sqft
    Residential, Condominium
    Built in 1978
    -- sqft lot
    $645,400 Zestimate®
    $597/sqft
    $4,522 Estimated rent

    Home value

    $645,400

    $581,000 - $716,000

    $4,522/mo

    Zestimate® history
    Loading
    Loading...

    Owner options

    List your home for rent

    $4,522/mo

    Rent Zestimate®

    Find your next renter with Zillow Rental Manager. Plus, with online applications, you can quickly screen prospective tenants – for free.

    Learn more

    $4,522/mo

    Rent Zestimate®

    Refinance and save

    $5,333/mo

    Est. payment

    Refinancing to a lower rate could help reduce your monthly payments and save thousands over the life of the loan.

    See today's rates

    $5,333/mo

    Est. payment

    Explore your selling options

    Work with a Zillow partner agent

    Leverage their expertise and Zillow's premium Showcase listings to get your home seen by more buyers.

    Get started

    List with your own agent

    Get your home in front of millions of buyers by listing it on Zillow.

    Learn how to do it

    Sell it yourself

    Take full control of how buyers see your home on Zillow by listing For Sale by Owner (FSBO).

    List your home

    What's special

    Heated olympic-size lap poolBbq areaFitness centerBreakfast barOpen-concept layoutRecently updated kitchenCozy dining room
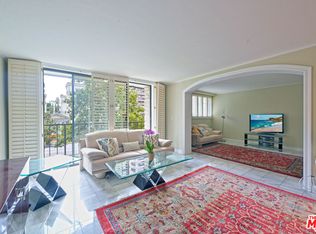
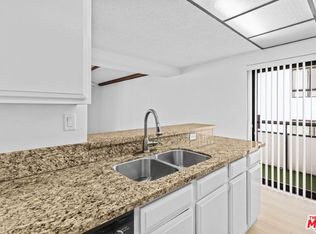
    Don't Miss this Amazing Opportunity to Own a Beautiful, Comfortable, Light, Bright, Newly Remodeled, Luxury Condo at the Wilshire Marquis in Westwood on the Highly Acclaimed Prestigious Wilshire Corridor! Rich Dark Wood Entry Doors Open to this Quiet End-Unit with many Unique Features such as the Recently Updated Kitchen with New Stainless Steel Appliances, New Recessed Lighting, New Granite Counter-Tops, Rich Wood Floors, an Open-Concept Layout with a Spacious Living Room, Cozy Dining Room, Breakfast Bar, and Wet-Bar Facing the Balcony overlooking the newly tiled- Deck on the North. The Primary Bedroom is well-equipped with Custom Shelving in the Walk-In Closet and the Secondary Bedroom also offers versatile well-crafted shelving. The convenient Stack Washer-Dryer is conveniently accessible from the Hallway inside the Unit. The entire condo is immaculately clean and Move-In ready. Resort-Style Building Amenities include a Front Desk Concierge/Switchboard, 24 Hour Security, Gated Community Parking, Ample Guest Parking, Electric Car Charging Stations, Heated Olympic-Size Lap Pool, Sauna, Spa, BBQ Area, Garden Patio for Outdoor Dining, a Fitness Center, 3 Tennis Courts (2 on the Roof) and a Multi-Purpose Room on the Deck Level and an Extra Community Storage Room on each Parking Level. Conveniently Located Near UCLA, the Wilshire Marquis is also adjacent to Beverly Hills, the 405 Freeway, Public Transportation and Local Theaters, Libraries, Museums, Restaurants, Entertainment and Shopping. We look forward to meeting you for a tour of this lovely impressive condo and Premises!

    Zillow last checked:

    Listing updated:

    Listed by:

    Joan L. Fields-Evans DRE # 01827638 310-714-2151,

    Keller Williams Beverly Hills 310-432-6400,

    Astrid G. Hussenjian DRE # 01798382 310-622-0313,

    Carmody Real Estate, Inc.

    Bought with:

    Joan L. Fields-Evans, DRE # 01827638

    Keller Williams Beverly Hills

    Astrid G. Hussenjian, DRE # 01798382

    Carmody Real Estate, Inc.

    Source: CLAW,MLS#: 25567131MLS Logo

    Facts & features

    Interior

    Bedrooms & bathrooms
    • Bedrooms: 2
    • Bathrooms: 2
    • Full bathrooms: 2
    Rooms
    • Room types: Breakfast Bar, Dining Area, Living Room, Entry, Walk-In Closet, Bar, Other
    Bedroom
    • Features: Walk-In Closet(s)
    Heating
    • Central, Electric
    Cooling
    • Air Conditioning, Central Air, Electric
    Appliances
    • Included: Dishwasher, Disposal, Microwave, Freezer, Dryer, Washer, Refrigerator, Range/Oven, Ice Maker
    • Laundry: Laundry Closet, In Unit, Laundry Closet Stacked, Stackable W/D Hookup
    Features
    • Open Floorplan, Breakfast Counter / Bar, Dining Area
    • Flooring: Tile, Wood
    • Doors: Sliding Doors, Double Door Entry
    • Has fireplace: No
    • Fireplace features: None
    • Common walls with other units/homes: End Unit
    Interior area
    • Total structure area: 1,088
    • Total interior livable area: 1,088 sqft

    Property

    Parking
    • Total spaces: 2
    • Parking features: Covered, Community Structure, Circular Driveway, Gated Underground, On Site, Permit Required, Unassigned
    • Has garage: Yes
    • Covered spaces: 2
    • Has uncovered spaces: Yes
    Features
    • Levels: One
    • Stories: 16
    • Exterior features: Balcony, Living Room Balcony
    • Pool features: Association, Exercise Pool, Fenced, Heated, Lap, Safety Fence
    • Spa features: Association Spa, Heated, In Ground
    • Has view: Yes
    • View description: Courtyard, Tree Top
    Lot
    • Size: 1.21 Acres
    Details
    • Parcel number: 4360018055
    • Zoning: LAR5
    • Special conditions: Standard
    • Other equipment: Cable

    Construction

    Type & style
    • Home type: Condo
    • Architectural style: Contemporary
    • Property subtype: Residential, Condominium
    • Attached to another structure: Yes
    Condition
    • Year built: 1978

    Utilities & green energy

    • Utilities for property: Cable Available

    Community & HOA

    Community
    • Features: Community Mailbox
    • Security: 24 Hour Security, Secured Community, Security Lights, Gated, Carbon Monoxide Detector(s), On-Site Guard
    • Subdivision: Wilshire Marquis Hoa
    HOA
    • Has HOA: Yes
    • Amenities included: Assoc Barbecue, Landscaping, Assoc Pet Rules, Banquet, Clubhouse, Concierge, Conference, Controlled Access, Elevator(s), Exercise Room, Storage, Fitness Center, Gated, Gated Parking, Guest Parking, Hot Water, Onsite Property Management, Picnic Area, Pool, Rec Multipurpose Rm, Sauna, Security, Spa/Hot Tub, Sun Deck, Switchboard, Tennis Court(s)
    • HOA fee: $1,165 monthly
    Location
    • Region: Los Angeles

    Financial & listing details

    • Price per square foot: $597/sqft
    • Tax assessed value: $650,000
    • Date on market: 7/19/2025

    Price history

    DateEventPrice
    8/25/2025Sold$650,000-4.3%$597/sqft
    Source: CLAW #25567131 Report a problem
    7/25/2025Contingent$679,000$624/sqft
    Source: CLAW #25567131 Report a problem
    7/19/2025Listed for sale$679,000$624/sqft
    Source: CLAW #25567131 Report a problem
    7/17/2025Listing removed$679,000$624/sqft
    Source: CLAW #24-474703 Report a problem
    5/1/2025Listed for sale$679,000$624/sqft
    Source: CLAW #24-474703 Report a problem
    4/28/2025Contingent$679,000$624/sqft
    Source: CLAW #24-474703 Report a problem
    4/11/2025Listed for sale$679,000$624/sqft
    Source: CLAW #24-474703 Report a problem
    4/8/2025Pending sale$679,000$624/sqft
    Source: CLAW #24-474703 Report a problem
    4/5/2025Contingent$679,000$624/sqft
    Source: CLAW #24-474703 Report a problem
    3/25/2025Price change$679,000-9.3%$624/sqft
    Source: CLAW #24-474703 Report a problem
    1/22/2025Listed for sale$749,000$688/sqft
    Source: CLAW #24-474703 Report a problem

    Public tax history

    YearProperty taxesTax assessment
    2026-- $650,000 +53.4%
    2025$5,163 +1.3%$423,837 +2%
    2024$5,100 +1.9%$415,528 +2%
    2023$5,004 +4.9%$407,381 +2%
    2022$4,773 +1.4%$399,394 +2%
    2021$4,708 -1%$391,564 +1%
    2020$4,756 $387,550 +2%
    2019$4,756 +4.3%$379,952 +2%
    2018$4,559 $372,503 +2%
    2017$4,559 +2.2%$365,200 +2%
    2016$4,461 +2.4%$358,041 +1.5%
    2015$4,355 +1%$352,663 +2%
    2014$4,312 $345,756 +2.5%
    2012-- $337,447 +2%
    2011-- $330,831 +0.8%
    2010-- $328,359 -0.2%
    2009-- $329,140 +2%
    2008-- $322,687 +2%
    2007-- $316,361 +2%
    2006-- $310,159
    2005-- $310,159 +4%
    2004-- $298,118 +1.9%
    2003-- $292,655 +2%
    2002-- $286,918 +30.4%
    2000-- $220,000
    Find assessor info on the county website

    Neighborhood: Westwood

    Nearby schools

    GreatSchools rating
    Schools provided by the listing agent
    • District: Los Angeles Unified

    Source: CLAW. This data may not be complete. We recommend contacting the local school district to confirm school assignments for this home.

    Get a cash offer in 3 minutes
    Find out how much your home could sell for in as little as 3 minutes with a no-obligation cash offer.
    Estimated market value
    $645,400
    Get a cash offer in 3 minutes
    Find out how much your home could sell for in as little as 3 minutes with a no-obligation cash offer.
    Estimated market value
    $645,400