This stunning, well-kept brick townhouse is nestled in one of the most desirable locations in Forest Hills, combining comfort,and location. Step into the elegant foyer and be welcomed by a spacious living room with beautifully crafted hardwood floors, perfect for relaxation. A chef gourmet kitchen, complete with custom cabinetry, premium stainless steel appliances, and gleaming marble countertops-ideal for creating culinary masterpieces. Upstairs, the second floor boasts three generously sized bedrooms and a spa-like full bath. The fully finished basement offers a spacious recreation room and an additional bathroom, providing extra space. A new washer and dryer plus security systems for peace of mind. Luxury features abound, including professional-grade security, AC wall units, and custom-designed closets and doors. Two private parking spaces add to the convenience. Located just steps from shops, supermarkets, public transportation, top-rated schools, and houses of worship, this townhouse is the perfect blend of convenience and sophistication!, Additional information: Interior Features:Marble Bath
Sold for $995,000
$995,000
105-36 62nd Drive, Flushing, NY 11375
3beds
--sqft
Single Family Residence, Residential
Built in 1945
1,569 Square Feet Lot
$1,037,200 Zestimate®
$--/sqft
$4,601 Estimated rent
Home value
$1,037,200
$933,000 - $1.15M
$4,601/mo
Zestimate® history
Owner options
List your home for rent
$4,601/mo
Rent Zestimate®
Find your next renter with Zillow Rental Manager. Plus, with online applications, you can quickly screen prospective tenants – for free.
$4,601/mo
Rent Zestimate®
Refinance and save
$6,104/mo
Est. payment
Refinancing to a lower rate could help reduce your monthly payments and save thousands over the life of the loan.
$6,104/mo
Est. payment
Explore your selling options
Work with a Zillow partner agent
Leverage their expertise and Zillow's premium Showcase listings to get your home seen by more buyers.
Get startedList with your own agent
Get your home in front of millions of buyers by listing it on Zillow.
Learn how to do itSell it yourself
Take full control of how buyers see your home on Zillow by listing For Sale by Owner (FSBO).
List your homeWhat's special
Fully finished basementNew washer and dryerGenerously sized bedroomsAdditional bathroomBeautifully crafted hardwood floorsPremium stainless steel appliancesElegant foyer
Zillow last checked:
Listing updated:
Listed by:
Lena Matatov 917-600-1585,
Exit Realty First Choice 718-380-2500,
Stella Shalamova 516-807-7894,
Exit Realty First Choice
Bought with:
Lena Matatov, 10301222132
Exit Realty First Choice
Stella Shalamova, 10301222114
Exit Realty First Choice
Source: OneKey® MLS as distributed by MLS GRID,MLS#: L3579986
Facts & features
Interior
Bedrooms & bathrooms
- Bedrooms: 3
- Bathrooms: 3
- Full bathrooms: 2
- 1/2 bathrooms: 1
Other
- Description: Heated Foyer, Living room, Dining Room, Kitchen, Powder Room, And a Balcony
- Level: First
Other
- Description: 3 Bedrooms, 1 Full Bathroom
- Level: Second
Other
- Description: Full Finished Walk-Out
- Level: Basement
Heating
- See Remarks
Appliances
- Included: Dishwasher, Dryer, Refrigerator, Washer
Features
- Flooring: Hardwood
- Basement: Finished,Full,Walk-Out Access
- Attic: See Remarks
Property
Parking
- Parking features: Private, Driveway
- Has uncovered spaces: Yes
Features
- Levels: Three Or More
Lot
- Size: 1,569 Square Feet
- Dimensions: 18 x 90
- Features: Near Public Transit, Near School, Near Shops
Details
- Parcel number: 021450019
Construction
Type & style
- Home type: SingleFamily
- Architectural style: Colonial
- Property subtype: Single Family Residence, Residential
- Attached to another structure: Yes
Materials
- Brick
Condition
- Year built: 1945
Utilities & green energy
- Sewer: Other
Community & HOA
HOA
- Has HOA: No
- Amenities included: Park
Location
- Region: Forest Hills
Financial & listing details
- Tax assessed value: $927,000
- Annual tax amount: $8,019
- Date on market: 9/19/2024
- Cumulative days on market: 95 days
- Listing agreement: Exclusive Right To Sell
Price history
| Date | Event | Price |
|---|---|---|
| 3/12/2025 | Sold | $995,000-15.5% |
Source:  OneKey® MLS as distributed by MLS GRID #L3579986 Report a problem OneKey® MLS as distributed by MLS GRID #L3579986 Report a problem | ||
| 12/23/2024 | Pending sale | $1,178,000 |
Source: OneKey® MLS as distributed by MLS GRID #L3579986 Report a problem | ||
| 9/19/2024 | Listed for sale | $1,178,000+192.3% |
Source: OneKey® MLS as distributed by MLS GRID #3579986 Report a problem | ||
| 5/27/2003 | Sold | $403,000 |
Source: Public Record Report a problem | ||
Public tax history
| Year | Property taxes | Tax assessment |
|---|---|---|
| 2025 | -- | $55,620 -6.1% |
| 2024 | -- | $59,220 +10.4% |
| 2023 | -- | $53,640 +3.6% |
| 2022 | -- | $51,780 -0.3% |
| 2021 | -- | $51,960 -1.3% |
| 2020 | $7,383 +6% | $52,620 -9.2% |
| 2019 | $6,965 +1.2% | $57,960 +76.1% |
| 2018 | $6,883 +3.4% | $32,904 +0.8% |
| 2017 | $6,657 +10.5% | $32,656 +6% |
| 2016 | $6,024 | $30,808 +6% |
| 2015 | $6,024 +59.6% | $29,065 +6% |
| 2014 | $3,775 | $27,420 -5.5% |
| 2013 | -- | $29,030 +5% |
| 2012 | -- | $27,648 +5.2% |
| 2011 | -- | $26,275 +2.5% |
| 2010 | -- | $25,642 +6% |
| 2009 | -- | $24,192 |
| 2008 | -- | $24,192 |
Find assessor info on the county website
Neighborhood: Forest Hills
Nearby homes
- $952,2003 bd3 ba1.3k sqft10537 62nd Dr, Forest Hills, NY 11375Off Market
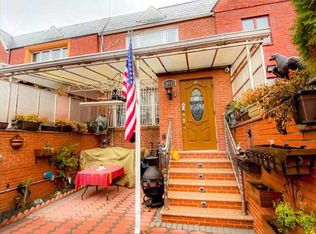
- $1,013,5003 bd2 ba1.5k sqft10534 62nd Dr, Forest Hills, NY 11375Off Market

- $1,023,300-- bd-- ba1.3k sqft105-38 62nd Dr, Flushing, NY 11375Off Market
- $1,026,300-- bd-- ba1.3k sqft10541 62nd Dr, Forest Hills, NY 11375Off Market
- $955,7003 bd4 ba1.1k sqft10535 62nd Dr, Forest Hills, NY 11375Off Market
- $1,069,2003 bd1 ba1.8k sqft10543 62nd Dr, Forest Hills, NY 11375Off Market
- $1,080,9003 bd2 ba1.8k sqft105-42 62nd Dr, Flushing, NY 11375Off Market
- $950,0003 bd3 ba1.7k sqft105-33 62nd Dr, Flushing, NY 11375Sold
Nearby schools
GreatSchools rating
- 5/10Ps 220 Edward MandelGrades: PK-5Distance: 0.1 mi
- 9/10Jhs 157 Stephen A HalseyGrades: 6-8Distance: 0.2 mi
- 5/10Forest Hills High SchoolGrades: 9-12Distance: 0.5 mi
Schools provided by the listing agent
- Middle: Jhs 157 Stephen A Halsey
- High: Forest Hills High School
Source: OneKey® MLS as distributed by MLS GRID. This data may not be complete. We recommend contacting the local school district to confirm school assignments for this home.
- New York
- Queens County
- New York
- 11375
- Queens
- Forest Hills
- 105-36 62nd Drive
Nearby cities
Nearby neighborhoods
Nearby zip codes
Other New York Topics
