Skip main navigation
Sold for $874,900
Street View
  • $874,900

    10536 Bedfordtown Dr, Raleigh, NC 27614

    5beds
    4,364sqft
    Single Family Residence, Residential
    Built in 2004
    10,454.4 Square Feet Lot
    $977,500 Zestimate®
    $200/sqft
    $4,202 Estimated rent

    Home value

    $977,500

    $919,000 - $1.05M

    $4,202/mo

    Zestimate® history
    Loading
    Loading...

    Owner options

    List your home for rent

    $4,202/mo

    Rent Zestimate®

    Find your next renter with Zillow Rental Manager. Plus, with online applications, you can quickly screen prospective tenants – for free.

    Learn more

    $4,202/mo

    Rent Zestimate®

    Refinance and save

    $5,195/mo

    Est. payment

    Refinancing to a lower rate could help reduce your monthly payments and save thousands over the life of the loan.

    See today's rates

    $5,195/mo

    Est. payment

    Explore your selling options

    Work with a Zillow partner agent

    Leverage their expertise and Zillow's premium Showcase listings to get your home seen by more buyers.

    Get started

    List with your own agent

    Get your home in front of millions of buyers by listing it on Zillow.

    Learn how to do it

    Sell it yourself

    Take full control of how buyers see your home on Zillow by listing For Sale by Owner (FSBO).

    List your home

    What's special

    Fenced backyardCharming wrap-around porchScreened porchExtensive moldingCoffered ceilingGranite countertopsSlate flooring
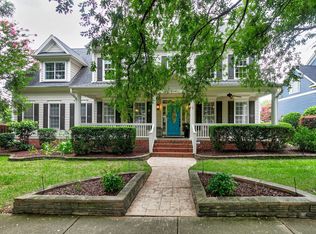
    Step into luxury w/ this 5-bed, 5.5-bath custom home. Charming wrap-around porch welcomes you inside, leading to a spacious gourmet kitchen w/ granite countertops & double ovens. Openly flows to breakfast area, inviting sunroom & family room. Abundant windows welcome ample natural light, illuminating every corner. Elegant downstairs guest suite w/ full bath, ideal for multi-generational living. Extensive molding & trim throughout. Enjoy screened porch w/ slate flooring, skylights and privacy shades. Massive owner's suite features a sitting room, 2 WIC & large bath. Escape to your private haven, where fenced backyard, shaded & carpeted in artificial turf, transforms into an oasis. Custom stonework embellishes built in grill area, patio, & fireplace, creating a luxurious outdoor retreat w/extra parking. Enjoy elevated luxury on 3rd floor w/ large bonus/family room w/ coffered ceiling, walk-in closet, full bath, wet bar, & office. This space is versatile & options are endless. Also has plenty of space left for walk in storage. Your dream home awaits! Bedford Amenities: pools, tennis/pickleball courts, playground

    Zillow last checked:

    Listing updated:

    Listed by:

    Ida Terbet 919-846-3212,

    Coldwell Banker HPW,

    Colleen Terbet Sain 919-741-0018,

    Coldwell Banker HPW

    Bought with:

    Betsy Luckett, 256200

    Navigate Realty

    Source: Doorify MLS,MLS#: 2536465MLS Logo

    Facts & features

    Interior

    Bedrooms & bathrooms
    • Bedrooms: 5
    • Bathrooms: 6
    • Full bathrooms: 5
    • 1/2 bathrooms: 1
    Heating
    • Forced Air, Natural Gas
    Cooling
    • Central Air
    Appliances
    • Included: Dishwasher, Double Oven, Dryer, Gas Range, Microwave, Plumbed For Ice Maker, Refrigerator, Self Cleaning Oven, Tankless Water Heater, Washer
    • Laundry: Laundry Room, Upper Level
    Features
    • Ceiling Fan(s), Entrance Foyer, Granite Counters, High Ceilings, High Speed Internet, Pantry, Separate Shower, Smooth Ceilings, Tray Ceiling(s), Walk-In Closet(s), Walk-In Shower, Water Closet, Wet Bar, Whirlpool Tub
    • Flooring: Carpet, Hardwood, Tile
    • Basement: Crawl Space
    • Number of fireplaces: 1
    • Fireplace features: Family Room, Gas Log
    Interior area
    • Total structure area: 4,364
    • Total interior livable area: 4,364 sqft
    • Finished area above ground: 4,364
    • Finished area below ground: 0

    Property

    Parking
    • Total spaces: 2
    • Parking features: Attached, Concrete, Driveway, Garage, Garage Door Opener, Garage Faces Rear
    • Attached garage spaces: 2
    Features
    • Levels: Two
    • Stories: 2
    • Patio & porch: Covered, Patio, Porch, Screened
    • Exterior features: Fenced Yard, Gas Grill, Rain Gutters, Tennis Court(s)
    • Pool features: Community
    • Has view: Yes
    Lot
    • Size: 10,454 sqft
    • Features: Landscaped, Wooded
    Details
    • Parcel number: 1729820249

    Construction

    Type & style
    • Home type: SingleFamily
    • Architectural style: Traditional
    • Property subtype: Single Family Residence, Residential
    Materials
    • Fiber Cement
    Condition
    • New construction: No
    • Year built: 2004

    Utilities & green energy

    • Sewer: Public Sewer
    • Water: Public
    • Utilities for property: Cable Available

    Community & neighborhood

    Community
    • Community features: Playground, Pool, Street Lights
    Location
    • Region: Raleigh
    • Subdivision: Bedford at Falls River

    HOA & financial

    HOA
    • Has HOA: Yes
    • HOA fee: $76 monthly
    • Amenities included: Clubhouse, Pool, Tennis Court(s)

    Price history

    DateEventPrice
    1/11/2024Sold$874,900$200/sqft
    Source: Doorify MLS #2536465 Report a problem
    12/1/2023Pending sale$874,900$200/sqft
    Source: BURMLS #2536465 Report a problem
    11/13/2023Contingent$874,900$200/sqft
    Source: Doorify MLS #2536465 Report a problem
    11/9/2023Price change$874,900-2.8%$200/sqft
    Source: Doorify MLS #2536465 Report a problem
    10/24/2023Price change$899,900-5.3%$206/sqft
    Source: Doorify MLS #2536465 Report a problem
    10/12/2023Listed for sale$950,000+100%$218/sqft
    Source: Doorify MLS #2536465 Report a problem
    10/29/2004Sold$475,000$109/sqft
    Source: Public Record Report a problem

    Public tax history

    YearProperty taxesTax assessment
    2025$7,794 +0.4%$891,439
    2024$7,762 +41.2%$891,439 +77.4%
    2023$5,496 +7.6%$502,374
    2022$5,107 +4%$502,374
    2021$4,908 +1.9%$502,374
    2020$4,819 -14.6%$502,374 +3.5%
    2019$5,643 $485,212
    2018$5,643 +11.4%$485,212
    2017$5,068 +2.1%$485,212
    2016$4,963 -4.4%$485,212 -2.8%
    2015$5,189 +5.4%$499,211
    2014$4,921 $499,211
    2013-- $499,211
    2012-- $499,211
    2011-- $499,211
    2010-- $499,211
    2009-- $499,211
    2008-- --
    2007-- --
    2006-- --
    2005-- --

    Find assessor info on the county website

    Neighborhood: North Raleigh

    Nearby schools

    GreatSchools rating
    Schools provided by the listing agent
    • Elementary: Wake - Abbotts Creek
    • Middle: Wake - Wakefield
    • High: Wake - Wakefield

    Source: Doorify MLS. This data may not be complete. We recommend contacting the local school district to confirm school assignments for this home.

    Get a cash offer in 3 minutes
    Find out how much your home could sell for in as little as 3 minutes with a no-obligation cash offer.
    Estimated market value
    $977,500
    Get a cash offer in 3 minutes
    Find out how much your home could sell for in as little as 3 minutes with a no-obligation cash offer.
    Estimated market value
    $977,500