Skip main navigation
Off market
  • $323,200

    10536 Duncannon Trl, Montgomery, AL 36117

    4beds
    2,433sqft
    SingleFamily
    Built in 2010
    0.26 Acres Lot
    $323,200 Zestimate®
    $133/sqft
    $2,328 Estimated rent

    Home value

    $323,200

    $307,000 - $339,000

    $2,328/mo

    Zestimate® history
    Loading
    Loading...

    Owner options

    List your home for rent

    $2,328/mo

    Rent Zestimate®

    Find your next renter with Zillow Rental Manager. Plus, with online applications, you can quickly screen prospective tenants – for free.

    Learn more

    $2,328/mo

    Rent Zestimate®

    Refinance and save

    $1,517/mo

    Est. payment

    Refinancing to a lower rate could help reduce your monthly payments and save thousands over the life of the loan.

    See today's rates

    $1,517/mo

    Est. payment

    Explore your selling options

    Work with a Zillow partner agent

    Leverage their expertise and Zillow's premium Showcase listings to get your home seen by more buyers.

    Get started

    List with your own agent

    Get your home in front of millions of buyers by listing it on Zillow.

    Learn how to do it

    Sell it yourself

    Take full control of how buyers see your home on Zillow by listing For Sale by Owner (FSBO).

    List your home

    What's special

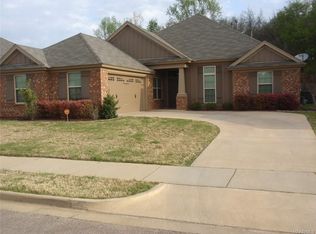
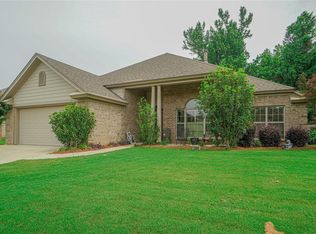
    Fantastic Westfield Plan in Stoneybrooke Plantation! All the upgrades you could want!! 4 Bedroom, 2 Bathroom, PLUS OFFICE with 2433 square feet living area is move-in ready! Welcoming foyer with formal dining to your left and double door entry to the office on your right. The formal dining is so large the current owner is using it as a formal living area!! The office is very roomy with lots of natural light! Make your way toward the kitchen and you will find every modern convenience you could need...granite countertops, tons of cabinet space, stainless appliance package to include refrigerator, breakfast bar, tile backsplash, tile flooring and pantry. Steps away is the breakfast room and entry to a very nice screened in porch! Greatroom is stately with gas fireplace and exit to covered patio. Master suite will accommodate nicely with granite double vanity, garden tub, separate shower, walk-in closet and private water closet. Three guestrooms with excellent closet space. Guest bath with long granite countertop, arch entry to tub/shower combo, tile flooring and linen closet. Laundry room nearby! Attached two car garage! Upgrades include Mohawk vinyl plank flooring in the dining, kitchen, foyer and hallways; oversized kitchen island with decorative light fixture, security system, chair rail in dining, master and greatroom. Full privacy fenced backyard backs up to mature trees for a private lot. Come see this one today!!! Room, Room and more Room!!!!!!

    This property is off market, which means it's not currently listed for sale or rent on Zillow. This may be different from what's available on other websites or public sources.
    Facts & features

    Interior

    Bedrooms & bathrooms
    • Bedrooms: 4
    • Bathrooms: 2
    • Full bathrooms: 2
    Heating
    • Forced air, Electric, Gas
    Cooling
    • Central
    Appliances
    • Included: Dishwasher, Garbage disposal, Microwave, Range / Oven, Refrigerator
    • Laundry: Washer Hookup, Dryer Connection
    Features
    • Breakfast Bar, Double Vanity, Security System, Walk-In Closet(s), Vaulted Ceiling(s), High Ceilings, Dryer Connection, Separate Shower, Ceiling(s) Trey, High Speed Internet, Disposal, Cable TV Available, Smoke/Fire Alarm, Washer Connection, Blinds/Mini Blinds, Double Paned Windows, Programmable Thermostat, Insulated Doors, Pull Down Stairs to Attic, Ridge Vents, Work Island
    • Flooring: Tile, Carpet, Linoleum / Vinyl
    • Doors: Insulated Doors
    • Windows: Blinds
    • Basement: Slab
    • Has fireplace: Yes
    • Fireplace features: 1, Gas Starter
    Interior area
    • Structure area source: Plans
    • Total interior livable area: 2,433 sqft

    Property

    Parking
    • Total spaces: 2
    • Parking features: Garage - Attached
    Features
    • Patio & porch: Deck, Covered, Screened
    • Exterior features: Vinyl, Brick, Metal
    • Fencing: Fenced, Privacy
    Lot
    • Size: 0.26 Acres
    • Topography: Level
    Details
    • Parcel number: 0901114000004041

    Construction

    Type & style
    • Home type: SingleFamily
    Materials
    • Wood
    • Foundation: Slab
    • Roof: Other
    Condition
    • Year built: 2010

    Utilities & green energy

    • Sewer: Public Sewer
    • Water: Public
    • Utilities for property: Cable Available, Natural Gas Connected, Electricity Connected, High Speed Internet
    Green energy
    • Energy efficient items: Double Paned Windows, Programmable Thermostat, Insulated Doors, Ridge Vents

    Community & HOA

    Community
    • Security: Security System, Fire Alarm
    HOA
    • Has HOA: Yes
    • Services included: Recreation Facility
    • HOA fee: $24 monthly
    Location
    • Region: Montgomery

    Financial & listing details

    • Price per square foot: $133/sqft
    • Tax assessed value: $316,800

    Price history

    DateEventPrice
    8/6/2020Sold$244,500-2.2%$100/sqft
    Source: Public Record Report a problem
    6/12/2020Pending sale$249,900$103/sqft
    Source: Century 21 Southern Star #472008 Report a problem
    5/18/2020Listed for sale$249,900$103/sqft
    Source: Century 21 Southern Star #472008 Report a problem
    3/17/2016Listing removed$1,600$1/sqft
    Source: Southern Star Property Mgnt #312603 Report a problem
    10/20/2015Listed for rent$1,600+6.7%$1/sqft
    Source: Southern Star Property Mgnt #312603 Report a problem
    10/20/2015Listing removed$249,900$103/sqft
    Source: CENTURY 21 Southern Star #319957 Report a problem
    8/3/2015Listed for sale$249,900$103/sqft
    Source: CENTURY 21 Southern Star #319957 Report a problem
    8/3/2015Listing removed$1,500$1/sqft
    Source: Southern Star Property Mgnt #312603 Report a problem
    7/23/2015Listed for rent$1,500$1/sqft
    Source: Southern Star Property Mgnt #312603 Report a problem
    11/17/2014Listing removed$249,900$103/sqft
    Source: CENTURY 21 Southern Star #312349 Report a problem
    9/20/2014Listed for sale$249,900-0.3%$103/sqft
    Source: CENTURY 21 Southern Star #312349 Report a problem
    10/13/2010Sold$250,665$103/sqft
    Source: Public Record Report a problem

    Public tax history

    YearProperty taxesTax assessment
    2025-- $31,680 -2%
    2024-- $32,340 +9.1%
    2023-- $29,640 +9.4%
    2022-- $27,100
    2021$879 +2.4%--
    2020$858 +1.2%$24,640
    2019$848 +2.9%--
    2018$824 -6.3%$23,700 -50.8%
    2017$880 +1.6%$48,200 +106.2%
    2014$866 +6.6%$23,370 +0.1%
    2013$812 $23,350
    2011-- --
    Find assessor info on the county website

    Neighborhood: 36117

    Nearby schools

    GreatSchools rating
    Schools provided by the listing agent
    • Elementary: Garrett Elementary School
    • Middle: Carr Middle School/
    • High: Park Crossing High School

    Source: The MLS. This data may not be complete. We recommend contacting the local school district to confirm school assignments for this home.

    Get pre-qualified for a loan
    At Zillow Home Loans, we can pre-qualify you in as little as 5 minutes with no impact to your credit score.

    An equal housing lender. NMLS #10287.

    Sell for more on Zillow
    Get a Zillow Showcase℠ listing at no additional cost and you could sell for .
    $323,200
    2% more
    +$6,464
    With Zillow Showcase(estimated)
    $329,664
