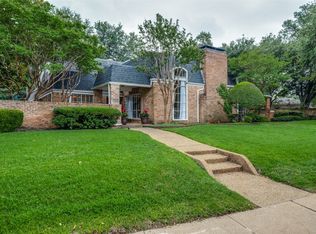
Located in sought-after Crest Meadow Estates, this updated 3-bedroom, 4-bath home offers an easy, elevated lifestyle in one of Dallas’ most desirable neighborhoods. Thoughtfully designed for both privacy and entertaining, the home centers around a resort-style pool that has been recently renovated and features heating and cooling for year-round enjoyment. Clean hardscaping and low-maintenance turf make the outdoor space feel effortless—perfect for hosting or unwinding. Inside, the home feels bright and open, with white oak hardwoods throughout the main living areas and into the primary suite. The main living room features vaulted ceilings and a fireplace, creating a comfortable, inviting space to gather. The living and kitchen areas open into a private interior courtyard. The kitchen flows seamlessly into the dining and living areas and includes stone countertops, premium appliances, and a layout that works equally well for everyday living and entertaining. The primary suite is a peaceful retreat with two walk-in closets and a spa-like bathroom featuring a soaking tub and thoughtfully selected finishes. A separate office provides a quiet place to work, while a second living area or bonus room includes a wet bar and built-in wine fridge—ideal for movie nights or hosting friends. Additional highlights include a two-car garage with an EVO charging station, backup power for the alarm and garage door, and a private side yard. With no HOA, you’ll enjoy the freedom to truly make the home your own. Just minutes from walking trails, great dining, upscale shopping, and both Love Field and DFW, this home offers comfort, convenience, and style in a prime Dallas location.
Sold
Price Unknown
10536 Egret Ln, Dallas, TX 75230
3beds
3,639sqft
Duplex, Single Family Residence
Built in 1969
10,672 Square Feet Lot
$759,500 Zestimate®
$--/sqft
$6,194 Estimated rent
Home value
$759,500
$691,000 - $828,000
$6,194/mo
Zestimate® history
Owner options
List your home for rent
$6,194/mo
Rent Zestimate®
Find your next renter with Zillow Rental Manager. Plus, with online applications, you can quickly screen prospective tenants – for free.
$6,194/mo
Rent Zestimate®
Refinance and save
Refinancing to a lower rate could help reduce your monthly payments and save thousands over the life of the loan.
Explore your selling options
Work with a Zillow partner agent
Leverage their expertise and Zillow's premium Showcase listings to get your home seen by more buyers.
Get startedList with your own agent
Get your home in front of millions of buyers by listing it on Zillow.
Learn how to do itSell it yourself
Take full control of how buyers see your home on Zillow by listing For Sale by Owner (FSBO).
List your homeWhat's special
Private side yardResort-style poolLow-maintenance turfSeparate officeClean hardscaping
Zillow last checked:
Listing updated:
Listed by:
Christine Danuser 0690775 214-724-3105,
Compass RE Texas, LLC. 214-814-8100,
Julie Rado 0671855 214-315-9617,
Compass RE Texas, LLC.
Bought with:
Diane Eyles
Ebby Halliday, REALTORS
Source: NTREIS,MLS#: 21134487
Facts & features
Interior
Bedrooms & bathrooms
- Bedrooms: 3
- Bathrooms: 4
- Full bathrooms: 2
- 1/2 bathrooms: 2
Primary bedroom
- Features: Ceiling Fan(s), Dual Sinks, Double Vanity, En Suite Bathroom, Jetted Tub, Separate Shower, Steam Shower, Walk-In Closet(s)
- Level: First
- Dimensions: 20 x 16
Bedroom
- Features: En Suite Bathroom
- Level: First
- Dimensions: 14 x 13
Bedroom
- Features: En Suite Bathroom, Walk-In Closet(s)
- Level: First
- Dimensions: 18 x 12
Dining room
- Level: First
- Dimensions: 19 x 11
Family room
- Features: Fireplace
- Level: First
- Dimensions: 18 x 27
Kitchen
- Features: Built-in Features, Kitchen Island, Pantry, Stone Counters
- Level: First
- Dimensions: 21 x 19
Laundry
- Features: Built-in Features, Utility Sink
- Level: First
- Dimensions: 10 x 7
Living room
- Features: Built-in Features
- Level: First
- Dimensions: 18 x 18
Office
- Level: First
- Dimensions: 7 x 9
Heating
- Central
Cooling
- Central Air, Ceiling Fan(s)
Appliances
- Included: Dishwasher, Disposal, Wine Cooler
- Laundry: Washer Hookup, Electric Dryer Hookup
Features
- Wet Bar, Decorative/Designer Lighting Fixtures, Kitchen Island, Open Floorplan, Pantry, Cable TV, Vaulted Ceiling(s), Walk-In Closet(s)
- Flooring: Carpet, Tile, Wood
- Windows: Skylight(s)
- Has basement: No
- Number of fireplaces: 1
- Fireplace features: Masonry
Interior area
- Total interior livable area: 3,639 sqft
Property
Parking
- Total spaces: 2
- Parking features: Additional Parking, Alley Access, Door-Single, Electric Vehicle Charging Station(s), Garage, Garage Door Opener, Garage Faces Rear
- Attached garage spaces: 2
Features
- Levels: One
- Stories: 1
- Exterior features: Courtyard
- Pool features: In Ground, Pool
- Fencing: Brick,Wood
Lot
- Size: 10,672 Square Feet
- Dimensions: 58 x 169
Details
- Parcel number: 00000706426330000
- Other equipment: Home Theater
Construction
Type & style
- Home type: SingleFamily
- Architectural style: Mid-Century Modern,Traditional
- Property subtype: Duplex, Single Family Residence
- Attached to another structure: Yes
Materials
- Brick
- Roof: Composition
Condition
- Year built: 1969
Utilities & green energy
- Sewer: Public Sewer
- Water: Public
- Utilities for property: Sewer Available, Water Available, Cable Available
Community & HOA
Community
- Security: Security System
- Subdivision: Crest Meadows Estates
HOA
- Has HOA: No
Location
- Region: Dallas
Financial & listing details
- Tax assessed value: $718,480
- Annual tax amount: $15,998
- Date on market: 1/29/2026
- Cumulative days on market: 11 days
- Listing terms: Cash,Conventional
Price history
| Date | Event | Price |
|---|---|---|
| 3/25/2026 | Sold | -- |
Source: NTREIS #21134487 Report a problem | ||
| 2/24/2026 | Pending sale | $899,000$247/sqft |
Source: NTREIS #21134487 Report a problem | ||
| 2/11/2026 | Contingent | $899,000$247/sqft |
Source: NTREIS #21134487 Report a problem | ||
| 1/29/2026 | Listed for sale | $899,000-4.9%$247/sqft |
Source: NTREIS #21134487 Report a problem | ||
| 12/4/2025 | Listing removed | $945,000$260/sqft |
Source: NTREIS #20970094 Report a problem | ||
| 9/1/2025 | Price change | $945,000-2.5%$260/sqft |
Source: NTREIS #20970094 Report a problem | ||
| 6/14/2025 | Listed for sale | $969,000+61.5%$266/sqft |
Source: NTREIS #20970094 Report a problem | ||
| 6/29/2020 | Sold | -- |
Source: Agent Provided Report a problem | ||
| 6/11/2020 | Pending sale | $599,999$165/sqft |
Source: Parc Chateau Homes #14333877 Report a problem | ||
| 5/2/2020 | Listed for sale | $599,999-4%$165/sqft |
Source: Parc Chateau Homes #14333877 Report a problem | ||
| 4/1/2020 | Listing removed | $624,900$172/sqft |
Source: Parc Chateau Homes #14236622 Report a problem | ||
| 3/2/2020 | Price change | $624,900-3.8%$172/sqft |
Source: Parc Chateau Homes #14236622 Report a problem | ||
| 1/21/2020 | Price change | $649,900-6.5%$179/sqft |
Source: Parc Chateau Homes #14236622 Report a problem | ||
| 12/4/2019 | Listed for sale | $695,000-7.3%$191/sqft |
Source: Parc Chateau Homes #14236622 Report a problem | ||
| 8/9/2018 | Listing removed | $749,999$206/sqft |
Source: Standard Real Estate #13841837 Report a problem | ||
| 7/12/2018 | Price change | $749,999-1.3%$206/sqft |
Source: Standard Real Estate #13841837 Report a problem | ||
| 7/11/2018 | Price change | $760,000-4.9%$209/sqft |
Source: Standard Real Estate #13841837 Report a problem | ||
| 5/22/2018 | Price change | $799,000-5.9%$220/sqft |
Source: Standard Real Estate #13841837 Report a problem | ||
| 5/14/2018 | Listed for sale | $849,000+75.1%$233/sqft |
Source: Standard Real Estate #13841837 Report a problem | ||
| 4/17/2016 | Sold | -- |
Source: Agent Provided Report a problem | ||
| 3/18/2016 | Pending sale | $485,000$133/sqft |
Source: Ultra Real Estate Services #13324273 Report a problem | ||
| 3/9/2016 | Listed for sale | $485,000+10.2%$133/sqft |
Source: Ultra Real Estate Services #13324273 Report a problem | ||
| 12/5/2015 | Listing removed | $439,999$121/sqft |
Source: Ultra Real Estate Services #13134761 Report a problem | ||
| 10/29/2015 | Price change | $439,999-2.2%$121/sqft |
Source: Ultra Real Estate Services #13134761 Report a problem | ||
| 10/13/2015 | Price change | $449,900-6.3%$124/sqft |
Source: Ultra Real Estate Services #13134761 Report a problem | ||
| 8/13/2015 | Listed for sale | $479,900$132/sqft |
Source: Ultra Real Estate Services #13134761 Report a problem | ||
| 3/19/2015 | Sold | -- |
Source: Agent Provided Report a problem | ||
Public tax history
| Year | Property taxes | Tax assessment |
|---|---|---|
| 2025 | $15,998 +32% | $718,480 +0.1% |
| 2024 | $12,119 +8% | $717,720 +1.3% |
| 2023 | $11,223 -36.9% | $708,730 |
| 2022 | $17,792 +29.2% | $708,730 +35.8% |
| 2021 | $13,771 +39.1% | $522,040 +17.4% |
| 2020 | $9,902 -1.4% | $444,630 -0.6% |
| 2019 | $10,040 -1.2% | $447,280 +2.8% |
| 2018 | $10,163 +4.8% | $435,030 |
| 2017 | $9,701 -23.2% | $435,030 -6.4% |
| 2016 | $12,637 +15.1% | $464,700 +13.3% |
| 2015 | $10,978 | $410,210 +2.5% |
| 2014 | $10,978 | $400,210 |
| 2013 | -- | -- |
| 2012 | -- | -- |
| 2011 | -- | -- |
| 2010 | -- | -- |
| 2009 | -- | -- |
| 2008 | -- | -- |
| 2007 | -- | -- |
| 2005 | -- | -- |
| 2004 | -- | -- |
| 2003 | -- | -- |
| 2002 | -- | -- |
| 2001 | -- | -- |
Find assessor info on the county website
Neighborhood: 75230
Nearby homes
- $669,2003 bd2 ba2.9k sqft10538 Egret Ln, Dallas, TX 75230Off Market

- $--3 bd3 ba2.4k sqft10524 Egret Ln, Dallas, TX 75230Sold
- $450,6004 bd2 ba2.2k sqft10522 Egret Ln, Dallas, TX 75230Off Market
- $531,3003 bd2 ba2k sqft10553 Egret Ln, Dallas, TX 75230Off Market

- $445,1003 bd3 ba2.1k sqft10533 Ravenscroft Dr, Dallas, TX 75230Off Market
- $486,2003 bd2 ba1.7k sqft10535 Ravenscroft Dr, Dallas, TX 75230Off Market
- $502,7003 bd2 ba2k sqft10527 Ravenscroft Dr, Dallas, TX 75230Off Market
- $488,7003 bd3 ba2.1k sqft10541 Ravenscroft Dr, Dallas, TX 75230Off Market
Nearby schools
GreatSchools rating
- 7/10Arthur Kramer Elementary SchoolGrades: PK-5Distance: 0.9 mi
- 5/10Benjamin Franklin Middle SchoolGrades: 6-8Distance: 0.5 mi
- 4/10Hillcrest High SchoolGrades: 9-12Distance: 0.6 mi
Schools provided by the listing agent
- Elementary: Kramer
- Middle: Benjamin Franklin
- High: Hillcrest
- District: Dallas ISD
Source: NTREIS. This data may not be complete. We recommend contacting the local school district to confirm school assignments for this home.
Get a cash offer in 3 minutes
Find out how much your home could sell for in as little as 3 minutes with a no-obligation cash offer.
Estimated market value
$759,500
Get a cash offer in 3 minutes
Find out how much your home could sell for in as little as 3 minutes with a no-obligation cash offer.
Estimated market value
$759,500
- Texas
- Dallas County
- Dallas
- 75230
- 10536 Egret Ln
