Skip main navigation
Off market
Street View
  • $1,480,300

    10536 Olive St, Temple City, CA 91780

    4beds
    2,206sqft
    SingleFamily
    Built in 1938
    9,531 Square Feet Lot
    $1,480,300 Zestimate®
    $671/sqft
    $4,572 Estimated rent

    Home value

    $1,480,300

    $1.36M - $1.61M

    $4,572/mo

    Zestimate® history
    Loading
    Loading...

    Owner options

    List your home for rent

    $4,572/mo

    Rent Zestimate®

    Find your next renter with Zillow Rental Manager. Plus, with online applications, you can quickly screen prospective tenants – for free.

    Learn more

    $4,572/mo

    Rent Zestimate®

    Refinance and save

    $9,492/mo

    Est. payment

    Refinancing to a lower rate could help reduce your monthly payments and save thousands over the life of the loan.

    See today's rates

    $9,492/mo

    Est. payment

    Explore your selling options

    Work with a Zillow partner agent

    Leverage their expertise and Zillow's premium Showcase listings to get your home seen by more buyers.

    Get started

    List with your own agent

    Get your home in front of millions of buyers by listing it on Zillow.

    Learn how to do it

    Sell it yourself

    Take full control of how buyers see your home on Zillow by listing For Sale by Owner (FSBO).

    List your home

    What's special

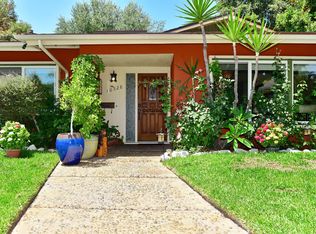
    Beautiful upgraded one-story home in Temple City with Arcadia school district. It features 4 bedrooms, 3 baths, 2206 SF of living area, family room, living room, dining area, remodeled kitchen with lots of cabinets, granite counter tops, central island, stainless steel appliances, kitchen garden window, crown moldings and tile floors. Large in-law suite (4th bedroom - 648SF <18\'X36\'>) built in 2005, has its own front entrance, large walk-in closet, retreat and bathroom. Large entertaining backyard with beautiful landscaping, covered patio, spa, sitting and BBQ areas and custom storage shed. Other features includes newer roof, central a/c & heating, hardwood floors, new carpet in family room and back bedroom, high velocity/attic exhaust fan in the hallway, ceiling fans in all bedrooms, 2-car detached garage with long concrete driveway, front awnings and front porch. Some rooms have new paints. A Must See!!! --- Updated : 2012-04-02

    This property is off market, which means it's not currently listed for sale or rent on Zillow. This may be different from what's available on other websites or public sources.
    Facts & features

    Interior

    Bedrooms & bathrooms
    • Bedrooms: 4
    • Bathrooms: 3
    • Full bathrooms: 3
    Heating
    • Forced air, Gas
    Cooling
    • Central
    Appliances
    • Included: Dishwasher, Garbage disposal
    Features
    • Flooring: Tile, Carpet, Hardwood
    • Basement: None
    • Has fireplace: No
    Interior area
    • Total interior livable area: 2,206 sqft

    Property

    Parking
    • Total spaces: 1
    • Parking features: Garage - Detached
    Features
    • Exterior features: Stucco, Wood
    • Has spa: Yes
    • Has view: Yes
    • View description: Mountain
    Lot
    • Size: 9,531 Square Feet
    Details
    • Parcel number: 8585021006

    Construction

    Type & style
    • Home type: SingleFamily
    • Architectural style: Conventional
    Materials
    • Roof: Composition
    Condition
    • Year built: 1938

    Community & HOA

    Location
    • Region: Temple City

    Financial & listing details

    • Price per square foot: $671/sqft
    • Tax assessed value: $809,653
    • Annual tax amount: $9,934

    Price history

    DateEventPrice
    7/13/2012Sold$657,500-9.3%$298/sqft
    Source: Public Record Report a problem
    4/4/2012Listing removed$725,000$329/sqft
    Source: CirclePix #A12024392 Report a problem
    3/23/2012Listed for sale$725,000+277.6%$329/sqft
    Source: CirclePix #A12024392 Report a problem
    6/19/1995Sold$192,000$87/sqft
    Source: Public Record Report a problem

    Public tax history

    YearProperty taxesTax assessment
    2025$9,934 +8.1%$809,653 +2%
    2024$9,190 +2.3%$793,779 +2%
    2023$8,987 +3.3%$778,215 +2%
    2022$8,698 +2%$762,957 +2%
    2021$8,524 +1.3%$747,998 +1%
    2020$8,415 $740,329 +2%
    2019$8,415 +5.1%$725,814 +2%
    2018$8,010 $711,584 +2%
    2017$8,010 0%$697,632 +2%
    2016$8,011 -0.8%$683,953 +1.5%
    2015$8,073 +3.2%$673,681 +2%
    2014$7,821 $660,485 +87.2%
    2012-- $352,787 +2%
    2011-- $345,870 +0.8%
    2010-- $343,286 -0.2%
    2009-- $344,102 +2%
    2008-- $337,356 +2%
    2007-- $330,742 +2%
    2006-- $324,258 +19.4%
    2005-- $271,528 +4%
    2004-- $260,987 +1.9%
    2003-- $256,205 +2%
    2002-- $251,182 +4%
    2000-- $241,431
    Find assessor info on the county website

    Neighborhood: 91780

    Nearby schools

    GreatSchools rating
    Schools provided by the listing agent
    • Elementary: Longley Way
    • Middle: Dana
    • High: Arcadia High
    • District: Arcadia School District

    Source: The MLS. This data may not be complete. We recommend contacting the local school district to confirm school assignments for this home.

    Get a cash offer in 3 minutes
    Find out how much your home could sell for in as little as 3 minutes with a no-obligation cash offer.
    Estimated market value
    $1,480,300
    Get a cash offer in 3 minutes
    Find out how much your home could sell for in as little as 3 minutes with a no-obligation cash offer.
    Estimated market value
    $1,480,300