Skip main navigation
Sold for $499,900
  • $499,900

    10536 Racine Way, Commerce City, CO 80022

    3beds
    3,426sqft
    Single Family Residence
    Built in 2017
    5,000 Square Feet Lot
    $500,000 Zestimate®
    $146/sqft
    $3,191 Estimated rent

    Home value

    $500,000

    $475,000 - $525,000

    $3,191/mo

    Zestimate® history
    Loading
    Loading...

    Owner options

    List your home for rent

    $3,191/mo

    Rent Zestimate®

    Find your next renter with Zillow Rental Manager. Plus, with online applications, you can quickly screen prospective tenants – for free.

    Learn more

    $3,191/mo

    Rent Zestimate®

    Refinance and save

    $3,101/mo

    Est. payment

    Refinancing to a lower rate could help reduce your monthly payments and save thousands over the life of the loan.

    See today's rates

    $3,101/mo

    Est. payment

    Explore your selling options

    Work with a Zillow partner agent

    Leverage their expertise and Zillow's premium Showcase listings to get your home seen by more buyers.

    Get started

    List with your own agent

    Get your home in front of millions of buyers by listing it on Zillow.

    Learn how to do it

    Sell it yourself

    Take full control of how buyers see your home on Zillow by listing For Sale by Owner (FSBO).

    List your home

    What's special

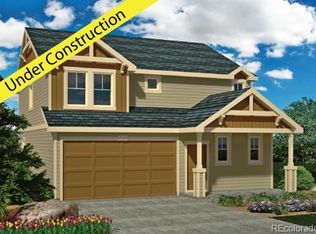
    Beautifully appointed ranch with rare loft area offers 3 bedrooms, 3 full baths, and a thoughtfully designed floor plan that combines everyday comfort with exceptional flexibility. The light-filled main level features an open-concept layout perfect for entertaining or relaxed daily living. A desirable main-floor primary suite serves as a private retreat with a spacious bedroom, full bath, and generous closet space. A second main-level bedroom and full bath provide the ideal setup for guests, a home office, or multi-generational living. The conveniently located main-floor laundry room adds ease to everyday routines. Upstairs, a spacious loft creates the perfect bonus living area for a media room, home office, playroom, or reading lounge. An additional bedroom and full bath offer privacy and comfort for a second primary bedroom, roommates, or overnight guests. The expansive unfinished basement is filled with opportunity, featuring egress windows and rough-in plumbing for future expansion. Design the space to fit your lifestyle with additional bedrooms, a recreation room, fitness studio, home theater, or abundant storage. Enjoy community amenities including a neighborhood park and swimming pool, while appreciating the convenient location near public transportation, major highways, DIA, shopping, dining, and everyday conveniences. With its versatile layout, desirable main-floor living, and incredible potential to customize, this home is ready to accommodate your needs today while offering room to grow for years to come.

    Zillow last checked:

    Listing updated:

    Listed by:

    Troy Hansford Team HansfordTeam@TroyHansford.com,

    RE/MAX Professionals,

    Shannon Fiala 720-255-6853,

    RE/MAX Professionals

    Bought with:

    Alexandra DeLaTorre, 100085125

    Your Castle Realty LLC

    Source: REcolorado as distributed by MLS GRID,MLS#: 2346903MLS Logo

    Facts & features

    Interior

    Bedrooms & bathrooms
    • Bedrooms: 3
    • Bathrooms: 3
    • Full bathrooms: 3
    • Main level bathrooms: 3
    • Main level bedrooms: 3
    Bedroom
    • Features: Primary Suite
    • Level: Main
    Bedroom
    • Level: Main
    Bedroom
    • Level: Main
    Bathroom
    • Features: En Suite Bathroom, Primary Suite
    • Level: Main
    Bathroom
    • Level: Main
    Bathroom
    • Level: Main
    Kitchen
    • Level: Main
    Laundry
    • Level: Main
    Living room
    • Level: Main
    Loft
    • Level: Main
    Heating
    • Forced Air
    Cooling
    • Central Air
    Appliances
    • Included: Dishwasher, Dryer, Microwave, Oven, Range, Refrigerator, Washer
    • Laundry: In Unit
    Features
    • Eat-in Kitchen, Kitchen Island, Open Floorplan, Pantry, Primary Suite, Radon Mitigation System
    • Flooring: Carpet, Laminate, Wood
    • Basement: Unfinished
    Interior area
    • Total structure area: 3,426
    • Total interior livable area: 3,426 sqft
    • Finished area above ground: 2,035
    • Finished area below ground: 0

    Property

    Parking
    • Total spaces: 2
    • Parking features: Garage - Attached
    • Attached garage spaces: 2
    Features
    • Levels: One
    • Stories: 1
    • Patio & porch: Patio
    • Fencing: Fenced
    Lot
    • Size: 5,000 Square Feet
    Details
    • Parcel number: R0160050
    • Special conditions: Standard

    Construction

    Type & style
    • Home type: SingleFamily
    • Architectural style: Traditional
    • Property subtype: Single Family Residence
    Materials
    • Frame, Vinyl Siding
    • Roof: Composition
    Condition
    • Year built: 2017

    Utilities & green energy

    • Sewer: Public Sewer
    • Water: Public

    Community & HOA

    Community
    • Subdivision: Linden
    HOA
    • Has HOA: Yes
    • HOA name: TURNBERRY - BNC METROPOLITAN DISTRICT NO. 1
    • HOA phone: 303-381-4960
    Location
    • Region: Commerce City

    Financial & listing details

    • Price per square foot: $146/sqft
    • Tax assessed value: $547,000
    • Annual tax amount: $7,518
    • Date on market: 7/5/2026
    • Listing terms: Cash,Conventional,FHA,VA Loan
    • Exclusions: Mower And Gas Can, Staging Items And Furniture
    • Ownership: Individual

    Price history

    DateEventPrice
    8/3/2026Sold$499,900+0.2%$146/sqft
    Source: REcolorado as distributed by MLS GRID #2346903 Report a problem
    7/10/2026Pending sale$499,000$146/sqft
    Source: REcolorado as distributed by MLS GRID #2346903 Report a problem
    7/3/2026Listed for sale$499,000+39.7%$146/sqft
    Source: REcolorado as distributed by MLS GRID #2346903 Report a problem
    12/22/2017Sold$357,213$104/sqft
    Source: Public Record Report a problem

    Public tax history

    YearProperty taxesTax assessment
    2025$7,100 +3.3%$34,190 -8.8%
    2024$6,870 +13.3%$37,480
    2023$6,063 +0.9%$37,480 +31.2%
    2022$6,011 $28,560 -2.8%
    2021-- $29,380 +2.2%
    2020$5,050 $28,740 -0.2%
    2019$5,050 +4.1%$28,790 +17.5%
    2018$4,849 $24,510 +62.3%
    2017$4,849 $15,100 +1635.6%
    2016-- $870
    2015$163 $870 -50%
    2014-- $1,740 -66.7%
    2013-- $5,230 +251%
    2012-- $1,490 -68.1%
    2011-- $4,670 -16.8%
    2010-- $5,610
    2009-- $5,610 +25.5%
    2008-- $4,470
    2007-- $4,470 +3.5%
    2006-- $4,320 +4.9%
    2005-- $4,120
    Find assessor info on the county website

    Neighborhood: 80022

    Nearby schools

    GreatSchools rating
    Schools provided by the listing agent
    • Elementary: Turnberry
    • Middle: Prairie View
    • High: Prairie View
    • District: School District 27-J

    Source: REcolorado as distributed by MLS GRID. This data may not be complete. We recommend contacting the local school district to confirm school assignments for this home.

    Get a cash offer in 3 minutes
    Find out how much your home could sell for in as little as 3 minutes with a no-obligation cash offer.
    Estimated market value
    $500,000
    Get a cash offer in 3 minutes
    Find out how much your home could sell for in as little as 3 minutes with a no-obligation cash offer.
    Estimated market value
    $500,000