Skip main navigation
Sold for $228,000
  • $228,000

    10536 SMOKIE CREEK LANE, LAKELAND, FL 33809

    4beds
    2,263sqft
    Manufactured Home, Single Family Residence
    Built in 2005
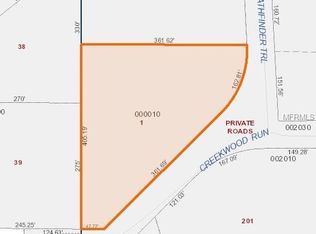
    1.63 Acres Lot
    $-- Zestimate®
    $101/sqft
    $2,394 Estimated rent

    Home value

    Not available

    Estimated sales range

    Not available

    $2,394/mo

    Zestimate® history
    Loading
    Loading...

    Owner options

    List your home for rent

    $2,394/mo

    Rent Zestimate®

    Find your next renter with Zillow Rental Manager. Plus, with online applications, you can quickly screen prospective tenants – for free.

    Learn more

    $2,394/mo

    Rent Zestimate®

    Refinance and save

    $1,589/mo

    Est. payment

    Refinancing to a lower rate could help reduce your monthly payments and save thousands over the life of the loan.

    See today's rates

    $1,589/mo

    Est. payment

    Explore your selling options

    Work with a Zillow partner agent

    Leverage their expertise and Zillow's premium Showcase listings to get your home seen by more buyers.

    Get started

    List with your own agent

    Get your home in front of millions of buyers by listing it on Zillow.

    Learn how to do it

    Sell it yourself

    Take full control of how buyers see your home on Zillow by listing For Sale by Owner (FSBO).

    List your home

    What's special

    Generous indoor laundry roomQuiet cul-de-sacOversized walk-in pantryAmple cabinetry
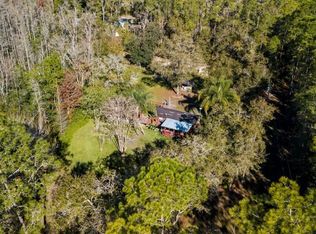
    Welcome to your private retreat in North Lakeland, conveniently located just off Rockridge in a rapidly growing area. Tucked away on a quiet cul-de-sac, this spacious 4 bedroom, 2 bath manufactured home sits on 1.63 acres and offers the perfect blend of comfort, space, and modern updates. Inside, you’ll find brand new luxury vinyl plank flooring throughout and a bright, open layout designed for easy living. The large kitchen features abundant counter space, ample cabinetry, and an oversized walk-in pantry - ideal for entertaining or everyday functionality. A generous indoor laundry room adds extra convenience. The split-bedroom floor plan provides privacy, with the primary suite thoughtfully separated from the three additional bedrooms. The primary bathroom includes his-and-hers closets, double vanity sinks, a walk-in shower, and an enclosed toilet area . Recent improvements include a new front door, new wood on the front deck, a new well tank, and a new chemical layer (approximately one year old). The septic tank was fully serviced in January 2026. Both the front and backyard are fully fenced, and a detached two-car garage offers plenty of space for parking, storage, or a workshop. Enjoy peaceful views of the surrounding woods and conservation area while still being close to shopping, dining, and major roadways. This home is priced to sell! Home needs minimal TLC - home is being sold AS-IS with the price reflecting. Schedule your showing today! REALTORS please see realtor remarks.

    Zillow last checked:

    Listing updated:

    Listed by:

    Kaley Clopton 407-508-0860,

    RE/MAX REALTY UNLIMITED 813-684-0016,

    Nichole Moody 813-802-3452,

    RE/MAX REALTY UNLIMITED

    Bought with:

    Jodi Morales, 3575091

    KELLER WILLIAMS REALTY AT THE LAKES

    Source: Stellar MLS,MLS#: TB8467420MLS LogoOriginating MLS: Suncoast Tampa

    Facts & features

    Interior

    Bedrooms & bathrooms
    • Bedrooms: 4
    • Bathrooms: 2
    • Full bathrooms: 2
    Primary bedroom
    • Features: En Suite Bathroom, Dual Closets
    • Level: First
    • Area: 182 Square Feet
    • Dimensions: 13x14
    Bedroom 2
    • Features: Built-in Closet
    • Level: First
    • Area: 132 Square Feet
    • Dimensions: 11x12
    Bedroom 3
    • Features: Built-in Closet
    • Level: First
    • Area: 132 Square Feet
    • Dimensions: 11x12
    Primary bathroom
    • Features: Built-In Shelving, Dual Sinks, Shower No Tub, Split Vanities, Window/Skylight in Bath, Dual Closets
    • Level: First
    Kitchen
    • Features: Pantry
    • Level: First
    • Area: 182 Square Feet
    • Dimensions: 13x14
    Living room
    • Level: First
    • Area: 234 Square Feet
    • Dimensions: 13x18
    Heating
    • Central
    Cooling
    • Central Air
    Appliances
    • Included: Convection Oven, Dishwasher, Refrigerator
    • Laundry: Laundry Room
    Features
    • Eating Space In Kitchen, Kitchen/Family Room Combo, Split Bedroom, Walk-In Closet(s)
    • Flooring: Vinyl, Hardwood
    • Has fireplace: Yes
    • Fireplace features: Wood Burning
    Interior area
    • Total structure area: 2,263
    • Total interior livable area: 2,263 sqft

    Property

    Parking
    • Total spaces: 2
    • Parking features: Boat
    • Garage spaces: 2
    Features
    • Levels: One
    • Stories: 1
    • Exterior features: Lighting, Rain Gutters
    • Fencing: Fenced
    • Has view: Yes
    • View description: Trees/Woods
    Lot
    • Size: 1.63 Acres
    • Features: Cul-De-Sac, Flood Insurance Required, FloodZone
    Details
    • Parcel number: 232626000621000250
    • Zoning: MH
    • Special conditions: None

    Construction

    Type & style
    • Home type: MobileManufactured
    • Property subtype: Manufactured Home, Single Family Residence
    Materials
    • Vinyl Siding, Wood Frame
    • Foundation: Crawlspace
    • Roof: Other
    Condition
    • New construction: No
    • Year built: 2005

    Utilities & green energy

    • Sewer: Septic Tank
    • Water: Well
    • Utilities for property: BB/HS Internet Available, Cable Available

    Community & HOA

    Community
    • Pet fee: $0 monthly
    • Subdivision: WOODS
    HOA
    • Has HOA: No
    Location
    • Region: Lakeland

    Financial & listing details

    • Price per square foot: $101/sqft
    • Tax assessed value: $273,161
    • Annual tax amount: $1,810
    • Date on market: 1/21/2026
    • Cumulative days on market: 4 days
    • Listing terms: Cash,Conventional,FHA,USDA Loan,VA Loan
    • Ownership: Fee Simple
    • Total actual rent: 0
    • Road surface type: Asphalt
    • Body type: Double Wide

    Price history

    DateEventPrice
    2/28/2026Sold$228,000+1.3%$101/sqft
    Source: Stellar MLS #TB8467420 Report a problem
    1/26/2026Pending sale$225,000$99/sqft
    Source: Stellar MLS #TB8467420 Report a problem
    1/22/2026Listed for sale$225,000+132%$99/sqft
    Source: Stellar MLS #TB8467420 Report a problem
    4/15/2015Sold$97,000-2%$43/sqft
    Source: Stellar MLS #T2739651 Report a problem
    3/26/2015Pending sale$99,000$44/sqft
    Source: DENNIS REALTY & INV. CORP. #T2739651 Report a problem
    3/26/2015Listed for sale$99,000$44/sqft
    Source: DENNIS REALTY & INV. CORP. #T2739651 Report a problem
    2/14/2015Listing removed$99,000$44/sqft
    Source: Dennis Realty & Investment Corp. #T2739651 Report a problem
    2/9/2015Listed for sale$99,000+204.6%$44/sqft
    Source: Dennis Realty & Investment Corp. #T2739651 Report a problem
    11/19/2014Sold$32,500-33.5%$14/sqft
    Source: Public Record Report a problem
    7/8/2011Sold$48,900+95.6%$22/sqft
    Source: Public Record Report a problem
    10/18/2005Sold$25,000$11/sqft
    Source: Public Record Report a problem

    Public tax history

    YearProperty taxesTax assessment
    2025$1,051 +3.9%$126,467 +2.9%
    2024$1,011 +3.3%$122,903 +3%
    2023$979 +3.5%$119,323 +3%
    2022$946 +0.5%$115,848 +3%
    2021$942 +1.3%$112,474 +1.4%
    2020$930 +0.9%$110,921 +2.3%
    2019$921 -31%$108,427 +1.9%
    2018$1,335 +3%$106,405 +2.1%
    2017$1,296 +49.7%$104,216 +2.1%
    2016$866 -34.4%$102,072 +17.1%
    2015$1,320 -11.1%$87,137 +8%
    2014$1,484 +151.7%$80,702 +5.7%
    2013$590 -25.8%$76,325 -0.5%
    2012$795 +12.4%$76,676 -8.3%
    2011$707 -15.4%$83,625 -8.5%
    2010$836 -16.8%$91,425 -8%
    2009$1,005 +5.2%$99,357 +0.1%
    2008$955 $99,258
    2007-- --
    2006$1,202 --
    2005-- --
    2004$215 --
    2003$215 -2.4%$13,040
    2002$220 +53.8%$13,040 +53.8%
    2001$143 $8,480
    Find assessor info on the county website

    Neighborhood: 33809

    Nearby schools

    GreatSchools rating