Beautiful two-story home in Stonegate with stunning views and versatile living spaces. Situated on a premium lot that backs to open space, this bright, open, and modernized home features a neutral color palette throughout, creating a calming and cohesive feel. The spacious front living room and formal dining space provide excellent areas for hosting guests or enjoying family time. A gorgeous kitchen awaits with granite countertops, stainless steel appliances, double ovens, and a central island with a cooktop, complemented by eat-in table space that’s ideal for casual dining. The cozy family room features a fireplace and built-ins, making it a comfortable and inviting area to unwind. On the main floor, you’ll find the primary suite, complete with a five-piece ensuite bathroom and a large walk-in closet. Upstairs, three bedrooms share a full bathroom, offering plenty of space for family or guests. The finished basement is an added bonus, featuring a recreation room, an additional bedroom with a walk-in closet, and a bathroom, perfect for extended family, guests, or a home office. The sizable backyard offers a recently painted deck that overlooks the expansive open space, creating a peaceful outdoor retreat. Enjoy the sprawling views, whether you're entertaining or relaxing in your private sanctuary. This home has been meticulously maintained, with a brand new roof and plenty of storage space throughout. Within walking distance to Pine Grove Elementary and close to community pools, parks, and tennis courts. Conveniently located near the DTC, Meridian, I-25, and I-470 corridors, as well as shopping, dining, and hospitals, this home offers everything you need for a lifestyle of comfort and convenience.
Sold for $774,900
$774,900
10536 Stonemeadow Drive, Parker, CO 80134
5beds
3,816sqft
Single Family Residence
Built in 1995
5,924 Square Feet Lot
$754,800 Zestimate®
$203/sqft
$4,038 Estimated rent
Home value
$754,800
$717,000 - $793,000
$4,038/mo
Zestimate® history
Owner options
List your home for rent
$4,038/mo
Rent Zestimate®
Find your next renter with Zillow Rental Manager. Plus, with online applications, you can quickly screen prospective tenants – for free.
$4,038/mo
Rent Zestimate®
Refinance and save
$4,596/mo
Est. payment
Refinancing to a lower rate could help reduce your monthly payments and save thousands over the life of the loan.
$4,596/mo
Est. payment
Explore your selling options
Work with a Zillow partner agent
Leverage their expertise and Zillow's premium Showcase listings to get your home seen by more buyers.
Get startedList with your own agent
Get your home in front of millions of buyers by listing it on Zillow.
Learn how to do itSell it yourself
Take full control of how buyers see your home on Zillow by listing For Sale by Owner (FSBO).
List your homeWhat's special
Formal dining spaceFinished basementSizable backyardNeutral color paletteCozy family roomRecently painted deckStainless steel appliances
Zillow last checked:
Listing updated:
Listed by:
Steven Izzi 720-840-1118 steven.izzi@redfin.com,
Redfin Corporation
Bought with:
Tiffany Carroll, 100052815
eXp Realty, LLC
Aimee Fletcher, 100039105
eXp Realty, LLC
Source: REcolorado as distributed by MLS GRID,MLS#: 7629211
Facts & features
Interior
Bedrooms & bathrooms
- Bedrooms: 5
- Bathrooms: 4
- Full bathrooms: 2
- 3/4 bathrooms: 1
- 1/2 bathrooms: 1
- Main level bathrooms: 2
- Main level bedrooms: 1
Primary bedroom
- Description: Hardwood Flooring, Ceiling Fan, Ensuite Bathroom
- Level: Main
- Area: 221 Square Feet
- Dimensions: 17 x 13
Bedroom
- Description: Carpet, Walk-In Storage
- Level: Upper
- Area: 143 Square Feet
- Dimensions: 13 x 11
Bedroom
- Description: Carpet
- Level: Upper
- Area: 143 Square Feet
- Dimensions: 11 x 13
Bedroom
- Description: Carpet, Walk-In Closet
- Level: Upper
- Area: 120 Square Feet
- Dimensions: 10 x 12
Bedroom
- Description: Carpet, Two Egress Windows, Conforming
- Level: Basement
- Area: 182 Square Feet
- Dimensions: 13 x 14
Primary bathroom
- Description: Tile Flooring, Five-Piece Bathroom, Walk-In Closet, Granite Countertop
- Level: Main
- Area: 210 Square Feet
- Dimensions: 15 x 14
Bathroom
- Description: Hardwood Flooring
- Level: Main
- Area: 25 Square Feet
- Dimensions: 5 x 5
Bathroom
- Description: Tile Flooring, Granite Countertop
- Level: Upper
- Area: 30 Square Feet
- Dimensions: 6 x 5
Bathroom
- Description: Tile Flooring, Step-In Shower
- Level: Basement
- Area: 45 Square Feet
- Dimensions: 9 x 5
Den
- Description: Hardwood Flooring, Egress Window
- Level: Basement
- Area: 378 Square Feet
- Dimensions: 21 x 18
Family room
- Description: Hardwood Flooring, Ceiling Fan, Fireplace, Built-Ins
- Level: Main
- Area: 392 Square Feet
- Dimensions: 14 x 28
Kitchen
- Description: Hardwood Flooring, Stainless Steel Appliances, Granite Countertops, Island With Cooktop, Eat-In Table Space
- Level: Main
- Area: 392 Square Feet
- Dimensions: 14 x 28
Laundry
- Description: Hardwood Flooring, Side-By-Side Washer And Dryer, Cabinetry, Sink
- Level: Main
- Area: 56 Square Feet
- Dimensions: 8 x 7
Living room
- Description: Hardwood Flooring, Open To Formal Dining Space
- Level: Main
- Area: 462 Square Feet
- Dimensions: 21 x 22
Heating
- Forced Air
Cooling
- Central Air
Appliances
- Included: Dishwasher, Disposal, Dryer, Freezer, Humidifier, Microwave, Oven, Range, Refrigerator, Washer, Water Purifier
Features
- Ceiling Fan(s), Eat-in Kitchen, Five Piece Bath, Granite Counters, High Ceilings, Kitchen Island, Open Floorplan, Primary Suite, Walk-In Closet(s)
- Flooring: Carpet, Tile, Wood
- Basement: Bath/Stubbed,Finished,Sump Pump
- Number of fireplaces: 1
Interior area
- Total structure area: 3,816
- Total interior livable area: 3,816 sqft
- Finished area above ground: 2,583
- Finished area below ground: 1,047
Property
Parking
- Total spaces: 2
- Parking features: Concrete, Floor Coating, Storage
- Attached garage spaces: 2
Features
- Levels: Two
- Stories: 2
- Patio & porch: Deck
- Exterior features: Garden, Gas Valve, Lighting, Private Yard, Rain Gutters, Smart Irrigation
- Fencing: Partial
- Has view: Yes
- View description: Meadow
Lot
- Size: 5,924 Square Feet
- Features: Greenbelt, Meadow, Open Space, Sprinklers In Front, Sprinklers In Rear
Details
- Parcel number: R0370726
- Zoning: PDU
- Special conditions: Standard
Construction
Type & style
- Home type: SingleFamily
- Property subtype: Single Family Residence
Materials
- Frame
- Roof: Composition
Condition
- Year built: 1995
Utilities & green energy
- Sewer: Public Sewer
- Water: Public
- Utilities for property: Electricity Connected, Natural Gas Connected
Green energy
- Energy efficient items: Appliances
Community & HOA
Community
- Security: Carbon Monoxide Detector(s), Smart Locks, Smoke Detector(s), Video Doorbell
- Subdivision: Stonegate
HOA
- Has HOA: Yes
- Amenities included: Clubhouse, Park, Playground, Pool, Tennis Court(s), Trail(s)
- Services included: Maintenance Grounds
- HOA fee: $42 monthly
- HOA name: Stonegate
- HOA phone: 303-224-0004
Location
- Region: Parker
Financial & listing details
- Price per square foot: $203/sqft
- Tax assessed value: $747,256
- Annual tax amount: $5,832
- Date on market: 1/30/2025
- Listing terms: Cash,Conventional,FHA,VA Loan
- Exclusions: None
- Ownership: Individual
- Electric utility on property: Yes
Price history
| Date | Event | Price |
|---|---|---|
| 4/15/2025 | Sold | $774,900$203/sqft |
Source:  REcolorado as distributed by MLS GRID #7629211 Report a problem REcolorado as distributed by MLS GRID #7629211 Report a problem | ||
| 3/14/2025 | Pending sale | $774,900$203/sqft |
Source: REcolorado as distributed by MLS GRID #7629211 Report a problem | ||
| 3/5/2025 | Price change | $774,900-1.8%$203/sqft |
Source: REcolorado as distributed by MLS GRID #7629211 Report a problem | ||
| 2/15/2025 | Price change | $789,000-1.3%$207/sqft |
Source: REcolorado as distributed by MLS GRID #7629211 Report a problem | ||
| 2/7/2025 | Pending sale | $799,000$209/sqft |
Source: REcolorado as distributed by MLS GRID #7629211 Report a problem | ||
| 1/30/2025 | Listed for sale | $799,000+44%$209/sqft |
Source: REcolorado as distributed by MLS GRID #7629211 Report a problem | ||
| 2/24/2021 | Listing removed | -- |
Source: Owner Report a problem | ||
| 6/29/2020 | Listing removed | $3,300$1/sqft |
Source: Owner Report a problem | ||
| 6/25/2020 | Listed for rent | $3,300$1/sqft |
Source: Owner Report a problem | ||
| 1/3/2019 | Sold | $555,000+1.8%$145/sqft |
Source: Public Record Report a problem | ||
| 12/1/2018 | Pending sale | $544,990$143/sqft |
Source: RE/MAX Masters Millennium #5521788 Report a problem | ||
| 11/26/2018 | Price change | $544,990-0.9%$143/sqft |
Source: RE/MAX Masters Millennium #5521788 Report a problem | ||
| 11/6/2018 | Price change | $549,900-2.7%$144/sqft |
Source: RE/MAX Masters Millennium #5521788 Report a problem | ||
| 10/24/2018 | Price change | $564,900-1.8%$148/sqft |
Source: RE/MAX Masters Millennium #5521788 Report a problem | ||
| 10/20/2018 | Price change | $574,999-4.2%$151/sqft |
Source: RE/MAX Masters Millennium #5521788 Report a problem | ||
| 10/14/2018 | Listed for sale | $599,900+81.8%$157/sqft |
Source: RE/MAX Masters Millennium #5521788 Report a problem | ||
| 10/6/2018 | Listing removed | $3,300$1/sqft |
Source: LLS Inc. Report a problem | ||
| 9/5/2018 | Listed for rent | $3,300+11.9%$1/sqft |
Source: LLS Inc. Report a problem | ||
| 8/11/2017 | Listing removed | $2,950$1/sqft |
Source: LLS Inc. Report a problem | ||
| 8/6/2017 | Listed for rent | $2,950$1/sqft |
Source: LLS Inc. Report a problem | ||
| 6/15/2007 | Sold | $330,000+11.3%$86/sqft |
Source: Public Record Report a problem | ||
| 10/11/2000 | Sold | $296,500+32.9%$78/sqft |
Source: Public Record Report a problem | ||
| 5/8/1995 | Sold | $223,018$58/sqft |
Source: Public Record Report a problem | ||
Public tax history
| Year | Property taxes | Tax assessment |
|---|---|---|
| 2025 | $5,437 -0.9% | $46,700 -14.2% |
| 2024 | $5,483 +30.4% | $54,460 -1% |
| 2023 | $4,205 -2.7% | $54,990 +44.4% |
| 2022 | $4,323 | $38,090 -2.8% |
| 2021 | -- | $39,180 +4.4% |
| 2020 | $4,154 +24% | $37,520 |
| 2019 | $3,350 0% | $37,520 +22.7% |
| 2018 | $3,350 +6% | $30,590 |
| 2017 | $3,160 +4.2% | $30,590 +5.9% |
| 2016 | $3,032 -1.9% | $28,890 |
| 2015 | $3,090 +3.2% | $28,890 +14.5% |
| 2014 | $2,995 | $25,240 |
| 2013 | -- | $25,240 +1.1% |
| 2012 | -- | $24,970 |
| 2011 | -- | $24,970 -7.6% |
| 2010 | -- | $27,020 -5.7% |
| 2009 | $1,691 | $28,650 -1.3% |
| 2008 | -- | $29,040 +7.7% |
| 2007 | -- | $26,970 |
| 2006 | $3,160 +8.7% | $26,970 +8.7% |
| 2004 | $2,908 -1.1% | $24,820 -3.6% |
| 2003 | $2,941 | $25,740 |
| 2002 | -- | $25,740 +14% |
| 2001 | $2,761 -1.2% | $22,580 0% |
| 2000 | $2,793 | $22,581 |
Find assessor info on the county website
Neighborhood: Stonegate
Nearby homes
- $628,3003 bd3 ba2.3k sqft10530 Stonemeadow Dr, Parker, CO 80134Off Market
- $755,4007 bd4 ba4k sqft10542 Stonemeadow Dr, Parker, CO 80134Off Market
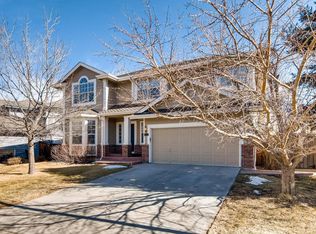
- $699,7004 bd4 ba2.5k sqft10524 Stonemeadow Dr, Parker, CO 80134Off Market
- $673,3004 bd3 ba2.5k sqft10548 Stonemeadow Dr, Parker, CO 80134Off Market
- $739,9004 bd4 ba3.5k sqft10537 Stonemeadow Dr, Parker, CO 80134Off Market
- $724,1005 bd4 ba3.3k sqft10526 Cottoneaster Way, Parker, CO 80134Off Market
- $685,0004 bd4 ba3.2k sqft10541 Stonemeadow Dr, Parker, CO 80134Off Market
- $616,9003 bd2 ba1.9k sqft10518 Stonemeadow Dr, Parker, CO 80134Off Market
Nearby schools
GreatSchools rating
- 7/10Pine Grove Elementary SchoolGrades: PK-6Distance: 0.2 mi
- 4/10Sierra Middle SchoolGrades: 7-8Distance: 2.4 mi
- 8/10Chaparral High SchoolGrades: 9-12Distance: 1.1 mi
Schools provided by the listing agent
- Elementary: Pine Grove
- Middle: Sierra
- High: Chaparral
- District: Douglas RE-1
Source: REcolorado as distributed by MLS GRID. This data may not be complete. We recommend contacting the local school district to confirm school assignments for this home.
Get a cash offer in 3 minutes
Find out how much your home could sell for in as little as 3 minutes with a no-obligation cash offer.
Estimated market value
$754,800
Get a cash offer in 3 minutes
Find out how much your home could sell for in as little as 3 minutes with a no-obligation cash offer.
Estimated market value
$754,800
- Colorado
- Douglas County
- Parker
- 80134
- Stonegate
- 10536 Stonemeadow Drive
Nearby cities
Nearby neighborhoods
Nearby zip codes
Other Parker Topics
