Skip main navigation
Sold for $594,000
  • $594,000

    10536 Troy Way, Commerce City, CO 80022

    3beds
    4,148sqft
    Single Family Residence
    Built in 2006
    10,520 Square Feet Lot
    $597,200 Zestimate®
    $143/sqft
    $3,138 Estimated rent

    Home value

    $597,200

    $567,000 - $627,000

    $3,138/mo

    Zestimate® history
    Loading
    Loading...

    Owner options

    List your home for rent

    $3,138/mo

    Rent Zestimate®

    Find your next renter with Zillow Rental Manager. Plus, with online applications, you can quickly screen prospective tenants – for free.

    Learn more

    $3,138/mo

    Rent Zestimate®

    Refinance and save

    $3,460/mo

    Est. payment

    Refinancing to a lower rate could help reduce your monthly payments and save thousands over the life of the loan.

    See today's rates

    $3,460/mo

    Est. payment

    Explore your selling options

    Work with a Zillow partner agent

    Leverage their expertise and Zillow's premium Showcase listings to get your home seen by more buyers.

    Get started

    List with your own agent

    Get your home in front of millions of buyers by listing it on Zillow.

    Learn how to do it

    Sell it yourself

    Take full control of how buyers see your home on Zillow by listing For Sale by Owner (FSBO).

    List your home

    What's special

    Gas log fireplaceCovered patioSprawling yardGarden bedsCustom horseshoe pitCenter islandCommunity pool
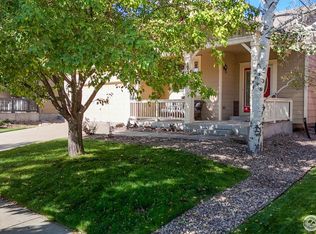
    Nestled within the serene and picturesque Turnberry Park neighborhood, this immaculate house on the corner lot offers the perfect blend of comfort and elegance. With three bedrooms, three bathrooms, a sprawling yard, and a covered patio, this home is the epitome of modern suburban living. The interior features an open floor plan with high ceilings and large windows, allowing natural light to flood the living spaces. The main living room is well designed and has a pass-through window connecting to the formal dining room. The spacious common room offers a gas log fireplace. Adjacent to that, the kitchen features slab granite countertops, stainless steel appliances (new in 2020), ample cabinet space, and a center island. The primary suite comes complete with an en-suite bathroom featuring a double vanity, a freestanding soaking tub, a separate shower, and a walk-in closet. The upper level office could easily be altered into a bedroom with the addition of a closet. All of the bathrooms in this home were remodeled in 2022 and feature reverse osmosis water filtration. Custom built in closets are in all conforming bedrooms. One of the standout features of this home is its fantastic yard. Step outside through the sliding glass doors onto the covered patio, which is ideal for outdoor dining and entertaining. This comes complete with an outdoor TV and soundbar! Beyond the patio, you'll find a meticulously maintained yard that has a custom horseshoe pit and a fire pit. There are also garden beds with drip irrigation. This home offers a pristine and stylish living space both indoors and outdoors. Its immaculate condition, spacious layout, and fantastic yard make it a perfect choice for those seeking a comfortable and elegant home in a welcoming neighborhood. There is a community pool, a multitude of parks and open spaces and an elementary school within walking distance. Don't miss the opportunity to make this dream house your own.

    Zillow last checked:

    Listing updated:

    Listed by:

    The Strange Team 303-536-1735 Offers@thestrangeteam.com,

    Keller Williams Preferred Realty,

    Nickolas Folkedahl 970-768-0306,

    Keller Williams Preferred Realty

    Bought with:

    The Strange Team

    Keller Williams Preferred Realty

    Alan Strange, 40041455

    Keller Williams Preferred Realty

    Source: REcolorado as distributed by MLS GRID,MLS#: 4202926MLS Logo

    Facts & features

    Interior

    Bedrooms & bathrooms
    • Bedrooms: 3
    • Bathrooms: 3
    • Full bathrooms: 2
    • 1/2 bathrooms: 1
    • Main level bathrooms: 1
    Primary bedroom
    • Level: Upper
    Bedroom
    • Level: Upper
    Bedroom
    • Level: Upper
    Bathroom
    • Level: Upper
    Bathroom
    • Level: Upper
    Bathroom
    • Level: Main
    Den
    • Level: Main
    Living room
    • Level: Main
    Office
    • Description: Could Be Used As A Non-Conforming Bedroom
    • Level: Upper
    Heating
    • Forced Air, Natural Gas
    Cooling
    • Central Air
    Appliances
    • Included: Cooktop, Dishwasher, Disposal, Humidifier, Microwave, Oven, Range, Refrigerator, Self Cleaning Oven, Water Purifier, Water Softener
    Features
    • Ceiling Fan(s), Eat-in Kitchen, Five Piece Bath, Granite Counters, High Ceilings, Kitchen Island, Primary Suite, Smoke Free, Vaulted Ceiling(s), Walk-In Closet(s), Wired for Data
    • Flooring: Carpet, Tile, Wood
    • Windows: Double Pane Windows
    • Basement: Bath/Stubbed,Full,Unfinished
    • Number of fireplaces: 1
    • Fireplace features: Family Room, Gas, Gas Log
    Interior area
    • Total structure area: 4,148
    • Total interior livable area: 4,148 sqft
    • Finished area above ground: 2,739
    • Finished area below ground: 0

    Property

    Parking
    • Total spaces: 2
    • Parking features: Concrete
    • Attached garage spaces: 2
    Features
    • Levels: Two
    • Stories: 2
    • Patio & porch: Covered, Front Porch, Patio, Wrap Around
    • Exterior features: Fire Pit, Garden, Private Yard
    • Fencing: Full
    Lot
    • Size: 10,520 Square Feet
    • Features: Corner Lot, Cul-De-Sac, Landscaped, Near Public Transit, Sprinklers In Front, Sprinklers In Rear
    Details
    • Parcel number: R0153908
    • Special conditions: Standard

    Construction

    Type & style
    • Home type: SingleFamily
    • Architectural style: Contemporary
    • Property subtype: Single Family Residence
    Materials
    • Frame, Wood Siding
    • Foundation: Slab
    • Roof: Composition
    Condition
    • Year built: 2006
    Details
    • Builder name: Standard Pacific Homes

    Utilities & green energy

    • Sewer: Public Sewer
    • Water: Public
    • Utilities for property: Electricity Connected, Natural Gas Connected

    Community & HOA

    Community
    • Security: Smart Cameras, Smoke Detector(s)
    • Subdivision: Turnberry
    HOA
    • Has HOA: No
    Location
    • Region: Commerce City

    Financial & listing details

    • Price per square foot: $143/sqft
    • Tax assessed value: $601,000
    • Annual tax amount: $6,854
    • Date on market: 9/6/2023
    • Listing terms: Cash,Conventional,FHA,VA Loan
    • Exclusions: Personal Property, Washer And Dryer Are Negotiable
    • Ownership: Individual
    • Electric utility on property: Yes
    • Road surface type: Paved

    Price history

    DateEventPrice
    10/16/2023Sold$594,000+38.8%$143/sqft
    Source: REcolorado as distributed by MLS GRID #4202926 Report a problem
    7/22/2016Listing removed$428,000+4.4%$103/sqft
    Source: COListings #3293399 Report a problem
    6/1/2016Sold$410,000+60.8%$99/sqft
    Source: Public Record Report a problem
    1/11/2011Listing removed$255,000$61/sqft
    Source: Metro BrokersRandy Brown Real Estate #713947 Report a problem
    8/27/2010Listed for sale$255,000$61/sqft
    Source: Metro BrokersRandy Brown Real Estate #713947 Report a problem
    7/13/2009Listing removed$255,000$61/sqft
    Source: Randy Brown Real Estate, Inc. #713947 Report a problem
    11/15/2008Price change$255,000-5.6%$61/sqft
    Source: Listhub #713947 Report a problem
    10/21/2008Listed for sale$270,000+7.7%$65/sqft
    Source: Listhub #713947 Report a problem
    3/22/2007Sold$250,638$60/sqft
    Source: Public Record Report a problem

    Public tax history

    YearProperty taxesTax assessment
    2025$8,393 +3.3%$37,560 -13.9%
    2024$8,121 +18.5%$43,640
    2023$6,854 +0.8%$43,640 +35.2%
    2022$6,797 $32,290 -2.8%
    2021-- $33,220 +4.9%
    2020$6,013 $31,680 -0.2%
    2019$6,013 +8.9%$31,730 +13.6%
    2018$5,524 $27,920
    2017$5,524 $27,920 +20.1%
    2016-- $23,240
    2015$4,341 $23,240 +13.2%
    2014-- $20,530
    2013-- $20,530 -8.1%
    2012-- $22,340
    2011-- $22,340 +1.5%
    2010-- $22,000
    2009-- $22,000 -4.8%
    2008-- $23,100
    2007-- $23,100 +167.4%
    2006-- $8,640 +109.7%
    2005-- $4,120 +66.8%
    2004-- $2,470
    Find assessor info on the county website

    Neighborhood: 80022

    Nearby schools

    GreatSchools rating
    Schools provided by the listing agent
    • Elementary: Turnberry
    • Middle: Otho Stuart
    • High: Prairie View
    • District: School District 27-J

    Source: REcolorado as distributed by MLS GRID. This data may not be complete. We recommend contacting the local school district to confirm school assignments for this home.

    Get a cash offer in 3 minutes
    Find out how much your home could sell for in as little as 3 minutes with a no-obligation cash offer.
    Estimated market value
    $597,200
    Get a cash offer in 3 minutes
    Find out how much your home could sell for in as little as 3 minutes with a no-obligation cash offer.
    Estimated market value
    $597,200