Skip main navigation
Closed
  • $400,000

    10537 Bella Vista Dr, Fort Myers, FL 33913

    3beds
    2,009sqft
    Single Family Residence
    Built in 2003
    9,060 Square Feet Lot
    $399,500 Zestimate®
    $199/sqft
    $2,508 Estimated rent

    Home value

    $399,500

    $356,000 - $447,000

    $2,508/mo

    Zestimate® history
    Loading
    Loading...

    Owner options

    List your home for rent

    $2,508/mo

    Rent Zestimate®

    Find your next renter with Zillow Rental Manager. Plus, with online applications, you can quickly screen prospective tenants – for free.

    Learn more

    $2,508/mo

    Rent Zestimate®

    Refinance and save

    $3,880/mo

    Est. payment

    Refinancing to a lower rate could help reduce your monthly payments and save thousands over the life of the loan.

    See today's rates

    $3,880/mo

    Est. payment

    Explore your selling options

    Work with a Zillow partner agent

    Leverage their expertise and Zillow's premium Showcase listings to get your home seen by more buyers.

    Get started

    List with your own agent

    Get your home in front of millions of buyers by listing it on Zillow.

    Learn how to do it

    Sell it yourself

    Take full control of how buyers see your home on Zillow by listing For Sale by Owner (FSBO).

    List your home

    What's special

    Serene lake viewsGenerous storageSoaking tubSeparate showerDual sinksDedicated laundry roomWalk-in closet
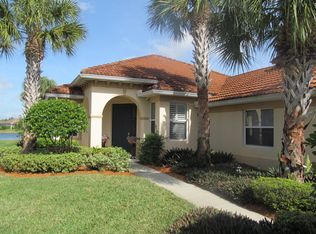
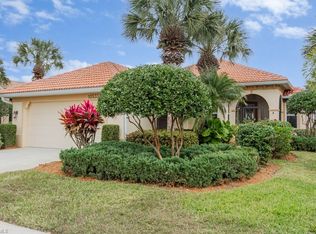
    Welcome to resort-style living in the highly sought-after Pelican Preserve community! This beautifully maintained 3-bedroom + den, 2-bath, single-story home offers 2,009 sq ft of living space with a 3-car garage and serene lake views, perfectly blending comfort, space, and lifestyle. The primary suite, conveniently located on the ground floor, offers a walk-in closet, dual sinks, soaking tub, and separate shower. Additional bedrooms provide flexibility for guests, home office, or hobbies. A dedicated laundry room and generous storage complete the interior. Located in a stunning community spanning 1,100 acres, residents enjoy access to a 27-hole championship optional golf course and a 24,485-square-foot clubhouse with a restaurant. Resort-style amenities include pickleball and tennis courts, a softball field, bocce courts, lawn bowling, an amphitheater, and a 38-acre preserve with a boardwalk. The 70,000-square-foot town center features indoor and outdoor pools, a fitness center, spa, restaurants, a woodworking shop, a 100-person movie theater, an outdoor amphitheater, tennis courts, beach volleyball, two dog parks, and more. Conveniently located near I-75, this home offers easy access to dining, entertainment, shopping, the airport, quality healthcare, and the beautiful beaches of Bonita Springs, Fort Myers, and Sanibel/Captiva Islands. Don’t miss your chance to enjoy this winter in one of the most sought-after communities in Southwest Florida. Call for a showing today and start living the life you’ve always dreamed of at Pelican Preserve!

    Zillow last checked:

    Listing updated:

    Listed by:

    Martin Hawley 239-355-4040,

    Keller Williams Realty Fort Myers and the Islands,

    Kimberly Hawley 239-420-9027,

    Keller Williams Realty Fort Myers and the Islands

    Bought with:

    Jessica Nolan, 258016835

    Keller Williams Realty Fort Myers and the Islands

    Source: Florida Gulf Coast MLS,MLS#: 2025024976MLS LogoOriginating MLS: Florida Gulf Coast

    Facts & features

    Interior

    Bedrooms & bathrooms
    • Bedrooms: 3
    • Bathrooms: 2
    • Full bathrooms: 2
    Rooms
    • Room types: Den, Family Room, Screened Porch, Great Room
    Primary bedroom
    • Description: Master Bedroom
    • Dimensions: 15.30 x 13.20
    Bedroom
    • Description: Bedroom
    • Dimensions: 10.70 x 10.10
    Bedroom
    • Description: Bedroom
    • Dimensions: 10.20 x 10.70
    Den
    • Description: Den
    • Dimensions: 12.90 x 11.11
    Dining room
    • Description: Dining Room
    • Dimensions: 12.10 x 10.20
    Family room
    • Description: Family Room
    • Dimensions: 13.90 x 12.10
    Garage
    • Description: Garage
    • Dimensions: 29.11 x 19.90
    Kitchen
    • Description: Kitchen
    • Dimensions: 17.60 x 9.10
    Living room
    • Description: Living Room
    • Dimensions: 15.10 x 16.70
    Screened porch
    • Description: Lanai
    • Dimensions: 24.40 x 17.70
    Utility room
    • Description: Utility Room
    • Dimensions: 5.80 x 7.50
    Heating
    • Central, Electric
    Cooling
    • Central Air, Ceiling Fan(s), Electric
    Appliances
    • Included: Cooktop, Dryer, Dishwasher, Disposal, Microwave, Refrigerator, Self Cleaning Oven, Washer
    • Laundry: Inside, Laundry Tub
    Features
    • Breakfast Bar, Bedroom on Main Level, Bathtub, Tray Ceiling(s), Separate/Formal Dining Room, Dual Sinks, French Door(s)/Atrium Door(s), High Ceilings, Living/Dining Room, Main Level Primary, Pantry, Separate Shower, Cable TV, Walk-In Closet(s), High Speed Internet, Split Bedrooms, Den, Family Room, Screened Porch, Great Room
    • Flooring: Carpet, Tile, Wood
    • Doors: French Doors
    • Windows: Single Hung, Sliding
    Interior area
    • Total structure area: 2,634
    • Total interior livable area: 2,009 sqft

    Property

    Parking
    • Total spaces: 3
    • Parking features: Attached, Driveway, Garage, Paved, Two Spaces
    • Attached garage spaces: 3
    • Has uncovered spaces: Yes
    Features
    • Stories: 1
    • Patio & porch: Lanai, Patio, Porch, Screened
    • Exterior features: None, Patio
    • Pool features: Community
    • Has view: Yes
    • View description: Lake, Water
    • Has water view: Yes
    • Water view: Lake,Water
    • Waterfront features: Lake
    Lot
    • Size: 9,060 Square Feet
    • Dimensions: 64 x 150 x 58 x 150
    • Features: Rectangular Lot
    Details
    • Parcel number: 024525P200300.0460
    • Lease amount: $0
    • Zoning description: SDA

    Construction

    Type & style
    • Home type: SingleFamily
    • Architectural style: Ranch,One Story
    • Property subtype: Single Family Residence
    Materials
    • Block, Concrete, Stucco
    • Roof: Tile
    Condition
    • Resale
    • Year built: 2003

    Utilities & green energy

    • Sewer: Assessment Paid
    • Water: Assessment Paid, Public
    • Utilities for property: Cable Available, Underground Utilities

    Community & HOA

    Community
    • Features: Golf, Gated, Tennis Court(s), Street Lights
    • Security: Security Gate, Gated with Guard, Gated Community, Smoke Detector(s)
    • Condo and coop fee: $0
    • Membership fee: $0
    • Senior community: Yes
    • Subdivision: PORTOFINO
    HOA
    • Has HOA: Yes
    • Amenities included: Basketball Court, Bocce Court, Billiard Room, Billiards, Business Center, Clubhouse, Dog Park, Fitness Center, Golf Course, Hobby Room, Library, Media Room, Barbecue, Picnic Area, Pier, Pickleball, Park, Pool, Restaurant, Sauna, Spa/Hot Tub
    • Services included: Association Management, Irrigation Water, Maintenance Grounds, Pest Control, Recreation Facilities, Reserve Fund, Road Maintenance, Street Lights, Security, Trash
    • HOA phone: 239-632-3091
    • Second HOA fee: $1,233 quarterly
    Location
    • Region: Fort Myers

    Financial & listing details

    • Price per square foot: $199/sqft
    • Tax assessed value: $378,255
    • Annual tax amount: $8,209
    • Date on market: 12/17/2025
    • Cumulative days on market: 103 days
    • Listing terms: All Financing Considered,Cash,FHA,VA Loan
    • Ownership: Single Family
    • Road surface type: Paved

    Price history

    DateEventPrice
    3/30/2026Sold$400,000-5.9%$199/sqft
    Source: Florida Gulf Coast MLS #2025024976 Report a problem
    3/5/2026Pending sale$425,000$212/sqft
    Source: Florida Gulf Coast MLS #2025024976 Report a problem
    2/19/2026Price change$425,000-5.6%$212/sqft
    Source: Florida Gulf Coast MLS #2025024976 Report a problem
    1/29/2026Pending sale$450,000$224/sqft
    Source: Florida Gulf Coast MLS #2025024976 Report a problem
    12/17/2025Listed for sale$450,000+28.9%$224/sqft
    Source: Florida Gulf Coast MLS #2025024976 Report a problem
    12/29/2003Sold$349,200$174/sqft
    Source: Public Record Report a problem

    Public tax history

    YearProperty taxesTax assessment
    2025$7,924 -3.5%$378,255 +4.7%
    2024$8,209 +2.2%$361,109 +10%
    2023$8,031 +7.7%$328,281 +11.5%
    2022$7,455 +11.3%$294,503 +10%
    2021$6,700 +26%$267,730 +13.6%
    2020$5,315 +2.8%$235,587 -6.5%
    2019$5,169 $251,932 +11.5%
    2018$5,169 +0.3%$225,996 +2.1%
    2017$5,152 +1.4%$221,348 -11.9%
    2016$5,081 +0.9%$251,117 -0.2%
    2015$5,037 -0.3%$251,513 +13.6%
    2014$5,051 +0.6%$221,499 +2.8%
    2013$5,020 +5.7%$215,488 +4.1%
    2012$4,751 -1.7%$206,906 -5.3%
    2011$4,833 -11.9%$218,565 -10.9%
    2010$5,484 +3.3%$245,404 -4.5%
    2009$5,306 -10.2%$256,910 -16.3%
    2008$5,911 +6%$307,040 -17.5%
    2007$5,575 -2%$372,000 -1.4%
    2006$5,687 -5.3%$377,120 +41.2%
    2004$6,006 +320.7%$267,020 +506.9%
    2003$1,427 +36.6%$44,000
    2002$1,045 $44,000
    Find assessor info on the county website

    Neighborhood: 33913

    Nearby schools

    GreatSchools rating
    Get pre-qualified for a loan
    At Zillow Home Loans, we can pre-qualify you in as little as 5 minutes with no impact to your credit score.

    An equal housing lender. NMLS #10287.

    Sell for more on Zillow
    Get a Zillow Showcase℠ listing at no additional cost and you could sell for .
    $399,500
    2% more
    +$7,990
    With Zillow Showcase(estimated)
    $407,490