Skip main navigation
Off market
  • $433,100

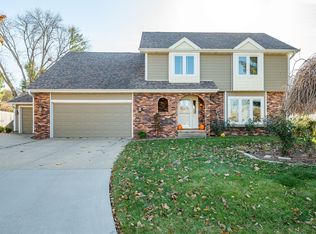
    10537 Elmcrest Dr, Clive, IA 50325

    4beds
    3,364sqft
    Residential
    Built in 1986
    0.26 Acres Lot
    $433,100 Zestimate®
    $129/sqft
    $2,918 Estimated rent

    Home value

    $433,100

    $407,000 - $463,000

    $2,918/mo

    Zestimate® history
    Loading
    Loading...

    Owner options

    List your home for rent

    $2,918/mo

    Rent Zestimate®

    Find your next renter with Zillow Rental Manager. Plus, with online applications, you can quickly screen prospective tenants – for free.

    Learn more

    $2,918/mo

    Rent Zestimate®

    Refinance and save

    $2,376/mo

    Est. payment

    Refinancing to a lower rate could help reduce your monthly payments and save thousands over the life of the loan.

    See today's rates

    $2,376/mo

    Est. payment

    Explore your selling options

    Work with a Zillow partner agent

    Leverage their expertise and Zillow's premium Showcase listings to get your home seen by more buyers.

    Get started

    List with your own agent

    Get your home in front of millions of buyers by listing it on Zillow.

    Learn how to do it

    Sell it yourself

    Take full control of how buyers see your home on Zillow by listing For Sale by Owner (FSBO).

    List your home

    What's special

    Check out this amazing Clive home with classic style. This home is in a quiet neighborhood and walkable to shops, restaurants, a small kids park and Greenbelt Park. The main level features a large sunken family room with exceptional floor to ceiling bookshelves and wood burning fireplace. A second area could be used as a family room or could be used as bonus/office space. The kitchen has an open plan with dining area as well as formal dining room. You will love relaxing and entertaining on the huge composite deck addition which overlooks the fenced backyard. The second level includes 4 total bedrooms. The oversized master bedroom has a 20-foot pass through, walk-in closet. Other home features include a finished walkout basement with additional patio and 5th bedroom and a bath. Additional slab in front provides plenty of parking. New Items and Updates: - Rinnai Continuous Flow water heater system (2004) - Pella Thermastar windows on the main floor [except for kitchen and family room] and second floor (2006) - 512 sq ft composite deck (2013) - Carpet in front living room, family room and dining area (2015) - Radon mitigation system installed (2017) - Stainmaster PetProtect carpet on the second floor (2017) - Whirlpool washer, and dryer (2017) - Alside Prodigy insulated vinyl siding (2018) - Alliance Hawthorn triple pane windows in kitchen, family room and basement (2018) - Thermatru Smoothstar fiberglass entry door with 7-inch side lights (2018) - New paint on every wall of main floor and basement. Including 2nd floor hallway and master bedroom. (2017-2018) - Coretec luxury vinyl plank flooring in the basement (2018) - Dry basement after 8.5 inches of rain in 3 hours (6/30/2018) - Added ~800 sq ft of R-30 attic insulation for an estimated total of R-50. MidAmerican wanted a minimum of R-49 (winter 2018) - New paint in 3 bedrooms on 2nd floor (2020) - custom south wall cabinets and island. New Kitchenaid counter depth fridge, dishwasher, slide in range and low profile microwave. Quartz countertops and tile backsplash. New sink, faucet and garbage disposal. (2021) - new main floor bath quartz countertop, faucet and sink. Painted the oak cabinet (2021) - new 96% efficiency 2-stage variable-speed Carrier furnace, new 16 seer 2-stage Carrier A.C. new Ecobee smart thermostat with 3 room sensors. new Aprilaire whole home furnace humidifier. - new 40-year Malarkey Legacy architectural shingles CLASS 4 IMPACT rating. (November 2022) - new garage door with 2 -sided steel, R-9.65 insulated, and top row of windows (December 2022) - new Solace Air FM2 whole home air quality unit (December 2023)

    This property is off market, which means it's not currently listed for sale or rent on Zillow. This may be different from what's available on other websites or public sources.

    Facts & features

    Interior

    Bedrooms & bathrooms
    • Bedrooms: 4
    • Bathrooms: 4
    • Full bathrooms: 3
    • 1/2 bathrooms: 1
    Heating
    • Forced air, Gas
    Cooling
    • Central
    Appliances
    • Included: Dishwasher, Dryer, Garbage disposal, Microwave, Range / Oven, Refrigerator, Washer
    Features
    • 1st Flr Laundry, Carpeting, Drapes/Curtains (All), Tile
    • Flooring: Tile, Other, Carpet, Linoleum / Vinyl
    • Basement: Partially finished
    • Has fireplace: Yes
    Interior area
    • Total interior livable area: 3,364 sqft

    Property

    Parking
    • Total spaces: 3
    • Parking features: Carport, Garage - Attached
    Features
    • Exterior features: Vinyl
    • Has view: Yes
    • View description: City
    Lot
    • Size: 0.26 Acres
    Details
    • Parcel number: 29100776216000

    Construction

    Type & style
    • Home type: SingleFamily
    • Architectural style: Conventional
    • Property subtype: Residential
    Materials
    • masonry
    • Foundation: Concrete
    • Roof: Asphalt
    Condition
    • Year built: 1986

    Utilities & green energy

    • Sewer: City

    Community & neighborhood

    Location
    • Region: Clive

    Other

    Other facts
    • Family Room: Lower Level, 1st Floor
    • MLS: Des Moines
    • Geocode Source: Bing
    • Exterior: Frame
    • Foundation: Poured, Concrete Block
    • Heat Source: Natural
    • Interior Features: 1st Flr Laundry, Carpeting, Drapes/Curtains (All), Tile
    • Lot Shape: Irregular
    • Property Sub Type: Residential
    • Property Type: Residential
    • Style: Two Story
    • Sewer: City
    • Trim: Oak
    • Water: City
    • Driveway: Concrete
    • Sellers Request: 0
    • Last Change Type: Pending

    Price history

    DateEventPrice
    4/21/2017Sold$257,000-3.9%$76/sqft
    Source: DMMLS #532897 Report a problem
    3/14/2017Pending sale$267,500$80/sqft
    Source: RE/MAX Real Estate Concepts #532897 Report a problem
    3/10/2017Price change$267,500-2.7%$80/sqft
    Source: RE/MAX Real Estate Concepts #532897 Report a problem
    2/22/2017Listed for sale$275,000+15.3%$82/sqft
    Source: RE/MAX Real Estate Concepts #532897 Report a problem
    10/2/2003Sold$238,500$71/sqft
    Source: Public Record Report a problem

    Public tax history

    YearProperty taxesTax assessment
    2025$5,646 +2.2%$411,800 +10.6%
    2024$5,526 -1.6%$372,500
    2023$5,618 +1.3%$372,500 +20.7%
    2022$5,548 +2.8%$308,600
    2021$5,398 +1.5%$308,600 +8.1%
    2020$5,316 +6.7%$285,600
    2019$4,980 +2%$285,600 +10.5%
    2018$4,880 $258,500
    2017$4,880 +9.4%$258,500 +9.2%
    2016$4,460 $236,700
    2015$4,460 +8%$236,700 +5%
    2014$4,130 $225,400
    2013-- $225,400 +2.3%
    2012-- $220,400
    2011-- $220,400 -0.9%
    2010-- $222,500
    2009-- $222,500 -1.2%
    2008-- $225,300
    2007-- $225,300 +6.8%
    2006-- $211,000
    2005-- $211,000 +11.5%
    2003-- $189,320 -4.5%
    2002-- $198,340
    2001-- $198,340

    Find assessor info on the county website

    Neighborhood: 50325

    Nearby schools

    GreatSchools rating
    Schools provided by the listing agent
    • District: West Des Moines

    Source: The MLS. This data may not be complete. We recommend contacting the local school district to confirm school assignments for this home.

    Get pre-qualified for a loan
    At Zillow Home Loans, we can pre-qualify you in as little as 5 minutes with no impact to your credit score.

    An equal housing lender. NMLS #10287.

    Sell for more on Zillow
    Get a Zillow Showcase℠ listing at no additional cost and you could sell for .
    $433,100
    2% more
    +$8,662
    With Zillow Showcase(estimated)
    $441,762