Welcome to this inviting 4-bedroom, 2.5-bath brick home, ideally situated just 15 miles from vibrant downtown Fort Worth. Perfectly designed for both everyday living and entertaining, this two-story home offers a warm, welcoming atmosphere from the moment you step inside. The main living area features a cozy fireplace—ideal for gathering on cooler evenings—while the open layout creates a seamless flow between the living, dining, and kitchen spaces. Upstairs, a spacious family room offers plenty of flexibility for a media room, game room, or play area, giving everyone in the household room to spread out. All four bedrooms are well-sized, with the primary suite providing a comfortable retreat at the end of the day. Step outside to a covered patio in the backyard—perfect for weekend barbecues, relaxing with a cup of coffee, or hosting guests. The home’s location offers the best of both worlds: peaceful suburban living with quick access to shopping, dining, and entertainment in downtown Fort Worth. As an added bonus, buyers who use our preferred lender can receive a $3,390 credit toward closing costs—making this already appealing home an even better value. Don't miss your chance to own this well-appointed home in a growing Fort Worth community—schedule your private showing today!
Sold
Price Unknown
10537 Fossil Hill Dr, Fort Worth, TX 76131
4beds
2,403sqft
Single Family Residence
Built in 2003
7,535 Square Feet Lot
$336,400 Zestimate®
$--/sqft
$2,545 Estimated rent
Home value
$336,400
$309,000 - $363,000
$2,545/mo
Zestimate® history
Owner options
List your home for rent
$2,545/mo
Rent Zestimate®
Find your next renter with Zillow Rental Manager. Plus, with online applications, you can quickly screen prospective tenants – for free.
$2,545/mo
Rent Zestimate®
Refinance and save
$150/mo
Est. payment
Refinancing to a lower rate could help reduce your monthly payments and save thousands over the life of the loan.
$150/mo
Est. payment
Explore your selling options
Work with a Zillow partner agent
Leverage their expertise and Zillow's premium Showcase listings to get your home seen by more buyers.
Get startedList with your own agent
Get your home in front of millions of buyers by listing it on Zillow.
Learn how to do itSell it yourself
Take full control of how buyers see your home on Zillow by listing For Sale by Owner (FSBO).
List your homeWhat's special
Cozy fireplaceBrick homeSpacious family roomCovered patioOpen layout
Zillow last checked:
Listing updated:
Listed by:
Rhonda Beckles 0785487 855-450-0442,
Real 855-450-0442,
Wilfredo Beckles 0678319 972-800-3115,
Real
Bought with:
Tony Spratt
C21 Fine Homes Judge Fite
Source: NTREIS,MLS#: 20921549
Facts & features
Interior
Bedrooms & bathrooms
- Bedrooms: 4
- Bathrooms: 3
- Full bathrooms: 2
- 1/2 bathrooms: 1
Primary bedroom
- Features: Ceiling Fan(s)
- Level: First
- Dimensions: 13 x 14
Bedroom
- Features: Ceiling Fan(s)
- Level: Second
- Dimensions: 14 x 11
Bedroom
- Features: Ceiling Fan(s)
- Level: Second
- Dimensions: 11 x 11
Bedroom
- Features: Ceiling Fan(s)
- Level: Second
- Dimensions: 12 x 12
Primary bathroom
- Features: Built-in Features, Closet Cabinetry, Dual Sinks, Separate Shower
- Level: First
- Dimensions: 9 x 10
Family room
- Features: Ceiling Fan(s)
- Level: Second
- Dimensions: 20 x 14
Other
- Level: Second
- Dimensions: 10 x 5
Half bath
- Level: First
- Dimensions: 6 x 6
Kitchen
- Features: Built-in Features, Eat-in Kitchen, Granite Counters, Kitchen Island, Pantry, Stone Counters
- Level: First
- Dimensions: 16 x 20
Living room
- Features: Ceiling Fan(s), Fireplace
- Level: First
- Dimensions: 18 x 21
Utility room
- Features: Utility Room
- Level: First
- Dimensions: 6 x 6
Heating
- Central, Electric
Cooling
- Central Air, Electric
Appliances
- Included: Dryer, Dishwasher, Electric Oven, Electric Range, Electric Water Heater, Disposal, Microwave, Refrigerator, Washer
- Laundry: Washer Hookup, Electric Dryer Hookup, Laundry in Utility Room
Features
- Built-in Features, Eat-in Kitchen, Granite Counters, Kitchen Island, Pantry, Cable TV, Wired for Data, Walk-In Closet(s)
- Flooring: Carpet, Tile
- Has basement: No
- Number of fireplaces: 1
- Fireplace features: Living Room, Wood Burning
Interior area
- Total interior livable area: 2,403 sqft
Property
Parking
- Total spaces: 2
- Parking features: Garage Faces Front, Garage, Garage Door Opener
- Attached garage spaces: 2
Features
- Levels: Two
- Stories: 2
- Patio & porch: Covered
- Pool features: None
- Fencing: Back Yard,Gate,Privacy,Wood
Lot
- Size: 7,535 Square Feet
- Features: Few Trees
Details
- Parcel number: 07784627
Construction
Type & style
- Home type: SingleFamily
- Architectural style: Traditional,Detached
- Property subtype: Single Family Residence
Materials
- Brick
- Foundation: Slab
- Roof: Composition,Shingle
Condition
- Year built: 2003
Utilities & green energy
- Sewer: Public Sewer
- Water: Public
- Utilities for property: Sewer Available, Underground Utilities, Water Available, Cable Available
Community & HOA
Community
- Features: Curbs
- Subdivision: Fossil Hill Estates
HOA
- Has HOA: Yes
- Services included: Association Management
- HOA fee: $150 annually
- HOA name: Fossil Hill Estates HOA
- HOA phone: 888-241-0123
Location
- Region: Fort Worth
Financial & listing details
- Tax assessed value: $338,771
- Annual tax amount: $3,232
- Date on market: 5/1/2025
- Cumulative days on market: 5 days
- Listing terms: Cash,Conventional,FHA,VA Loan
- Exclusions: Excludes mounted speakers in the living room, curtains and rods through out the home.
Price history
| Date | Event | Price |
|---|---|---|
| 6/16/2025 | Sold | -- |
Source: NTREIS #20921549 Report a problem | ||
| 5/12/2025 | Pending sale | $339,000$141/sqft |
Source: NTREIS #20921549 Report a problem | ||
| 5/6/2025 | Contingent | $339,000$141/sqft |
Source: NTREIS #20921549 Report a problem | ||
| 5/1/2025 | Listed for sale | $339,000$141/sqft |
Source: NTREIS #20921549 Report a problem | ||
| 10/13/2024 | Listing removed | $339,000$141/sqft |
Source: NTREIS #20734215 Report a problem | ||
| 10/2/2024 | Price change | $339,000-1.5%$141/sqft |
Source: NTREIS #20734215 Report a problem | ||
| 9/20/2024 | Listed for sale | $344,000+81.1%$143/sqft |
Source: NTREIS #20734215 Report a problem | ||
| 8/24/2017 | Sold | -- |
Source: Agent Provided Report a problem | ||
| 7/17/2017 | Pending sale | $189,900$79/sqft |
Source: Denton #13648767 Report a problem | ||
| 7/14/2017 | Listed for sale | $189,900$79/sqft |
Source: KELLER WILLIAMS REALTY DENTON #13648767 Report a problem | ||
| 9/11/2007 | Sold | -- |
Source: Public Record Report a problem | ||
Public tax history
| Year | Property taxes | Tax assessment |
|---|---|---|
| 2025 | $3,232 -1.8% | $338,771 |
| 2024 | $3,291 +3.4% | $338,771 -2.8% |
| 2023 | $3,183 -4.1% | $348,391 +14.1% |
| 2022 | $3,318 +7.9% | $305,468 +14.5% |
| 2021 | $3,075 +8.5% | $266,698 +14.3% |
| 2020 | $2,835 +4.2% | $233,292 +4.2% |
| 2019 | $2,720 +3.2% | $223,793 +5.5% |
| 2018 | $2,635 -40.5% | $212,207 +11.2% |
| 2017 | $4,428 +10.5% | $190,818 +20.8% |
| 2016 | $4,008 +0.7% | $158,000 -3.7% |
| 2015 | $3,982 | $164,000 +9.3% |
| 2014 | $3,982 | $150,100 +7.5% |
| 2013 | -- | $139,600 +11.4% |
| 2012 | -- | $125,300 -3% |
| 2011 | -- | $129,200 -4.9% |
| 2010 | -- | $135,800 -6% |
| 2009 | -- | $144,500 +4.3% |
| 2008 | -- | $138,560 |
| 2007 | -- | $138,560 +0.6% |
| 2006 | -- | $137,798 -0.7% |
| 2005 | -- | $138,776 +1.2% |
| 2004 | -- | $137,142 |
| 2003 | -- | -- |
| 2002 | -- | $14,630 |
Find assessor info on the county website
Neighborhood: Fossil Hill Estates
Nearby homes
- $287,7006 bd3 ba3.3k sqft10541 Fossil Hill Dr, Fort Worth, TX 76131Off Market

- $278,0003 bd2 ba1.7k sqft10533 Fossil Hill Dr, Fort Worth, TX 76131Off Market
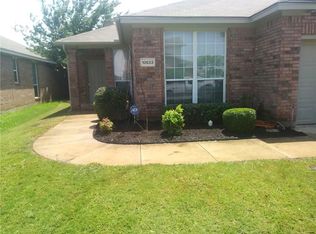
- $254,6003 bd2 ba1.4k sqft10529 Fossil Hill Dr, Fort Worth, TX 76131Off Market
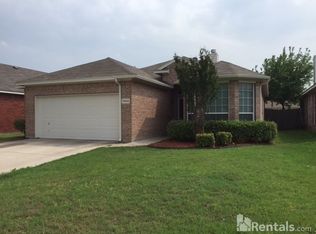
- $305,4003 bd2 ba2.1k sqft10545 Fossil Hill Dr, Fort Worth, TX 76131Off Market
- $309,3004 bd3 ba2.1k sqft10528 Winding Passage Way, Fort Worth, TX 76131Off Market
- $331,1003 bd3 ba2.4k sqft10524 Winding Passage Way, Fort Worth, TX 76131Off Market
- $308,8003 bd3 ba2.3k sqft10532 Winding Passage Way, Fort Worth, TX 76131Off Market
- $324,1004 bd3 ba2.4k sqft10520 Winding Passage Way, Fort Worth, TX 76131Off Market
Nearby schools
GreatSchools rating
- 7/10Sonny & Allegra Nance Elementary SchoolGrades: PK-5Distance: 0.3 mi
- 8/10Leo Adams MiddleGrades: 6-8Distance: 1.6 mi
- 7/10V R Eaton High SchoolGrades: 9-12Distance: 1.7 mi
Schools provided by the listing agent
- Elementary: Sonny And Allegra Nance
- Middle: Chisholmtr
- High: Northwest
- District: Northwest ISD
Source: NTREIS. This data may not be complete. We recommend contacting the local school district to confirm school assignments for this home.
Get a cash offer in 3 minutes
Find out how much your home could sell for in as little as 3 minutes with a no-obligation cash offer.
Estimated market value
$336,400
Get a cash offer in 3 minutes
Find out how much your home could sell for in as little as 3 minutes with a no-obligation cash offer.
Estimated market value
$336,400
- Texas
- Tarrant County
- Fort Worth
- 76131
- Fossil Hill Estates
- 10537 Fossil Hill Dr
Nearby cities
Nearby neighborhoods
Nearby zip codes
Other Fort Worth Topics
