One or more photo(s) has been virtually staged. Welcome to 10537 Greensprings Drive located in the highly desirable Westchase area of Tampa, in The Greens gated community. This showstopper of a home has four bedrooms, three bathrooms + office + bonus room, with a three-car garage, and is almost 3,000 sf. Soaring palm trees and exterior architectural features greet you as you approach the front porch and double glass entry doors. Upon entering the open-concept layout, the formal living space is straight ahead, overlooking the lanai and pool area, the formal dining space is to your right, and the bonus closed-in office is to the left, with French doors for privacy. The floor plan flows into the kitchen which stuns with its floor-to-ceiling custom white cabinetry and lighting. There is no lack of countertop space for the chef of the home, and entertaining is effortless with its oversized island. White quartz countertops and tile backsplash make the kitchen feel bright and inviting, while the updated stainless steel appliances, including a double oven and stunning range hood, make the space feel modern and updated. The large breakfast nook features panoramic seamless windows overlooking the heated saltwater pool and hurricane-rated doors leading out to the lanai. The open-concept family room is spacious enough for any furniture configuration and has a floor-to-ceiling stone feature wall with an electric fireplace, flat-screen TV, and soundbar (all of which convey with the home). The home’s split floor plan has the primary suite on the left side of the home separate from the guest bedrooms. Soaring high ceilings, lanai access, ample closet space, and a luxurious attached bathroom make this the perfect all-inclusive owner retreat. The bathroom has a separate shower and garden bathtub, as well as two separate vanity sinks with lots of storage. On the opposite side of the home, you will find two large guest bedrooms with a shared full bath, and in the back is the unique in-law suite! This space is bright and open, featuring its own living room with lanai access, a private full bathroom with walk-in shower, and spacious bedroom with vaulted ceilings. The sunny Lanai out back is large and completely screened-in and has motorized sun shades!!! The inviting pool features a saltwater system and is also heated (electric). The conservation backyard is purposefully landscaped for ultimate privacy!!! Enjoy the benefits of the newer, top-of-the-line metal roof with transferrable warranty! Hurricane shutters available for all windows and all doors are hurricane-rated!!! Hurricane-force fabric covers the covered lanai area for protection! Seller states no hurricane damage, no flooding and no power lost during 2024 hurricane season. Recently appraisal at $1,075,000!!!! This home offers an excellent location just 20 minutes from Tampa International Airport, easy access to award-winning beaches and waterfront, an abundance of retail, golf courses, and more. Zoned for top rated school district! A must see!
Sold for $913,000
$913,000
10537 GREENSPRINGS DRIVE, TAMPA, FL 33626
4beds
2,933sqft
Single Family Residence
Built in 2000
0.25 Acres Lot
$892,700 Zestimate®
$311/sqft
$5,169 Estimated rent
Home value
$892,700
$821,000 - $973,000
$5,169/mo
Zestimate® history
Owner options
List your home for rent
$5,169/mo
Rent Zestimate®
Find your next renter with Zillow Rental Manager. Plus, with online applications, you can quickly screen prospective tenants – for free.
$5,169/mo
Rent Zestimate®
Refinance and save
$6,284/mo
Est. payment
Refinancing to a lower rate could help reduce your monthly payments and save thousands over the life of the loan.
$6,284/mo
Est. payment
Explore your selling options
Work with a Zillow partner agent
Leverage their expertise and Zillow's premium Showcase listings to get your home seen by more buyers.
Get startedList with your own agent
Get your home in front of millions of buyers by listing it on Zillow.
Learn how to do itSell it yourself
Take full control of how buyers see your home on Zillow by listing For Sale by Owner (FSBO).
List your homeWhat's special
In-law suiteElectric fireplaceOversized islandSunny lanaiSoaring palm treesPanoramic seamless windowsSpacious bedroom
Zillow last checked:
Listing updated:
Listed by:
Linda Caruso 727-410-7501,
KELLER WILLIAMS REALTY- PALM H 727-772-0772
Bought with:
Carolyn Reynolds, 3229597
KELLER WILLIAMS TAMPA PROP.
Source: Stellar MLS,MLS#: TB8351498 Originating MLS: Suncoast Tampa
Originating MLS: Suncoast Tampa
Facts & features
Interior
Bedrooms & bathrooms
- Bedrooms: 4
- Bathrooms: 3
- Full bathrooms: 3
Primary bedroom
- Features: Walk-In Closet(s)
- Level: First
- Area: 265.54 Square Feet
- Dimensions: 14.2x18.7
Bedroom 2
- Features: Built-in Closet
- Level: First
- Area: 135.52 Square Feet
- Dimensions: 12.1x11.2
Bedroom 3
- Features: Built-in Closet
- Level: First
- Area: 127.05 Square Feet
- Dimensions: 12.1x10.5
Bedroom 4
- Features: Built-in Closet
- Level: First
- Area: 123.34 Square Feet
- Dimensions: 10.11x12.2
Primary bathroom
- Features: Dual Sinks, Garden Bath, Tub with Separate Shower Stall
- Level: First
- Area: 188.94 Square Feet
- Dimensions: 13.4x14.1
Dining room
- Level: First
- Area: 163.35 Square Feet
- Dimensions: 9.9x16.5
Family room
- Level: First
- Area: 322 Square Feet
- Dimensions: 17.5x18.4
Kitchen
- Features: Breakfast Bar, Pantry
- Level: First
- Area: 215.76 Square Feet
- Dimensions: 12.4x17.4
Living room
- Level: First
- Area: 362.61 Square Feet
- Dimensions: 23.7x15.3
Office
- Level: First
- Area: 128.75 Square Feet
- Dimensions: 10.3x12.5
Heating
- Electric
Cooling
- Central Air
Appliances
- Included: Dishwasher, Disposal, Dryer, Electric Water Heater, Microwave, Range Hood, Refrigerator, Washer, Water Filtration System, Water Softener
- Laundry: Laundry Room
Features
- Ceiling Fan(s), Crown Molding, Eating Space In Kitchen, Kitchen/Family Room Combo, Solid Surface Counters, Split Bedroom, Walk-In Closet(s)
- Flooring: Carpet, Ceramic Tile
- Doors: Sliding Doors
- Windows: Window Treatments, Hurricane Shutters
- Has fireplace: No
- Fireplace features: Electric
Interior area
- Total structure area: 3,580
- Total interior livable area: 2,933 sqft
Property
Parking
- Total spaces: 3
- Parking features: Garage Door Opener
- Attached garage spaces: 3
Features
- Levels: One
- Stories: 1
- Patio & porch: Covered, Deck, Enclosed, Front Porch, Screened
- Exterior features: Irrigation System
- Has private pool: Yes
- Pool features: Gunite, Heated, In Ground, Salt Water, Screen Enclosure
- Has view: Yes
- View description: Trees/Woods
Lot
- Size: 0.25 Acres
- Dimensions: 85 x 130
- Features: Conservation Area, City Lot, In County, Sidewalk
Details
- Parcel number: U16281705P00000100019.0
- Zoning: PD
- Special conditions: None
Construction
Type & style
- Home type: SingleFamily
- Architectural style: Traditional
- Property subtype: Single Family Residence
Materials
- Block, Stucco
- Foundation: Slab
- Roof: Metal
Condition
- New construction: No
- Year built: 2000
Utilities & green energy
- Sewer: Public Sewer
- Water: Public
- Utilities for property: Electricity Connected, Sewer Connected, Water Connected
Community & HOA
Community
- Features: Association Recreation - Owned, Deed Restrictions, Gated Community - Guard, Golf, Irrigation-Reclaimed Water, Park, Playground, Pool, Tennis Court(s)
- Pet fee: $0 monthly
- Subdivision: WESTCHASE SECTIONS 302 & 304
HOA
- Has HOA: Yes
- Services included: 24-Hour Guard, Community Pool, Reserve Fund, Manager
- HOA fee: $35 monthly
- HOA name: Cyndi Moses
- HOA phone: 813-926-6406
Location
- Region: Tampa
Financial & listing details
- Price per square foot: $311/sqft
- Tax assessed value: $759,594
- Annual tax amount: $10,585
- Date on market: 2/27/2025
- Cumulative days on market: 77 days
- Listing terms: Cash,Conventional,VA Loan
- Ownership: Fee Simple
- Total actual rent: 0
- Electric utility on property: Yes
- Road surface type: Paved, Asphalt
Price history
| Date | Event | Price |
|---|---|---|
| 7/28/2025 | Sold | $913,000-6.4%$311/sqft |
Source:  Stellar MLS #TB8351498 Report a problem Stellar MLS #TB8351498 Report a problem | ||
| 6/16/2025 | Pending sale | $975,000$332/sqft |
Source: Stellar MLS #TB8351498 Report a problem | ||
| 5/20/2025 | Price change | $975,000-2.5%$332/sqft |
Source: Stellar MLS #TB8351498 Report a problem | ||
| 5/1/2025 | Listed for sale | $999,900$341/sqft |
Source: Stellar MLS #TB8351498 Report a problem | ||
| 4/2/2025 | Pending sale | $999,900$341/sqft |
Source: Stellar MLS #TB8351498 Report a problem | ||
| 3/29/2025 | Price change | $999,900-7%$341/sqft |
Source: Stellar MLS #TB8351498 Report a problem | ||
| 2/27/2025 | Listed for sale | $1,075,000+110.8%$367/sqft |
Source: Stellar MLS #TB8351498 Report a problem | ||
| 10/29/2014 | Sold | $510,000-2.9%$174/sqft |
Source: Stellar MLS #T2712119 Report a problem | ||
| 8/19/2014 | Listed for sale | $525,000+519.1%$179/sqft |
Source: Coldwell Banker Residential Real Estate - South Tampa #T2712119 Report a problem | ||
| 3/8/2000 | Sold | $84,800$29/sqft |
Source: Public Record Report a problem | ||
Public tax history
| Year | Property taxes | Tax assessment |
|---|---|---|
| 2025 | $11,387 +7.6% | $548,391 +2.9% |
| 2024 | $10,586 +3.9% | $532,936 +3% |
| 2023 | $10,191 +5% | $517,414 +3% |
| 2022 | $9,708 +0.9% | $502,344 +3% |
| 2021 | $9,625 +2.2% | $487,713 +1.4% |
| 2020 | $9,419 +1.8% | $480,979 +2.3% |
| 2019 | $9,249 | $470,165 +1.9% |
| 2018 | $9,249 +1.1% | $461,398 -3.8% |
| 2017 | $9,145 -1.4% | $479,519 +8.3% |
| 2016 | $9,275 -5.7% | $442,613 +0.7% |
| 2015 | $9,837 +9.1% | $439,536 +15.2% |
| 2014 | $9,020 | $381,647 +1.5% |
| 2013 | $9,020 +1.1% | $376,007 +1.7% |
| 2012 | $8,922 -1.3% | $369,722 -1% |
| 2011 | $9,038 +1.9% | $373,305 +1% |
| 2010 | $8,870 +1.5% | $369,526 +2.7% |
| 2009 | $8,740 -1.1% | $359,811 +0.1% |
| 2008 | $8,836 +0.2% | $359,452 +3% |
| 2007 | $8,821 -7.2% | $348,983 +2.5% |
| 2006 | $9,509 +0% | $340,471 +3% |
| 2005 | $9,505 | $330,554 +3% |
| 2004 | -- | $320,926 +1.9% |
| 2003 | -- | $314,942 +2.4% |
| 2002 | -- | $307,561 +1.6% |
| 2001 | -- | $302,718 +403.7% |
| 2000 | $3,186 | $60,095 |
Find assessor info on the county website
Neighborhood: The Greens
Nearby homes
- $965,2004 bd3 ba3.1k sqft10539 Greensprings Dr, Tampa, FL 33626Off Market
- $1,246,2004 bd3 ba3.4k sqft10535 Greensprings Dr, Tampa, FL 33626Off Market
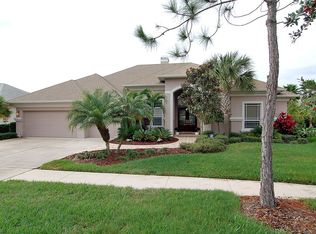
- $1,080,4004 bd3 ba3.2k sqft10538 Greensprings Dr, Tampa, FL 33626Off Market
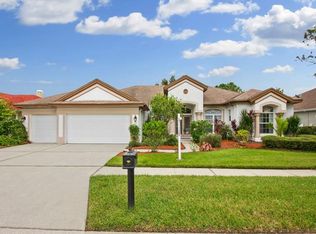
- $1,070,6004 bd3 ba3.3k sqft10541 Greensprings Dr, Tampa, FL 33626Off Market
- $940,9004 bd3 ba2.8k sqft10536 Greensprings Dr, Tampa, FL 33626Off Market
- $1,091,0004 bd3 ba2.9k sqft10533 Greensprings Dr, Tampa, FL 33626Off Market
- $950,0004 bd4 ba2.9k sqft10552 Greencrest Dr, Tampa, FL 33626Sold
- $1,112,3004 bd3 ba3.2k sqft10540 Greensprings Dr, Tampa, FL 33626Off Market
Nearby schools
GreatSchools rating
- 9/10Westchase Elementary SchoolGrades: PK-5Distance: 1 mi
- 3/10Davidsen Middle SchoolGrades: 6-8Distance: 0.9 mi
- 6/10Alonso High SchoolGrades: 9-12Distance: 1.7 mi
Schools provided by the listing agent
- Elementary: Westchase-HB
- Middle: Davidsen-HB
- High: Alonso-HB
Source: Stellar MLS. This data may not be complete. We recommend contacting the local school district to confirm school assignments for this home.
Get a cash offer in 3 minutes
Find out how much your home could sell for in as little as 3 minutes with a no-obligation cash offer.
Estimated market value
$892,700
Get a cash offer in 3 minutes
Find out how much your home could sell for in as little as 3 minutes with a no-obligation cash offer.
Estimated market value
$892,700
- Florida
- Hillsborough County
- Westchase
- 33626
- The Greens
- 10537 GREENSPRINGS DRIVE
Nearby cities
Nearby neighborhoods
Nearby zip codes
Other Westchase Topics
