Skip main navigation
Sold
  • $740,000

    10537 Madison Brooks Dr, Fishers, IN 46040

    5beds
    4,488sqft
    Residential, Single Family Residence
    Built in 2006
    0.29 Acres Lot
    $780,800 Zestimate®
    $165/sqft
    $4,344 Estimated rent

    Home value

    $780,800

    $742,000 - $820,000

    $4,344/mo

    Zestimate® history
    Loading
    Loading...

    Owner options

    List your home for rent

    $4,344/mo

    Rent Zestimate®

    Find your next renter with Zillow Rental Manager. Plus, with online applications, you can quickly screen prospective tenants – for free.

    Learn more

    $4,344/mo

    Rent Zestimate®

    Refinance and save

    $4,333/mo

    Est. payment

    Refinancing to a lower rate could help reduce your monthly payments and save thousands over the life of the loan.

    See today's rates

    $4,333/mo

    Est. payment

    Explore your selling options

    Work with a Zillow partner agent

    Leverage their expertise and Zillow's premium Showcase listings to get your home seen by more buyers.

    Get started

    List with your own agent

    Get your home in front of millions of buyers by listing it on Zillow.

    Learn how to do it

    Sell it yourself

    Take full control of how buyers see your home on Zillow by listing For Sale by Owner (FSBO).

    List your home

    What's special

    Finished daylight basementHome theatreGas fire pitBeautifully manicured fenced yardCustom paver patioOpen floor planExquisite hardwood flooring
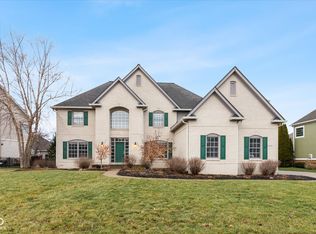
    Discover the epitome of luxury living in this magnificent Prairie-style home. Boasting 5 beds & 5 bath home with its open floor plan is a testament to modern elegance. Step inside to be greeted by high coffered ceilings & exquisite hardwood flooring that leads you to a gourmet kitchen, a chef's dream come true. The primary suite with its sitting room exudes elegance. J&J baths & ensuites ensure everyone's comfort. Finished daylight basement is an entertainer's paradise, featuring a home theatre, bar, & a rec/play area. 5th bed adds versatility to the space. Step outside into the beautifully manicured fenced yard, complete with a custom paver patio, gas fire pit, where every detail has been thoughtfully designed for your comfort & enjoyment.

    Zillow last checked:

    Listing updated:

    Listed by:

    Jeff Kucic 317-710-5500,

    Engel & Volkers

    Bought with:

    Eric Forney

    Keller Williams Indy Metro S

    Kirsten Brown

    Keller Williams Indy Metro S

    Source: MIBOR as distributed by MLS GRID,MLS#: 21936969MLS Logo

    Facts & features

    Interior

    Bedrooms & bathrooms
    • Bedrooms: 5
    • Bathrooms: 5
    • Full bathrooms: 4
    • 1/2 bathrooms: 1
    • Main level bathrooms: 1
    Primary bedroom
    • Level: Upper
    • Area: 340 Square Feet
    • Dimensions: 20x17
    Bedroom 2
    • Level: Upper
    • Area: 182 Square Feet
    • Dimensions: 14x13
    Bedroom 3
    • Level: Upper
    • Area: 144 Square Feet
    • Dimensions: 12x12
    Bedroom 4
    • Level: Upper
    • Area: 144 Square Feet
    • Dimensions: 12x12
    Bedroom 5
    • Level: Basement
    • Area: 168 Square Feet
    • Dimensions: 14x12
    Other
    • Features: Tile-Ceramic
    • Level: Main
    • Area: 48 Square Feet
    • Dimensions: 8x6
    Breakfast room
    • Features: Hardwood
    • Level: Main
    • Area: 182 Square Feet
    • Dimensions: 14x13
    Dining room
    • Features: Hardwood
    • Level: Main
    • Area: 169 Square Feet
    • Dimensions: 13x13
    Great room
    • Features: Hardwood
    • Level: Main
    • Area: 320 Square Feet
    • Dimensions: 20x16
    Kitchen
    • Features: Hardwood
    • Level: Main
    • Area: 182 Square Feet
    • Dimensions: 14x13
    Library
    • Level: Main
    • Area: 182 Square Feet
    • Dimensions: 14x13
    Heating
    • Forced Air
    Cooling
    • Has cooling: Yes
    Appliances
    • Included: Gas Cooktop, Dishwasher, Disposal, Gas Water Heater, Kitchen Exhaust, Microwave, Oven, Range Hood, Refrigerator
    • Laundry: Main Level, Upper Level
    Features
    • Bookcases, High Ceilings, Kitchen Island, Entrance Foyer, Hardwood Floors, Pantry, Walk-In Closet(s), Wet Bar
    • Flooring: Hardwood
    • Windows: Wood Frames
    • Basement: Ceiling - 9+ feet,Daylight,Finished,Full
    • Number of fireplaces: 1
    • Fireplace features: Gas Log, Great Room
    Interior area
    • Total structure area: 4,488
    • Total interior livable area: 4,488 sqft
    • Finished area below ground: 1,388

    Property

    Parking
    • Total spaces: 3
    • Parking features: Attached
    • Attached garage spaces: 3
    Features
    • Levels: Two
    • Stories: 2
    • Patio & porch: Covered
    • Exterior features: Lighting, Fire Pit, Sprinkler System
    • Fencing: Fence Full Rear
    Lot
    • Size: 0.29 Acres
    • Features: Sidewalks, Storm Sewer, Mature Trees
    Details
    • Parcel number: 291512201037000020

    Construction

    Type & style
    • Home type: SingleFamily
    • Architectural style: A-Frame
    • Property subtype: Residential, Single Family Residence
    Materials
    • Brick, Cement Siding
    • Foundation: Concrete Perimeter
    Condition
    • New construction: No
    • Year built: 2006

    Utilities & green energy

    • Electric: 200+ Amp Service
    • Water: Municipal/City

    Community & HOA

    Community
    • Features: Playground, Pool, Sidewalks
    • Subdivision: Brooks Landing
    HOA
    • Has HOA: Yes
    • Services included: Clubhouse, Maintenance
    • HOA fee: $650 annually
    • HOA phone: 317-690-4239
    Location
    • Region: Fishers

    Financial & listing details

    • Price per square foot: $165/sqft
    • Tax assessed value: $660,300
    • Annual tax amount: $5,756
    • Date on market: 8/25/2023
    • Cumulative days on market: 21 days

    Price history

    DateEventPrice
    10/5/2023Sold$740,000+0.7%$165/sqft
    Source: MIBOR as distributed by MLS GRID #21936969 Report a problem
    9/14/2023Pending sale$735,000$164/sqft
    Source: MIBOR as distributed by MLS GRID #21936969 Report a problem
    8/25/2023Listed for sale$735,000+50%$164/sqft
    Source: MIBOR as distributed by MLS GRID #21936969 Report a problem
    11/8/2007Sold$490,000+620.6%$109/sqft
    Source: MIBOR as distributed by MLS GRID #2672590 Report a problem
    3/24/2006Sold$68,000$15/sqft
    Source: MIBOR as distributed by MLS GRID #2565516 Report a problem

    Public tax history

    YearProperty taxesTax assessment
    2025$7,133 +2.1%$660,300 +7.6%
    2024$6,985 +21.4%$613,400 +1.9%
    2023$5,756 +8.7%$601,900 +25%
    2022$5,297 +4.3%$481,500 +9.5%
    2021$5,077 +1.3%$439,700 +4.6%
    2020$5,014 +3.6%$420,300 +1.2%
    2019$4,841 +5%$415,200 +5.1%
    2018$4,609 -1.7%$394,900 +1.8%
    2017$4,689 +6.5%$387,800 -1.7%
    2016$4,403 +3.7%$394,600 +1.1%
    2014$4,246 +0.4%$390,300 -0.8%
    2013$4,230 -2.7%$393,600 -2.7%
    2012$4,348 +7.2%$404,400 +6.4%
    2011$4,056 +1%$380,000
    2010$4,015 +20.8%$380,000
    2009$3,324 -44.8%$380,000 -4%
    2007$6,025 +646.4%$396,000 +605.9%
    2006$807 $56,100 +37.5%
    2005-- $40,800 +13500%
    2002$50 -13.3%$300 +200%
    2001$58 $100
    Find assessor info on the county website

    Neighborhood: 46040

    Nearby schools

    GreatSchools rating
    Schools provided by the listing agent
    • Elementary: Geist Elementary School
    • Middle: Fall Creek Junior High
    • High: Hamilton Southeastern HS

    Source: MIBOR as distributed by MLS GRID. This data may not be complete. We recommend contacting the local school district to confirm school assignments for this home.

    Get a cash offer in 3 minutes
    Find out how much your home could sell for in as little as 3 minutes with a no-obligation cash offer.
    Estimated market value
    $780,800
    Get a cash offer in 3 minutes
    Find out how much your home could sell for in as little as 3 minutes with a no-obligation cash offer.
    Estimated market value
    $780,800