Skip main navigation
Sold for $530,000
  • $530,000

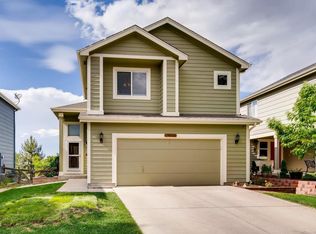
    10537 Taylor Ave, Firestone, CO 80504

    4beds
    2,302sqft
    Single Family Residence
    Built in 2002
    4,500 Square Feet Lot
    $523,100 Zestimate®
    $230/sqft
    $2,726 Estimated rent

    Home value

    $523,100

    $492,000 - $560,000

    $2,726/mo

    Zestimate® history
    Loading
    Loading...

    Owner options

    List your home for rent

    $2,726/mo

    Rent Zestimate®

    Find your next renter with Zillow Rental Manager. Plus, with online applications, you can quickly screen prospective tenants – for free.

    Learn more

    $2,726/mo

    Rent Zestimate®

    Refinance and save

    $3,216/mo

    Est. payment

    Refinancing to a lower rate could help reduce your monthly payments and save thousands over the life of the loan.

    See today's rates

    $3,216/mo

    Est. payment

    Explore your selling options

    Work with a Zillow partner agent

    Leverage their expertise and Zillow's premium Showcase listings to get your home seen by more buyers.

    Get started

    List with your own agent

    Get your home in front of millions of buyers by listing it on Zillow.

    Learn how to do it

    Sell it yourself

    Take full control of how buyers see your home on Zillow by listing For Sale by Owner (FSBO).

    List your home

    What's special

    New, improved price! Experience unparalleled luxury at 10537 Taylor Avenue-a home that stands apart from anything currently on the market. Meticulously enhanced with over $100,000 in premium upgrades, this residence offers an exceptional value for its future owner. This beautifully remodeled four-bedroom, four-bathroom home showcases designer touches throughout, from the exquisite new flooring to the fresh paint in every room.Step into a newly transformed kitchen featuring custom cabinetry, stunning countertops, a stylish backsplash, and top-of-the-line appliances. Enjoy the peace of mind that comes with a new roof, state-of-the-art HVAC system, and thoughtfully upgraded bathroom features. Don't forget to enjoy the fully finished basement for your office, exercise room, or movie nights with the included projector and movie screen. Lastly, the outdoor space is equally impressive, boasting a Trex deck, a cozy fire pit, and a newly installed shed, all set within a professionally landscaped yard equipped with drip lines for planter boxes with underground sprinklers in both front and back! Backing onto a serene greenbelt with breathtaking mountain views, this home offers the perfect setting for enjoying Colorado's famous sunsets with your favorite beverage, while soaking in the included hot tub. Imagine summer evenings spent hosting BBQs on the expansive deck, surrounded by natural beauty. Located within eyesight of Coal Ridge Middle School and just a short walk from parks, trails, shopping, and dining, this property is ideally situated for both convenience and leisure. Plus, it's free from the burdens of a metro tax district.For commuters, access to Hwy 119, Hwy 66, Hwy 52, and I-25 is a breeze, making this the perfect home for those seeking a luxurious lifestyle with easy connectivity. Don't miss your chance to own this exceptional property-schedule your private tour today!

    Zillow last checked:

    Listing updated:

    Listed by:

    Jennifer Hart 720-935-1137,

    1st Realty Associates Inc

    Bought with:

    Heath Waller, 100038380

    The Group Inc - Centerra

    Source: IRES as distributed by MLS GRID,MLS#: 1016657MLS Logo

    Facts & features

    Interior

    Bedrooms & bathrooms
    • Bedrooms: 4
    • Bathrooms: 4
    • Full bathrooms: 2
    • 3/4 bathrooms: 1
    • 1/2 bathrooms: 1
    • Main level bathrooms: 1
    Primary bedroom
    • Description: Carpet
    • Features: 5 Piece Primary Bath
    • Level: Upper
    • Area: 182 Square Feet
    • Dimensions: 13 x 14
    Bedroom 2
    • Description: Carpet
    • Level: Upper
    • Area: 100 Square Feet
    • Dimensions: 10 x 10
    Bedroom 3
    • Description: Carpet
    • Level: Upper
    • Area: 132 Square Feet
    • Dimensions: 12 x 11
    Bedroom 4
    • Description: Vinyl
    • Level: Basement
    • Area: 88 Square Feet
    • Dimensions: 8 x 11
    Dining room
    • Description: Vinyl
    • Level: Main
    • Area: 126 Square Feet
    • Dimensions: 9 x 14
    Family room
    • Description: Carpet
    • Level: Basement
    • Area: 294 Square Feet
    • Dimensions: 21 x 14
    Kitchen
    • Description: Vinyl
    • Level: Main
    • Area: 168 Square Feet
    • Dimensions: 12 x 14
    Laundry
    • Description: Tile
    • Level: Basement
    • Area: 80 Square Feet
    • Dimensions: 8 x 10
    Living room
    • Description: Vinyl
    • Level: Main
    • Area: 270 Square Feet
    • Dimensions: 18 x 15
    Heating
    • Forced Air, Humidity Control
    Cooling
    • Ceiling Fan(s)
    Appliances
    • Included: Electric Range, Self Cleaning Oven, Dishwasher, Refrigerator, Microwave, Disposal
    • Laundry: Washer/Dryer Hookup
    Features
    • Separate Dining Room, Cathedral Ceiling(s), Open Floorplan, High Ceilings
    • Windows: Window Coverings
    • Basement: Full,Partially Finished
    • Has fireplace: No
    • Fireplace features: None
    Interior area
    • Total structure area: 1,535
    • Total interior livable area: 2,302 sqft
    • Finished area above ground: 1,535

    Property

    Parking
    • Total spaces: 2
    • Parking features: Garage Door Opener
    • Attached garage spaces: 2
    • Details: Attached
    Accessibility
    • Accessibility features: Main Floor Bath, Stall Shower
    Features
    • Levels: Two
    • Stories: 2
    • Patio & porch: Patio, Deck
    • Exterior features: Sprinkler System
    • Spa features: Heated
    • Fencing: Fenced,Wood
    Lot
    • Size: 4,500 Square Feet
    • Features: Cul-De-Sac, Abuts Public Open Space, City Limits, Paved, Curbs, Gutters, Sidewalks, Street Light, Fire Hydrant within 500 Feet
    Details
    • Additional structures: Storage
    • Parcel number: R0434401
    • Zoning: Res
    • Special conditions: Private Owner
    • Other equipment: Satellite Dish

    Construction

    Type & style
    • Home type: SingleFamily
    • Property subtype: Single Family Residence
    Materials
    • Frame, Brick
    • Roof: Composition
    Condition
    • New construction: No
    • Year built: 2002

    Utilities & green energy

    • Electric: United Power
    • Gas: Black Hills
    • Sewer: Public Sewer
    • Water: City
    • Utilities for property: Natural Gas Available, Electricity Available, Cable Available, Satellite Avail, High Speed Avail
    Green energy
    • Energy efficient items: Windows

    Community & HOA

    Community
    • Features: Trail(s)
    • Security: Fire Alarm
    • Subdivision: Ridge Crest PUD Fg#3
    HOA
    • Has HOA: Yes
    • HOA fee: $107 quarterly
    • HOA name: Ridge Crest HOA - Haven Commun
    • HOA phone: 303-530-0700
    Location
    • Region: Firestone

    Financial & listing details

    • Price per square foot: $230/sqft
    • Tax assessed value: $518,687
    • Annual tax amount: $3,006
    • Date on market: 8/16/2024
    • Listing terms: Cash,Conventional,FHA,VA Loan,1031 Exchange,USDA Loan
    • Exclusions: Sellers personal property and any staging items.
    • Electric utility on property: Yes
    • Road surface type: Asphalt

    Price history

    DateEventPrice
    12/30/2024Sold$530,000-1.9%$230/sqft
    Source: IRES as distributed by MLS GRID #1016657 Report a problem
    11/26/2024Pending sale$540,000$235/sqft
    Source: REcolorado as distributed by MLS GRID #IR1016657 Report a problem
    11/14/2024Price change$540,000-1.8%$235/sqft
    Source: IRES as distributed by MLS GRID #1016657 Report a problem
    10/21/2024Price change$550,000-1.8%$239/sqft
    Source: REcolorado as distributed by MLS GRID #IR1016657 Report a problem
    9/24/2024Price change$560,000-1.8%$243/sqft
    Source: IRES as distributed by MLS GRID #1016657 Report a problem
    8/29/2024Listed for sale$570,000$248/sqft
    Source: REcolorado as distributed by MLS GRID #IR1016657 Report a problem
    8/22/2024Pending sale$570,000$248/sqft
    Source: REcolorado as distributed by MLS GRID #IR1016657 Report a problem
    8/21/2024Listed for sale$570,000+128%$248/sqft
    Source: IRES as distributed by MLS GRID #1016657 Report a problem
    7/29/2014Sold$250,000$109/sqft
    Source: IRES as distributed by MLS GRID #738693 Report a problem
    6/12/2014Listed for sale$250,000+14.3%$109/sqft
    Source: Keller Williams 1st Realty Associates, Inc. #738693 Report a problem
    6/18/2002Sold$218,675$95/sqft
    Source: Public Record Report a problem

    Public tax history

    YearProperty taxesTax assessment
    2026$3,638 +16.1%$31,740 -2.1%
    2025$3,134 +4.3%$32,420 -3.8%
    2024$3,006 +10.4%$33,700 -1%
    2023$2,722 -1%$34,030 +30.8%
    2022$2,748 +8.9%$26,020 -2.8%
    2021$2,524 $26,770 +8%
    2020$2,524 +16.1%$24,780
    2019$2,174 -15.1%$24,780 +13.5%
    2018$2,561 +17.8%$21,830
    2017$2,174 -2.2%$21,830 +14.7%
    2016$2,222 +16.4%$19,030
    2015$1,909 +35%$19,030 +34.9%
    2014$1,414 $14,110
    2013-- $14,110 -5.4%
    2012-- $14,920
    2011-- $14,920 +3.9%
    2010-- $14,360
    2009-- $14,360 -10%
    2008-- $15,960
    2007-- $15,960 +0.9%
    2006-- $15,820
    2005-- $15,820 +3.2%
    2004-- $15,330 -1%
    2003-- $15,480
    Find assessor info on the county website

    Neighborhood: 80504

    Nearby schools

    GreatSchools rating
    Schools provided by the listing agent
    • Elementary: Prairie Ridge
    • Middle: Coal Ridge
    • High: Frederick

    Source: IRES as distributed by MLS GRID. This data may not be complete. We recommend contacting the local school district to confirm school assignments for this home.

    Get a cash offer in 3 minutes
    Find out how much your home could sell for in as little as 3 minutes with a no-obligation cash offer.
    Estimated market value
    $523,100
    Get a cash offer in 3 minutes
    Find out how much your home could sell for in as little as 3 minutes with a no-obligation cash offer.
    Estimated market value
    $523,100