Skip main navigation
Sold for $235,000
  • $235,000

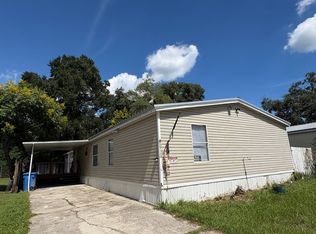
    10538 BAY HILLS CIRCLE, THONOTOSASSA, FL 33592

    3beds
    2,052sqft
    Mobile Home
    Built in 1990
    5,178 Square Feet Lot
    $232,100 Zestimate®
    $115/sqft
    $1,256 Estimated rent

    Home value

    $232,100

    Estimated sales range

    Not available

    $1,256/mo

    Zestimate® history
    Loading
    Loading...

    Owner options

    List your home for rent

    $1,256/mo

    Rent Zestimate®

    Find your next renter with Zillow Rental Manager. Plus, with online applications, you can quickly screen prospective tenants – for free.

    Learn more

    $1,256/mo

    Rent Zestimate®

    Refinance and save

    $1,834/mo

    Est. payment

    Refinancing to a lower rate could help reduce your monthly payments and save thousands over the life of the loan.

    See today's rates

    $1,834/mo

    Est. payment

    Explore your selling options

    Work with a Zillow partner agent

    Leverage their expertise and Zillow's premium Showcase listings to get your home seen by more buyers.

    Get started

    List with your own agent

    Get your home in front of millions of buyers by listing it on Zillow.

    Learn how to do it

    Sell it yourself

    Take full control of how buyers see your home on Zillow by listing For Sale by Owner (FSBO).

    List your home

    What's special

    Electric fireplaceLarge workshop with electricityHome officeMultiple islandsFlexible bonus spacePrivate ensuite bathChef-inspired kitchen
    Welcome to Bay Hills Village! This spacious 3-bedroom, 2.5-bath home offers over 2,000 square feet of versatile living space with a thoughtful split floor plan designed for both everyday living and entertaining. The chef-inspired kitchen is a true standout, perfect for the avid cook. It features an induction range cooktop, double oven, oversized sink, multiple islands (including one with casual bar seating), and an abundance of cabinet space for storage. The kitchen flows into a separate dining room, while the open living room is filled with natural light and adjoins a flexible bonus space—currently used as an exercise area but easily adaptable to your needs. A cozy den with an electric fireplace and closet makes the perfect home office or potential 4th bedroom. The primary suite offers a huge walk-in closet and a private ensuite bath with a walk-in shower. Two additional bedrooms and a full bath are located on the opposite side of the home, providing privacy for family or guests. A convenient laundry room and half bath are located near the entry for added functionality. Step outside to enjoy Florida evenings on the screened patio, or take advantage of the large workshop with electricity—ideal for hobbies, projects, or extra storage. A two-car carport adds everyday convenience. Residents of Bay Hills Village enjoy a low monthly HOA that covers water, sewer, and access to the community pool, making this home the perfect blend of comfort, functionality, and value in a welcoming neighborhood.

    Zillow last checked:

    Listing updated:

    Listed by:

    Angie Alstott 813-491-8522,

    IMPACT REALTY TAMPA BAY 813-321-1200

    Bought with:

    Wade Cleary, 3372554

    CENTURY 21 EXECUTIVE TEAM

    Source: Stellar MLS,MLS#: TB8420195MLS LogoOriginating MLS: Suncoast Tampa

    Facts & features

    Interior

    Bedrooms & bathrooms
    • Bedrooms: 3
    • Bathrooms: 3
    • Full bathrooms: 2
    • 1/2 bathrooms: 1
    Rooms
    • Room types: Den/Library/Office
    Primary bedroom
    • Features: Walk-In Closet(s)
    • Level: First
    • Area: 245 Square Feet
    • Dimensions: 14x17.5
    Bedroom 2
    • Features: Built-in Closet
    • Level: First
    • Area: 169 Square Feet
    • Dimensions: 13x13
    Bedroom 3
    • Features: Built-in Closet
    • Level: First
    • Area: 130 Square Feet
    • Dimensions: 10x13
    Primary bathroom
    • Features: No Closet
    • Level: First
    • Area: 70 Square Feet
    • Dimensions: 14x5
    Bathroom 2
    • Level: First
    • Area: 52.5 Square Feet
    • Dimensions: 7.5x7
    Balcony porch lanai
    • Level: First
    • Area: 159.5 Square Feet
    • Dimensions: 14.5x11
    Den
    • Features: Built-in Closet
    • Level: First
    • Area: 156 Square Feet
    • Dimensions: 12x13
    Dining room
    • Level: First
    • Area: 188.5 Square Feet
    • Dimensions: 14.5x13
    Kitchen
    • Level: First
    • Area: 318.5 Square Feet
    • Dimensions: 24.5x13
    Laundry
    • Level: First
    • Area: 21 Square Feet
    • Dimensions: 3x7
    Living room
    • Level: First
    • Area: 221 Square Feet
    • Dimensions: 17x13
    Workshop
    • Level: First
    • Area: 170.5 Square Feet
    • Dimensions: 15.5x11
    Heating
    • Central, Electric
    Cooling
    • Central Air
    Appliances
    • Included: Oven, Cooktop, Dishwasher
    • Laundry: Laundry Room
    Features
    • Ceiling Fan(s), Eating Space In Kitchen, High Ceilings, Living Room/Dining Room Combo, Open Floorplan, Primary Bedroom Main Floor, Split Bedroom
    • Flooring: Carpet, Laminate, Tile
    • Has fireplace: Yes
    • Fireplace features: Electric, Other Room
    Interior area
    • Total structure area: 2,252
    • Total interior livable area: 2,052 sqft

    Property

    Parking
    • Total spaces: 2
    • Parking features: Covered, Driveway
    • Carport spaces: 2
    • Has uncovered spaces: Yes
    Features
    • Levels: One
    • Stories: 1
    • Patio & porch: Covered, Screened, Side Porch
    • Exterior features: Lighting, Private Mailbox, Storage
    • Fencing: Wood
    Lot
    • Size: 5,178 Square Feet
    • Features: Level
    Details
    • Additional structures: Workshop
    • Parcel number: U10282024R00000100018.0
    • Zoning: PD
    • Special conditions: None

    Construction

    Type & style
    • Home type: MobileManufactured
    • Property subtype: Mobile Home
    Materials
    • Vinyl Siding, Wood Frame, Wood Siding
    • Foundation: Pillar/Post/Pier
    • Roof: Shingle
    Condition
    • New construction: No
    • Year built: 1990

    Utilities & green energy

    • Sewer: Public Sewer
    • Water: Public
    • Utilities for property: Electricity Connected, Public, Sewer Connected, Street Lights, Water Connected

    Community & HOA

    Community
    • Features: Pool
    • Pet fee: $0 monthly
    • Subdivision: BAY HILLS VILLAGE A CONDOMINIU
    HOA
    • Has HOA: Yes
    • Services included: Pool Maintenance
    • HOA fee: $155 monthly
    • HOA name: Wise Property Management
    • HOA phone: 813-968-5665
    Location
    • Region: Thonotosassa

    Financial & listing details

    • Price per square foot: $115/sqft
    • Tax assessed value: $139,050
    • Annual tax amount: $1,129
    • Date on market: 8/22/2025
    • Cumulative days on market: 6 days
    • Listing terms: Cash,Conventional,FHA,VA Loan
    • Ownership: Fee Simple
    • Total actual rent: 0
    • Electric utility on property: Yes
    • Road surface type: Paved
    • Body type: Double Wide

    Price history

    DateEventPrice
    11/17/2025Sold$235,000+6.8%$115/sqft
    Source: Stellar MLS #TB8420195 Report a problem
    8/31/2025Pending sale$220,000$107/sqft
    Source: Stellar MLS #TB8420195 Report a problem
    8/22/2025Listed for sale$220,000-8.7%$107/sqft
    Source: Stellar MLS #TB8420195 Report a problem
    7/17/2025Listing removed$241,000$117/sqft
    Source: Stellar MLS #TB8340640 Report a problem
    4/3/2025Price change$241,000-2%$117/sqft
    Source: Stellar MLS #TB8340640 Report a problem
    3/1/2025Price change$246,000-2.4%$120/sqft
    Source: Stellar MLS #TB8340640 Report a problem
    1/20/2025Listed for sale$252,000+563.2%$123/sqft
    Source: Stellar MLS #TB8340640 Report a problem
    8/31/2017Sold$38,000+134.6%$19/sqft
    Source: Public Record Report a problem
    5/10/1994Sold$16,200$8/sqft
    Source: Public Record Report a problem

    Public tax history

    YearProperty taxesTax assessment
    2025$1,239 +9.8%$84,212 +2.9%
    2024$1,129 +6.6%$81,839 +3%
    2023$1,059 +11.5%$79,455 +3%
    2022$950 +2.2%$77,141 +3%
    2021$929 +6.6%$74,894 +1.4%
    2020$871 +7%$73,860 +2.3%
    2019$815 +5.6%$72,199 +12%
    2018$771 +92.6%$64,454 +83%
    2017$400 +4.5%$35,217 +2.6%
    2016$383 -15.6%$34,318 +0.7%
    2015$454 $34,079 -10.7%
    2014$454 -1.1%$38,160
    2013$459 -11.8%$38,160 -5.1%
    2012$521 -17.1%$40,208 -11.6%
    2011$628 -11.1%$45,485 -8.2%
    2010$707 -5%$49,534 -8.7%
    2009$744 -10.3%$54,225 -18.4%
    2008$829 -18.6%$66,442 -0.6%
    2007$1,018 -2.3%$66,848 +2.5%
    2006$1,042 -4.7%$65,218 -1.4%
    2005$1,093 $66,137 +0.7%
    2004-- $65,663 +10.3%
    2003-- $59,527 +1.5%
    2002-- $58,665 +2.2%
    2001-- $57,408 -2%
    2000$1,557 $58,562
    Find assessor info on the county website

    Neighborhood: 33592

    Nearby schools

    GreatSchools rating
    Schools provided by the listing agent
    • Elementary: McDonald-HB
    • Middle: Burnett-HB
    • High: Armwood-HB

    Source: Stellar MLS. This data may not be complete. We recommend contacting the local school district to confirm school assignments for this home.

    Get a cash offer in 3 minutes
    Find out how much your home could sell for in as little as 3 minutes with a no-obligation cash offer.
    Estimated market value
    $232,100
    Get a cash offer in 3 minutes
    Find out how much your home could sell for in as little as 3 minutes with a no-obligation cash offer.
    Estimated market value
    $232,100