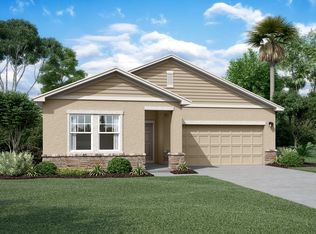
Virtually Staged. Under Construction. The Athena floor plan in our Oakfield Lakes community features 3 bedrooms, 2 baths, with a modern layout, and 2 car garage. The open-concept kitchen, dining, and living area include granite countertops, high ceilings, and brand-new stainless steel appliances. Enjoy the outdoors with a private backyard, backs up to conservation, rear patio, our visit the resort style pool located within the community. This home is perfect for modern living and entertaining! Schedule an appointment today to visit Starlight Homes in Oakfield Lakes!
New construction
$334,316
10538 CURVING CREEK LOOP, PARRISH, FL 34219
3beds
1,504sqft
Single Family Residence
Built in 2026
4,800 Square Feet Lot
$332,400 Zestimate®
$222/sqft
$71/mo HOA
What's special
Modern layoutGranite countertopsBacks up to conservationPrivate backyardHigh ceilingsRear patioBrand-new stainless steel appliances
- 10 days
- 197
- 7
Likely to sell faster than
Zillow last checked:
Listing updated:
Listed by:
Reed Williams 813-918-4491,
ASHTON WOODS FLORIDA REALTY LLC 813-918-4491
Source: Stellar MLS,MLS#: TB8546694 Originating MLS: Suncoast Tampa
Originating MLS: Suncoast Tampa
Facts & features
Interior
Bedrooms & bathrooms
- Bedrooms: 3
- Bathrooms: 2
- Full bathrooms: 2
Primary bedroom
- Features: Walk-In Closet(s)
- Level: First
- Area: 190.19 Square Feet
- Dimensions: 13.3x14.3
Bedroom 2
- Features: Coat Closet
- Level: First
- Area: 112.27 Square Feet
- Dimensions: 10.9x10.3
Bedroom 3
- Features: Coat Closet
- Level: First
- Area: 112.27 Square Feet
- Dimensions: 10.9x10.3
Kitchen
- Features: No Closet
- Level: First
- Area: 88 Square Feet
- Dimensions: 8x11
Living room
- Features: No Closet
- Level: First
- Area: 261 Square Feet
- Dimensions: 14.5x18
Heating
- Central, Electric
Cooling
- Central Air
Appliances
- Included: Dishwasher, Disposal, Dryer, Electric Water Heater, Microwave, Range, Refrigerator, Washer
- Laundry: Inside, Laundry Room
Features
- Stone Counters, Thermostat, Walk-In Closet(s)
- Flooring: Carpet, Vinyl
- Windows: Hurricane Shutters, Hurricane Shutters/Windows
- Has fireplace: No
Interior area
- Total structure area: 1,993
- Total interior livable area: 1,504 sqft
Video & virtual tour
Property
Parking
- Total spaces: 2
- Parking features: Garage - Attached
- Attached garage spaces: 2
- Details: Garage Dimensions: 19x19
Features
- Levels: One
- Stories: 1
- Patio & porch: Front Porch, Patio
- Exterior features: Irrigation System, Lighting, Sprinkler Metered
- Has view: Yes
- View description: Trees/Woods
Lot
- Size: 4,800 Square Feet
- Dimensions: 40 x 120
- Features: Conservation Area, Sidewalk
- Residential vegetation: Trees/Landscaped
Details
- Parcel number: 589227859
- Zoning: RESIDENTIA
- Special conditions: None
Construction
Type & style
- Home type: SingleFamily
- Architectural style: Patio,Traditional
- Property subtype: Single Family Residence
Materials
- Block, Stucco
- Foundation: Slab
- Roof: Shingle
Condition
- Under Construction
- New construction: Yes
- Year built: 2026
Details
- Builder model: Athena
- Builder name: Starlight Homes
Utilities & green energy
- Sewer: Public Sewer
- Water: Public
- Utilities for property: BB/HS Internet Available, Cable Available, Electricity Available, Fire Hydrant, Phone Available, Public, Street Lights, Underground Utilities, Water Available
Green energy
- Energy efficient items: HVAC, Water Heater, Windows
Community & HOA
Community
- Features: Community Mailbox, Deed Restrictions, Dog Park, Playground, Pool, Sidewalks
- Security: Smoke Detector(s), Fire/Smoke Detection Integration
- Pet fee: $0 monthly
- Senior community: Yes
- Subdivision: OAKFIELD LAKES
HOA
- Has HOA: Yes
- Amenities included: Playground, Pool, Trail(s)
- Services included: Community Pool, Internet, Maintenance Grounds, Maintenance Repairs, Pool Maintenance
- HOA fee: $71 monthly
- HOA name: Firstservice Residential
- HOA phone: 941-202-1694
Location
- Region: Parrish
Financial & listing details
- Price per square foot: $222/sqft
- Annual tax amount: $6,258
- Date on market: 9/8/2026
- Cumulative days on market: 11 days
- Listing terms: Cash,Conventional,FHA,USDA Loan,VA Loan
- Ownership: Fee Simple
- Total actual rent: 0
- Electric utility on property: Yes
- Road surface type: Paved, Asphalt
Estimated market value
$332,400
$316,000 - $349,000
$2,411/mo
Price history
| Date | Event | Price |
|---|---|---|
| 9/8/2026 | Listed for sale | $334,316$222/sqft |
Source:  Stellar MLS #TB8546694 Report a problem Stellar MLS #TB8546694 Report a problem | ||
Public tax history
Tax history is unavailable.
Monthly payment
Est. payment
Payment breakdown
Explore the cost of this home by adjusting the details. Changes won't be saved.Climate risks
Neighborhood: 34219
Nearby schools
Schools provided by the listing agent
- Middle: Buffalo Creek Middle
- High: Parrish Community High
Source: Stellar MLS. This data may not be complete. We recommend contacting the local school district to confirm school assignments for this home.
- $331,1163 bd2 ba1.3k sqft10534 Curving Creek Loop, Parrish, FL 34219Pending

- $366,7004 bd3 ba2.2k sqft10530 Curving Creek Loop, Parrish, FL 34219Off Market
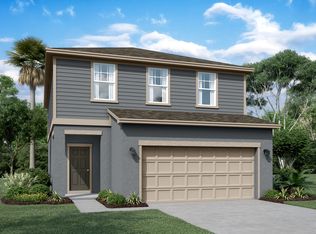
- $349,9904 bd3 ba2.2k sqft10539 Curving Creek Loop, Parrish, FL 34219New Construction
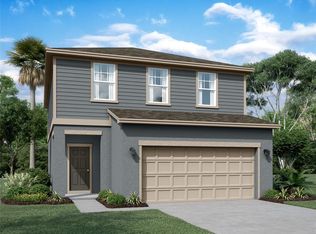
- $324,4903 bd2 ba1.5k sqft10535 Curving Creek Loop, Parrish, FL 34219Pending
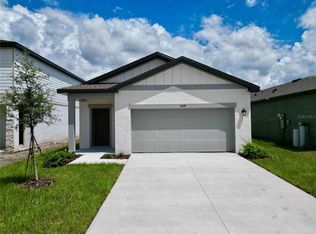
Similar homes
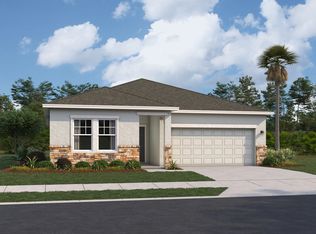
- from $341,2404 bd2 ba1.9k sqftEquinox Plan, Oakfield Lakes, Parrish, FL 34219New Construction
 Starlight Homes
 - from $311,9904 bd2 ba1.5k sqftDaniel Plan, Oakfield Lakes, Parrish, FL 34219New Construction
 Centex
 - $344,9903 bd3 ba1.8k sqft10510 CURVING CREEK LOOP, PARRISH, FL 34219New Construction

 Stellar MLS
 - from $336,2403 bd2 ba1.7k sqftHawking Plan, Oakfield Lakes, Parrish, FL 34219New Construction
 Starlight Homes
 - $334,0005 bd2 ba1.7k sqft13129 OLD CANOE WAY, PARRISH, FL 34219New ConstructionStellar MLS
- $351,1703 bd2 ba1.6k sqft12809 BLUE REFLECTION AVENUE, PARRISH, FL 34219New ConstructionStellar MLS
- $324,0005 bd2 ba1.7k sqft10420 CURVING CREEK LOOP, PARRISH, FL 34219New ConstructionStellar MLS
- $299,9903 bd3 ba1.8k sqft10523 CURVING CREEK LOOP, PARRISH, FL 34219New ConstructionStellar MLS
- $329,0004 bd2 ba1.4k sqft12404 HOPSCOTCH AVENUE, PARRISH, FL 34219New ConstructionStellar MLS
- $319,0003 bd2 ba1.3k sqft12314 HOPSCOTCH AVENUE, PARRISH, FL 34219New ConstructionStellar MLS
- $319,0005 bd2 ba1.7k sqft10416 CURVING CREEK LOOP, PARRISH, FL 34219New ConstructionStellar MLS
- $314,0005 bd2 ba1.7k sqft13117 OLD CANOE WAY, PARRISH, FL 34219New ConstructionStellar MLS
- $329,9905 bd3 ba2.2k sqft10858 CURVING CREEK LOOP, PARRISH, FL 34219New ConstructionStellar MLS
- $309,0003 bd2 ba1.3k sqft12322 HOPSCOTCH AVENUE, PARRISH, FL 34219New ConstructionStellar MLS
- $324,0004 bd2 ba1.4k sqft12416 HOPSCOTCH AVENUE, PARRISH, FL 34219New ConstructionStellar MLS
