Skip main navigation
Sold for $3,225,000
  • $3,225,000

    10538 E Palo Brea Drive #21A, Scottsdale, AZ 85262

    4beds
    5baths
    4,761sqft
    Single Family Residence
    Built in 1993
    2.12 Acres Lot
    $3,856,800 Zestimate®
    $677/sqft
    $7,715 Estimated rent

    Home value

    $3,856,800

    $3.36M - $4.51M

    $7,715/mo

    Zestimate® history
    Loading
    Loading...

    Owner options

    List your home for rent

    $7,715/mo

    Rent Zestimate®

    Find your next renter with Zillow Rental Manager. Plus, with online applications, you can quickly screen prospective tenants – for free.

    Learn more

    $7,715/mo

    Rent Zestimate®

    Refinance and save

    $19,893/mo

    Est. payment

    Refinancing to a lower rate could help reduce your monthly payments and save thousands over the life of the loan.

    See today's rates

    $19,893/mo

    Est. payment

    Explore your selling options

    Work with a Zillow partner agent

    Leverage their expertise and Zillow's premium Showcase listings to get your home seen by more buyers.

    Get started

    List with your own agent

    Get your home in front of millions of buyers by listing it on Zillow.

    Learn how to do it

    Sell it yourself

    Take full control of how buyers see your home on Zillow by listing For Sale by Owner (FSBO).

    List your home

    What's special

    Outdoor showerPool areaDesert mountainClassic desert mountain homeFireplace lounge areaMultiple outdoor entertaining areasLuxury desert lifestyle
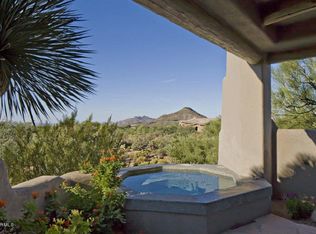
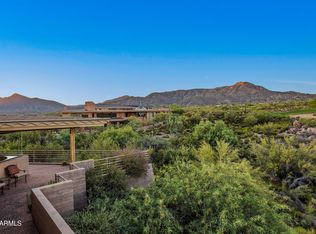
    GOLF MEMBERSHIP AVAILABLE WITH THIS PRIVATE 2.1+ ACRE PROPERTY IN DESERT MOUNTAIN. The owner has legally affixed 2 1/2 lots to protect mountain, sunset and city light views to the south & west, as well as the Apache Peak mountain range and 5th fairway of Cochise to the north. Professional, mature landscaping and abundant landscape lighting by world-renowned Jan Moyer make for a magical evening setting. The 4,700+ sf home is a charming Lash McDaniel design whose Santa Fe style exudes the character a buyer seeking a classic Desert Mountain home desires. The interior showcases classic southwest architectural touches with five fireplaces for those cool Arizona nights. A split Primary Suite and Junior Primary Suite are both on the main floor, while a 3rd bedroom with on-suite bath, as wel as a private dedicated office with fireplace are on the second floor. Guests won't want to leave the beautifully appointed detached casita off the pool area with kitchenette and on-suite bath. A bonus space accessible from a private outdoor atrium was originally designed as an artist studio but could also be used for fitness, workshop, a small business, media or simulator room. Multiple outdoor entertaining areas feature a pool & hot tub, outdoor shower, fireplace lounge area, built-in grill & dining area, and multiple view decks. Prime mid-mountain location in Turquoise Ridge close to Sonoran Fitness and Recreation Complex. In addition to six Nicklaus championship golf courses and a family-inspired par 30, you will enjoy a luxury desert lifestyle that includes 8 restaurants, fitness, spa, tennis, pickleball, bocce and a nationally-recognized hiking trail system.

    Zillow last checked:

    Listing updated:

    Listed by:

    Ranee A. Jacobus 612-750-1522,

    Russ Lyon Sotheby's International Realty

    Bought with:

    Joy Dorvinen, SA639187000

    Russ Lyon Sotheby's International Realty

    Source: ARMLS,MLS#: 6653101MLS Logo

    Facts & features

    Interior

    Bedrooms & bathrooms
    • Bedrooms: 4
    • Bathrooms: 5
    Heating
    • Natural Gas
    Cooling
    • Central Air, Programmable Thmstat
    Appliances
    • Included: Gas Cooktop, Water Purifier
    Features
    • High Speed Internet, Granite Counters, Double Vanity, Eat-in Kitchen, Breakfast Bar, Vaulted Ceiling(s), Wet Bar, Kitchen Island, Pantry, Full Bth Master Bdrm, Separate Shwr & Tub
    • Flooring: Carpet, Stone, Tile
    • Windows: Skylight(s)
    • Has basement: No
    • Has fireplace: Yes
    • Fireplace features: Exterior Fireplace, Living Room, Master Bedroom, Gas
    • Furnished: Yes
    Interior area
    • Total structure area: 4,761
    • Total interior livable area: 4,761 sqft

    Property

    Parking
    • Total spaces: 5
    • Parking features: Garage Door Opener, Direct Access, Attch'd Gar Cabinets, Storage
    • Garage spaces: 3
    • Uncovered spaces: 2
    Features
    • Stories: 2
    • Patio & porch: Covered, Patio
    • Exterior features: Balcony, Private Street(s), Private Yard, Storage, Built-in Barbecue
    • Has private pool: Yes
    • Pool features: Heated
    • Has spa: Yes
    • Spa features: Heated, Private
    • Fencing: Block,Partial
    • Has view: Yes
    • View description: City Lights
    Lot
    • Size: 2.12 Acres
    • Features: Desert Back, Desert Front, Irrigation Front, Irrigation Back
    Details
    • Additional structures: Guest House
    • Parcel number: 21959156

    Construction

    Type & style
    • Home type: SingleFamily
    • Architectural style: Territorial/Santa Fe
    • Property subtype: Single Family Residence
    Materials
    • Stucco, Wood Frame, Painted
    • Roof: Foam
    Condition
    • Year built: 1993
    Details
    • Builder name: RAM
    • Warranty included: Yes

    Utilities & green energy

    • Sewer: Public Sewer
    • Water: City Water

    Community & HOA

    Community
    • Features: Golf, Pickleball, Gated, Community Spa Htd, Guarded Entry, Concierge, Tennis Court(s), Playground, Biking/Walking Path, Fitness Center
    • Security: Fire Sprinkler System, Security System Owned
    • Subdivision: DESERT MOUNTAIN
    HOA
    • Has HOA: Yes
    • Services included: Maintenance Grounds, Street Maint
    • HOA fee: $1,035 semi-annually
    • HOA name: Desert Mtn Master
    • HOA phone: 480-635-5600
    • Second HOA fee: $981 semi-annually
    • Second HOA name: Turquoise Ridge
    • Second HOA phone: 480-635-5600
    Location
    • Region: Scottsdale

    Financial & listing details

    • Price per square foot: $677/sqft
    • Annual tax amount: $5,742
    • Date on market: 2/1/2024
    • Cumulative days on market: 45 days
    • Listing terms: Cash,Conventional
    • Ownership: Fee Simple

    Price history

    DateEventPrice
    4/17/2024Sold$3,225,000-7.7%$677/sqft
    Source: ARMLS #6653101 Report a problem
    3/17/2024Pending sale$3,495,000$734/sqft
    Source: ARMLS #6653101 Report a problem
    2/25/2024Listed for sale$3,495,000$734/sqft
    Source: ARMLS #6653101 Report a problem
    2/25/2024Pending sale$3,495,000$734/sqft
    Source: ARMLS #6653101 Report a problem
    2/1/2024Listed for sale$3,495,000$734/sqft
    Source: ARMLS #6653101 Report a problem

    Public tax history

    Tax history is unavailable.

    Neighborhood: 85262

    Nearby schools

    GreatSchools rating
    Schools provided by the listing agent
    • Elementary: Black Mountain Elementary School
    • Middle: Sonoran Trails Middle School
    • High: Cactus Shadows High School
    • District: Cave Creek Unified District

    Source: ARMLS. This data may not be complete. We recommend contacting the local school district to confirm school assignments for this home.

    Get a cash offer in 3 minutes
    Find out how much your home could sell for in as little as 3 minutes with a no-obligation cash offer.
    Estimated market value
    $3,856,800
    Get a cash offer in 3 minutes
    Find out how much your home could sell for in as little as 3 minutes with a no-obligation cash offer.
    Estimated market value
    $3,856,800