One or more photo(s) has been virtually staged. Welcome to this stunning 4-bedroom, 2.5-bathroom POOL HOME with loft that effortlessly blends luxury and functionality. Step inside to discover a world of contemporary living, where every detail has been carefully curated to enhance your lifestyle. The heart of this home lies in its well-appointed kitchen, boasting custom closets and a pantry that make organization a breeze. The upgraded luxury waterproof vinyl flooring flows seamlessly throughout, creating a modern and low-maintenance ambiance. Enjoy the warmth and ambiance of the built-in electric fireplace, creating a cozy focal point for family gatherings and entertaining. Green living is at its finest with solar panels adorning the roof, providing both sustainability and ENERGY BiLL SAVINGS! The high efficiency hybrid electric water heater ensures a constant supply of hot water while minimizing energy consumption. Step outside into your private oasis. The fenced-in backyard beckons with a salt cell pool featuring jets, a sun shelf, and LED color-changing lights. The bubbler adds a touch of whimsy to your outdoor retreat, creating a serene atmosphere for relaxation. With the house backing up to the preserve, you'll relish in the privacy and connection to nature. This neighborhood is well-equipped with amenities such as sidewalks, a pool with zero entry, a dog park, a playground, and walking trails. It’s conveniently located near the Shops at Wiregrass, Premium outlets, movie theaters, and various dining establishments. The community is situated off US 41 and provides easy access to major roads like SR 52, Toll road 589, and I 75. The HOA and CDD fees are low, making it an affordable choice. Plus, it’s located in Pasco County, which boasts the highest-rated school district. This community truly offers a great lifestyle. This residence is more than just a home; it's a statement of modern living. Schedule a showing today and immerse yourself in the comfort, style, and tranquility that this property has to offer...DID WE MENTION IT HAS A GORGEOUS CUSTOM POOL!!. Ask about 2.25% VA ASSUMABLE MORTGAGE. This is YOUR HOME...Welcome!
Sold for $475,000
$475,000
10538 HAWKS LANDING DRIVE, LAND O LAKES, FL 34638
4beds
2,182sqft
Single Family Residence
Built in 2019
4,747 Square Feet Lot
$446,900 Zestimate®
$218/sqft
$3,421 Estimated rent
Home value
$446,900
$425,000 - $469,000
$3,421/mo
Zestimate® history
Owner options
List your home for rent
$3,421/mo
Rent Zestimate®
Find your next renter with Zillow Rental Manager. Plus, with online applications, you can quickly screen prospective tenants – for free.
$3,421/mo
Rent Zestimate®
Refinance and save
$3,285/mo
Est. payment
Refinancing to a lower rate could help reduce your monthly payments and save thousands over the life of the loan.
$3,285/mo
Est. payment
Explore your selling options
Work with a Zillow partner agent
Leverage their expertise and Zillow's premium Showcase listings to get your home seen by more buyers.
Get startedList with your own agent
Get your home in front of millions of buyers by listing it on Zillow.
Learn how to do itSell it yourself
Take full control of how buyers see your home on Zillow by listing For Sale by Owner (FSBO).
List your homeWhat's special
Zillow last checked:
Listing updated:
Listed by:
Debbie Dawson 727-709-9541,
RE/MAX ALLIANCE GROUP 727-845-4321
Bought with:
Lou Tutko, 3320577
PARADISE LIFE REALTY
Source: Stellar MLS,MLS#: W7859648 Originating MLS: West Pasco
Originating MLS: West Pasco
Facts & features
Interior
Bedrooms & bathrooms
- Bedrooms: 4
- Bathrooms: 3
- Full bathrooms: 2
- 1/2 bathrooms: 1
Rooms
- Room types: Utility Room, Loft
Primary bedroom
- Features: Built-in Closet
- Level: Second
Bedroom 2
- Features: Walk-In Closet(s)
- Level: Second
Bedroom 4
- Features: Walk-In Closet(s)
- Level: Second
Primary bathroom
- Features: En Suite Bathroom, Exhaust Fan, Multiple Shower Heads, Shower No Tub, Stone Counters, Water Closet/Priv Toilet
- Level: Second
Bathroom 2
- Features: Tub With Shower
- Level: Second
Bathroom 3
- Level: First
Dining room
- Level: First
Kitchen
- Features: Breakfast Bar, Pantry, Granite Counters, Kitchen Island, Stone Counters
- Level: First
Laundry
- Level: Second
Living room
- Features: Ceiling Fan(s)
- Level: First
Loft
- Level: Second
Heating
- Central
Cooling
- Central Air
Appliances
- Included: Dishwasher, Disposal, Dryer, Electric Water Heater, Microwave, Range, Refrigerator, Washer
Features
- Cathedral Ceiling(s), Ceiling Fan(s), Eating Space In Kitchen, High Ceilings, PrimaryBedroom Upstairs, Open Floorplan, Solid Surface Counters, Solid Wood Cabinets, Stone Counters, Thermostat, Walk-In Closet(s)
- Flooring: Carpet, Luxury Vinyl, Tile
- Doors: Sliding Doors
- Windows: Window Treatments
- Has fireplace: Yes
- Fireplace features: Electric, Living Room
Interior area
- Total structure area: 2,663
- Total interior livable area: 2,182 sqft
Property
Parking
- Total spaces: 2
- Parking features: Garage - Attached
- Attached garage spaces: 2
Features
- Levels: Two
- Stories: 2
- Exterior features: Irrigation System, Lighting, Rain Gutters, Sidewalk
- Has private pool: Yes
- Pool features: Child Safety Fence, Chlorine Free, Gunite, In Ground, Lighting, Salt Water, Tile
- Fencing: Vinyl
- Has view: Yes
- View description: Trees/Woods
Lot
- Size: 4,747 Square Feet
- Features: Conservation Area
Details
- Parcel number: 182516007.0005.00021.0
- Zoning: MPUD
- Special conditions: None
Construction
Type & style
- Home type: SingleFamily
- Property subtype: Single Family Residence
Materials
- Block, Concrete
- Foundation: Slab
- Roof: Shingle
Condition
- Completed
- New construction: No
- Year built: 2019
Utilities & green energy
- Electric: Photovoltaics Seller Owned
- Sewer: Public Sewer
- Water: Public
- Utilities for property: Cable Connected, Electricity Connected, Phone Available, Sewer Connected, Street Lights, Underground Utilities, Water Connected
Green energy
- Energy efficient items: Water Heater
- Energy generation: Solar
Community & HOA
Community
- Features: Deed Restrictions, Dog Park, Playground, Pool
- Pet fee: $0 monthly
- Subdivision: CYPRESS PRESERVE PH 1B
HOA
- Has HOA: Yes
- Amenities included: Clubhouse, Park, Pool
- Services included: Community Pool, Manager, Pool Maintenance
- HOA fee: $7 monthly
- HOA name: Kim Morris
Location
- Region: Land O Lakes
Financial & listing details
- Price per square foot: $218/sqft
- Tax assessed value: $369,209
- Annual tax amount: $3,447
- Date on market: 11/12/2023
- Cumulative days on market: 190 days
- Listing terms: Assumable,Cash,Conventional,FHA
- Ownership: Fee Simple
- Total actual rent: 0
- Electric utility on property: Yes
- Road surface type: Paved
Price history
| Date | Event | Price |
|---|---|---|
| 8/16/2024 | Sold | $475,000-2.1%$218/sqft |
Source:  Stellar MLS #W7859648 Report a problem Stellar MLS #W7859648 Report a problem | ||
| 5/22/2024 | Pending sale | $485,000$222/sqft |
Source: Stellar MLS #W7859648 Report a problem | ||
| 4/4/2024 | Price change | $485,000-2.9%$222/sqft |
Source: Stellar MLS #W7859648 Report a problem | ||
| 2/7/2024 | Price change | $499,500-3.6%$229/sqft |
Source: Stellar MLS #W7859648 Report a problem | ||
| 2/2/2024 | Price change | $518,000-0.2%$237/sqft |
Source: Stellar MLS #W7859648 Report a problem | ||
| 1/15/2024 | Price change | $519,000-0.2%$238/sqft |
Source: Stellar MLS #W7859648 Report a problem | ||
| 11/12/2023 | Listed for sale | $520,000+97.3%$238/sqft |
Source: Stellar MLS #W7859648 Report a problem | ||
| 12/23/2019 | Sold | $263,600+526.5%$121/sqft |
Source: Public Record Report a problem | ||
| 9/10/2019 | Sold | $42,077$19/sqft |
Source: Public Record Report a problem | ||
Public tax history
| Year | Property taxes | Tax assessment |
|---|---|---|
| 2025 | $8,039 -5.7% | $369,209 +0.4% |
| 2024 | $8,522 +60% | $367,689 +55.1% |
| 2023 | $5,327 +14.5% | $237,020 +13.8% |
| 2022 | $4,651 +1.9% | $208,220 +6.1% |
| 2021 | $4,564 +56.7% | $196,280 +1.4% |
| 2020 | $2,913 +9.5% | $193,571 +508.7% |
| 2019 | $2,660 | $31,799 |
Find assessor info on the county website
Neighborhood: 34638
Nearby homes
- $346,4004 bd3 ba1.8k sqft10546 Hawks Landing Dr, Land O Lakes, FL 34638Off Market
- $382,9004 bd3 ba2.1k sqft10524 Hawks Landing Dr, Land O Lakes, FL 34638Off Market
- $401,2004 bd3 ba2.4k sqft10560 Hawks Landing Dr, Land O Lakes, FL 34638Off Market
- $355,0003 bd2 ba1.5k sqft10537 Hawks Landing Dr, Land O Lakes, FL 34638Sold
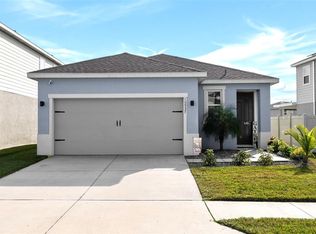
- $438,600-- bd2 ba2.1k sqft10551 Hawks Landing Dr, Land O Lakes, FL 34638Off Market
- $336,6003 bd2 ba1.5k sqft10563 Hawks Landing Dr, Land O Lakes, FL 34638Off Market
- $403,200-- bd2 ba2.4k sqft10515 Hawks Landing Dr, Land O Lakes, FL 34638Off Market
- $336,8003 bd3 ba1.8k sqft10574 Hawks Landing Dr, Land O Lakes, FL 34638Off Market
Nearby schools
GreatSchools rating
- 6/10Connerton Elementary SchoolGrades: PK-5Distance: 3.5 mi
- 6/10Pine View Middle SchoolGrades: 6-8Distance: 7.2 mi
- 6/10Land O' Lakes High SchoolGrades: 9-12Distance: 3.8 mi
Schools provided by the listing agent
- Elementary: Connerton Elem
- Middle: Pine View Middle-PO
- High: Land O' Lakes High-PO
Source: Stellar MLS. This data may not be complete. We recommend contacting the local school district to confirm school assignments for this home.
Get a cash offer in 3 minutes
Find out how much your home could sell for in as little as 3 minutes with a no-obligation cash offer.
Estimated market value
$446,900
Get a cash offer in 3 minutes
Find out how much your home could sell for in as little as 3 minutes with a no-obligation cash offer.
Estimated market value
$446,900
- Florida
- Pasco County
- Land O Lakes
- 34638
- 10538 HAWKS LANDING DRIVE
Nearby cities
Nearby neighborhoods
Nearby zip codes
Other Land O Lakes Topics
