Welcome to 10538 Lucaya Drive, a stunning fully renovated 4-bedroom (+ office that could easily be converted into a downstairs bedroom), 2.5-bath home in the highly sought-after Heritage Isles golf community! This spacious two-story retreat has been completely transformed with brand-new luxury flooring, fresh exterior paint, upgraded fixtures, and elegant modern finishes throughout—offering a move-in-ready experience with no detail overlooked. Step inside to discover an open and airy floor plan, perfect for both entertaining and everyday living. The beautifully remodeled chef’s kitchen boasts brand-new quartz countertops, sleek stainless steel appliances, custom cabinetry, and a stylish backsplash, all designed to impress. The oversized living and dining areas provide ample space for gathering, while large windows invite in an abundance of natural light. Upstairs, the luxurious primary suite serves as a serene retreat, complete with a fully renovated en-suite bath featuring dual vanities, a soaking tub, a separate walk-in shower, and designer finishes. The additional three bedrooms are spacious, freshly updated, and share a beautifully upgraded second full bath. Step outside to a private backyard oasis, perfect for outdoor entertaining or relaxing under the Florida sun. Situated in the resort-style Heritage Isles community, residents enjoy access to an 18-hole championship golf course, a grand clubhouse, a state-of-the-art fitness center, a sparkling pool, tennis and basketball courts, playgrounds, and scenic walking trails. Conveniently located near top-rated schools, shopping, dining, and major highways, this home offers the perfect blend of luxury, comfort, and convenience. Don’t miss this rare opportunity—schedule your private tour today!
Sold for $590,000
$590,000
10538 LUCAYA DRIVE, TAMPA, FL 33647
4beds
3,320sqft
Single Family Residence
Built in 2002
6,000 Square Feet Lot
$574,900 Zestimate®
$178/sqft
$3,313 Estimated rent
Home value
$574,900
$523,000 - $627,000
$3,313/mo
Zestimate® history
Owner options
List your home for rent
$3,313/mo
Rent Zestimate®
Find your next renter with Zillow Rental Manager. Plus, with online applications, you can quickly screen prospective tenants – for free.
$3,313/mo
Rent Zestimate®
Refinance and save
$4,085/mo
Est. payment
Refinancing to a lower rate could help reduce your monthly payments and save thousands over the life of the loan.
$4,085/mo
Est. payment
Explore your selling options
Work with a Zillow partner agent
Leverage their expertise and Zillow's premium Showcase listings to get your home seen by more buyers.
Get startedList with your own agent
Get your home in front of millions of buyers by listing it on Zillow.
Learn how to do itSell it yourself
Take full control of how buyers see your home on Zillow by listing For Sale by Owner (FSBO).
List your homeWhat's special
Designer finishesAbundance of natural lightRenovated en-suite bathQuartz countertopsPrivate backyard oasisElegant modern finishesCustom cabinetry
Zillow last checked:
Listing updated:
Listed by:
Trenton Howell 813-428-0817,
KELLER WILLIAMS TAMPA PROP. 813-264-7754,
Clifford Howell 813-277-8800,
KELLER WILLIAMS TAMPA PROP.
Bought with:
Isa Desiante, 3611839
KELLER WILLIAMS TAMPA PROP.
Trenton Howell, 3411066
KELLER WILLIAMS TAMPA PROP.
Source: Stellar MLS,MLS#: TB8362770 Originating MLS: Suncoast Tampa
Originating MLS: Suncoast Tampa
Facts & features
Interior
Bedrooms & bathrooms
- Bedrooms: 4
- Bathrooms: 3
- Full bathrooms: 2
- 1/2 bathrooms: 1
Primary bedroom
- Features: Walk-In Closet(s)
- Level: Second
- Area: 144 Square Feet
- Dimensions: 12x12
Primary bathroom
- Level: Second
- Area: 56 Square Feet
- Dimensions: 8x7
Kitchen
- Level: Second
- Area: 117 Square Feet
- Dimensions: 9x13
Living room
- Level: Second
- Area: 255 Square Feet
- Dimensions: 15x17
Heating
- Electric
Cooling
- Central Air
Appliances
- Included: Dishwasher, Disposal, Dryer, Range, Range Hood, Refrigerator, Washer
- Laundry: Laundry Room
Features
- Ceiling Fan(s), Eating Space In Kitchen, High Ceilings, Open Floorplan
- Flooring: Luxury Vinyl, Tile
- Doors: Outdoor Kitchen
- Has fireplace: No
Interior area
- Total structure area: 3,841
- Total interior livable area: 3,320 sqft
Property
Parking
- Total spaces: 2
- Parking features: Garage - Attached
- Attached garage spaces: 2
- Details: Garage Dimensions: 20x24
Features
- Levels: Two
- Stories: 2
- Exterior features: Outdoor Kitchen, Private Mailbox, Sidewalk
- Has view: Yes
- View description: Trees/Woods
Lot
- Size: 6,000 Square Feet
- Dimensions: 50 x 120
- Features: Conservation Area
Details
- Parcel number: A0927205R500001300085.0
- Zoning: PD-A
- Special conditions: None
Construction
Type & style
- Home type: SingleFamily
- Property subtype: Single Family Residence
Materials
- Block, Stucco
- Foundation: Slab
- Roof: Shingle
Condition
- New construction: No
- Year built: 2002
Utilities & green energy
- Sewer: Public Sewer
- Water: Public
- Utilities for property: Cable Available, Electricity Available, Sewer Available, Water Available
Community & HOA
Community
- Features: Clubhouse, Deed Restrictions, Fitness Center, Gated Community - No Guard, Golf, Playground, Pool, Restaurant, Sidewalks, Tennis Court(s)
- Pet fee: $0 monthly
- Subdivision: HERITAGE ISLES PH 2D
HOA
- Has HOA: Yes
- Amenities included: Basketball Court, Clubhouse, Fitness Center, Gated, Golf Course, Playground, Pool, Tennis Court(s)
- HOA fee: $7 monthly
- HOA name: Maria Senica
- HOA phone: 727-573-9300
Location
- Region: Tampa
Financial & listing details
- Price per square foot: $178/sqft
- Tax assessed value: $458,003
- Annual tax amount: $10,168
- Date on market: 3/21/2025
- Cumulative days on market: 7 days
- Listing terms: Cash,Conventional,FHA,VA Loan
- Ownership: Fee Simple
- Total actual rent: 0
- Electric utility on property: Yes
- Road surface type: Paved
Price history
| Date | Event | Price |
|---|---|---|
| 5/5/2025 | Sold | $590,000-6.3%$178/sqft |
Source:  Stellar MLS #TB8362770 Report a problem Stellar MLS #TB8362770 Report a problem | ||
| 3/31/2025 | Pending sale | $629,900$190/sqft |
Source: Stellar MLS #TB8362770 Report a problem | ||
| 3/22/2025 | Price change | $629,900+5%$190/sqft |
Source: Stellar MLS #TB8362770 Report a problem | ||
| 2/19/2025 | Listed for sale | $599,900+50%$181/sqft |
Source: Owner Report a problem | ||
| 1/2/2025 | Sold | $400,000-15.8%$120/sqft |
Source: Public Record Report a problem | ||
| 9/9/2024 | Price change | $475,000-5%$143/sqft |
Source: Stellar MLS #T3518234 Report a problem | ||
| 8/30/2024 | Pending sale | $499,999$151/sqft |
Source: Stellar MLS #T3518234 Report a problem | ||
| 7/22/2024 | Price change | $499,999-2%$151/sqft |
Source: Stellar MLS #T3518234 Report a problem | ||
| 6/26/2024 | Price change | $510,000-2.9%$154/sqft |
Source: Stellar MLS #T3518234 Report a problem | ||
| 6/20/2024 | Pending sale | $525,000$158/sqft |
Source: Stellar MLS #T3518234 Report a problem | ||
| 5/7/2024 | Price change | $525,000-2.8%$158/sqft |
Source: Stellar MLS #T3518234 Report a problem | ||
| 4/15/2024 | Listed for sale | $540,000+107.8%$163/sqft |
Source: Stellar MLS #T3518234 Report a problem | ||
| 7/27/2010 | Listing removed | $259,900$78/sqft |
Source: xx #T2389753 Report a problem | ||
| 12/23/2009 | Listed for sale | $259,900$78/sqft |
Source: Casa Fina Realty GMAC #T2389753 Report a problem | ||
Public tax history
| Year | Property taxes | Tax assessment |
|---|---|---|
| 2025 | $10,582 +4.1% | $458,003 +16.4% |
| 2024 | $10,169 +97.9% | $393,340 +127% |
| 2023 | $5,139 +3.3% | $173,283 +3% |
| 2022 | $4,974 +0.8% | $168,236 +3% |
| 2021 | $4,933 +1.9% | $163,336 +1.4% |
| 2020 | $4,844 -1.1% | $161,081 +2.3% |
| 2019 | $4,895 | $157,459 +1.9% |
| 2018 | $4,895 -0.9% | $154,523 -27.4% |
| 2017 | $4,941 +4% | $212,781 +43.5% |
| 2016 | $4,752 +1.6% | $148,232 +0.7% |
| 2015 | $4,677 +4.5% | $147,202 +0.8% |
| 2014 | $4,475 | $146,034 +1.5% |
| 2013 | $4,475 +0.4% | $143,876 +1.7% |
| 2012 | $4,458 -3.7% | $141,471 -4.8% |
| 2011 | $4,629 -9.1% | $148,603 -13.1% |
| 2010 | $5,094 -2% | $171,042 -2.1% |
| 2009 | $5,196 -21.3% | $174,727 -24.3% |
| 2008 | $6,601 -7% | $230,942 +3% |
| 2007 | $7,096 +0.3% | $224,216 +2.5% |
| 2006 | $7,072 +2% | $218,747 +3% |
| 2005 | $6,932 | $212,376 +3% |
| 2004 | -- | $206,190 +10.2% |
| 2003 | -- | $187,052 +439.8% |
| 2002 | -- | $34,650 +844.9% |
| 2001 | -- | $3,667 |
Find assessor info on the county website
Neighborhood: New Tampa
Nearby homes
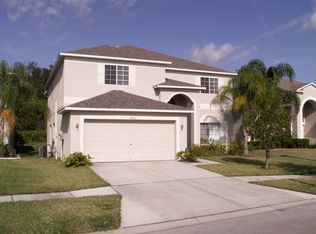
- $457,4006 bd3 ba2.9k sqft10540 Lucaya Dr, Tampa, FL 33647Off Market
- $431,2004 bd3 ba2.3k sqft10536 Lucaya Dr, Tampa, FL 33647Off Market

- $444,8003 bd2 ba2k sqft10534 Lucaya Dr, Tampa, FL 33647Off Market
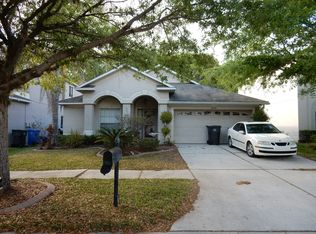
- $539,7004 bd3 ba2.9k sqft10542 Lucaya Dr, Tampa, FL 33647Off Market
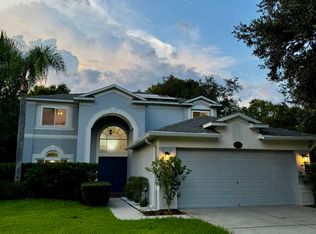
- $516,1006 bd3 ba3.1k sqft10532 Lucaya Dr, Tampa, FL 33647Off Market
- $502,2004 bd3 ba3.2k sqft10539 Lucaya Dr, Tampa, FL 33647Off Market
- $406,2003 bd2 ba1.7k sqft10537 Lucaya Dr, Tampa, FL 33647Off Market
- $446,8004 bd2 ba2.3k sqft10530 Lucaya Dr, Tampa, FL 33647Off Market
Nearby schools
GreatSchools rating
- 8/10Heritage Elementary SchoolGrades: PK-5Distance: 1.3 mi
- 9/10Benito Middle SchoolGrades: 6-8Distance: 1.5 mi
- 3/10Wharton High SchoolGrades: 9-12Distance: 3 mi
Get a cash offer in 3 minutes
Find out how much your home could sell for in as little as 3 minutes with a no-obligation cash offer.
Estimated market value
$574,900
Get a cash offer in 3 minutes
Find out how much your home could sell for in as little as 3 minutes with a no-obligation cash offer.
Estimated market value
$574,900
- Florida
- Hillsborough County
- Tampa
- 33647
- New Tampa
- 10538 LUCAYA DRIVE
Nearby cities
Nearby neighborhoods
Nearby zip codes
Other Tampa Topics
