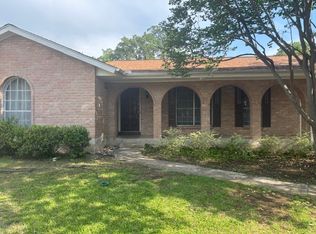
OPEN HOUSE THIS WEEKEND! Saturday, 7/6, 1p-4p. Don't miss your opportunity to own this beautiful home. It will exceed expectations with upgrades: newly resurfaced swimming pool (2022), newer roof (2022), new solar panels (2022), new turf in backyard, and 2-car tandem garage all on a spacious 1/3 acre lot! Prime location near the medical center, IH-10, 410, 1604, shopping and restaurants! An open layout with the primary bedroom downstairs and spacious secondary rooms upstairs. Primary bathroom updated with a beautiful walk-in shower. Wrought-iron stair rails and wooden steps. Large, updated picture windows surround the first floor providing plenty of natural light throughout the home. New Kitchen Aid appliances - gas stove, double ovens, and dishwasher. An enclosed sunroom with new a/c unit can be used as flex room-exercise room, office. The gorgeous back yard has a swimming pool situated on a spacious lot surrounded by a new, wood-stained fence. Artificial grass turf was recently installed throughout the backyard...low maintenance lawn care. Roof replaced 3/2022. New gutters recently installed on all sides. Brand New SOLAR PANELS were also installed and paid for in full! Electric bill averages $20 per month! Perfect as your next home or a short term rental! This home has so much to offer. Schedule your appointment today!
Sold
Price Unknown
10538 MILLDALE ST, San Antonio, TX 78230
4beds
2,389sqft
Single Family Residence
Built in 1972
0.34 Acres Lot
$472,500 Zestimate®
$--/sqft
$2,661 Estimated rent
Home value
$472,500
$449,000 - $496,000
$2,661/mo
Zestimate® history
Owner options
List your home for rent
$2,661/mo
Rent Zestimate®
Find your next renter with Zillow Rental Manager. Plus, with online applications, you can quickly screen prospective tenants – for free.
$2,661/mo
Rent Zestimate®
Refinance and save
Refinancing to a lower rate could help reduce your monthly payments and save thousands over the life of the loan.
Explore your selling options
Work with a Zillow partner agent
Leverage their expertise and Zillow's premium Showcase listings to get your home seen by more buyers.
Get startedList with your own agent
Get your home in front of millions of buyers by listing it on Zillow.
Learn how to do itSell it yourself
Take full control of how buyers see your home on Zillow by listing For Sale by Owner (FSBO).
List your homeWhat's special
Zillow last checked:
Listing updated:
Listed by:
Evalon Cantu TREC #571006 (210) 367-9230,
All City San Antonio Registered Series
Source: LERA MLS,MLS#: 1748594
Facts & features
Interior
Bedrooms & bathrooms
- Bedrooms: 4
- Bathrooms: 2
- Full bathrooms: 2
Primary bedroom
- Area: 204
- Dimensions: 17 x 12
Bedroom 2
- Area: 168
- Dimensions: 14 x 12
Bedroom 3
- Area: 168
- Dimensions: 14 x 12
Bedroom 4
- Area: 120
- Dimensions: 12 x 10
Primary bathroom
- Features: Shower Only, Double Vanity
- Area: 120
- Dimensions: 10 x 12
Dining room
- Area: 132
- Dimensions: 12 x 11
Family room
- Area: 234
- Dimensions: 18 x 13
Kitchen
- Area: 110
- Dimensions: 11 x 10
Living room
- Area: 144
- Dimensions: 12 x 12
Heating
- Central, Natural Gas
Cooling
- Ceiling Fan(s), Central Air
Appliances
- Included: Built-In Oven, Range, Gas Cooktop, Disposal, Dishwasher, Plumbed For Ice Maker
- Laundry: Main Level, Washer Hookup, Dryer Connection
Features
- Two Living Area, Liv/Din Combo, Eat-in Kitchen, Breakfast Bar, Utility Room Inside, High Speed Internet, Master Downstairs, Ceiling Fan(s), Programmable Thermostat
- Flooring: Carpet, Ceramic Tile, Laminate
- Windows: Double Pane Windows
- Has basement: No
- Number of fireplaces: 1
- Fireplace features: One
Interior area
- Total structure area: 2,389
- Total interior livable area: 2,389 sqft
Property
Parking
- Total spaces: 2
- Parking features: Two Car Garage
- Garage spaces: 2
Features
- Levels: Two
- Stories: 2
- Exterior features: Sprinkler System, Solar Panels
- Has private pool: Yes
- Pool features: In Ground
- Fencing: Privacy
Lot
- Size: 0.34 Acres
- Features: Cul-De-Sac, 1/4 - 1/2 Acre, Curbs, Street Gutters, Sidewalks, Streetlights
Details
- Additional structures: Gazebo
- Parcel number: 140020050430
Construction
Type & style
- Home type: SingleFamily
- Property subtype: Single Family Residence
Materials
- Brick, Siding
- Foundation: Slab
- Roof: Heavy Composition
Condition
- Pre-Owned
- New construction: No
- Year built: 1972
Utilities & green energy
- Sewer: Sewer System
- Water: Water System
- Utilities for property: Cable Available
Community & HOA
Community
- Features: None
- Subdivision: Summit Of Colonies N
Location
- Region: San Antonio
Financial & listing details
- Tax assessed value: $403,610
- Annual tax amount: $8,719
- Date on market: 9/11/2025
- Cumulative days on market: 175 days
- Listing terms: Conventional,FHA,VA Loan,Cash
- Road surface type: Paved
Price history
| Date | Event | Price |
|---|---|---|
| 8/12/2024 | Sold | -- |
Source:  LERA MLS #1748594 Report a problem LERA MLS #1748594 Report a problem | ||
| 7/25/2024 | Pending sale | $475,000$199/sqft |
Source: LERA MLS #1748594 Report a problem | ||
| 7/15/2024 | Contingent | $475,000$199/sqft |
Source: LERA MLS #1748594 Report a problem | ||
| 7/2/2024 | Price change | $475,000-3.1%$199/sqft |
Source: LERA MLS #1748594 Report a problem | ||
| 6/6/2024 | Price change | $490,000-2%$205/sqft |
Source: LERA MLS #1748594 Report a problem | ||
| 3/17/2024 | Price change | $499,900-5.7%$209/sqft |
Source: LERA MLS #1748594 Report a problem | ||
| 2/14/2024 | Listed for sale | $530,000$222/sqft |
Source: LERA MLS #1748594 Report a problem | ||
| 2/8/2024 | Contingent | $530,000$222/sqft |
Source: LERA MLS #1748594 Report a problem | ||
| 2/1/2024 | Listed for sale | $530,000+17.8%$222/sqft |
Source: LERA MLS #1748594 Report a problem | ||
| 3/31/2022 | Sold | -- |
Source: LERA MLS #1582564 Report a problem | ||
| 3/11/2022 | Pending sale | $450,000$188/sqft |
Source: LERA MLS #1582564 Report a problem | ||
| 3/1/2022 | Contingent | $450,000$188/sqft |
Source: LERA MLS #1582564 Report a problem | ||
| 2/25/2022 | Listed for sale | $450,000$188/sqft |
Source: LERA MLS #1582564 Report a problem | ||
| 2/10/2022 | Listing removed | -- |
Source: LERA MLS #1582564 Report a problem | ||
| 1/31/2022 | Contingent | $450,000$188/sqft |
Source: LERA MLS #1582564 Report a problem | ||
| 1/28/2022 | Price change | $450,000-5.3%$188/sqft |
Source: LERA MLS #1582564 Report a problem | ||
| 1/21/2022 | Listed for sale | $475,000+90.1%$199/sqft |
Source: LERA MLS #1582564 Report a problem | ||
| 3/29/2018 | Sold | -- |
Source: LERA MLS #1292064 Report a problem | ||
| 2/9/2018 | Listed for sale | $249,900$105/sqft |
Source: Coldwell Banker D'Ann Harper #1292064 Report a problem | ||
Public tax history
| Year | Property taxes | Tax assessment |
|---|---|---|
| 2025 | $9,243 +3.4% | $403,610 +3.4% |
| 2024 | $8,941 +2.5% | $390,460 +2.8% |
| 2023 | $8,720 +0.3% | $379,670 +8.1% |
| 2022 | $8,694 +17.6% | $351,190 +23.8% |
| 2021 | $7,392 | $283,730 -0.6% |
| 2020 | $7,392 +1.5% | $285,500 +2.3% |
| 2019 | $7,280 | $279,040 +3.3% |
| 2018 | $7,280 +201% | $270,138 +10% |
| 2017 | $2,419 +2.3% | $245,580 +8.2% |
| 2016 | $2,364 -1.5% | $226,960 +7.6% |
| 2015 | $2,399 | $210,980 +9.9% |
| 2014 | $2,399 | $191,940 +8% |
| 2013 | -- | $177,800 -6.1% |
| 2012 | -- | $189,370 -2.3% |
| 2011 | -- | $193,790 -1.2% |
| 2010 | -- | $196,150 +1.5% |
| 2009 | -- | $193,160 -3.4% |
| 2008 | -- | $199,940 +3.9% |
| 2007 | -- | $192,350 +16% |
| 2006 | -- | $165,850 +9.4% |
| 2005 | -- | $151,590 |
| 2004 | -- | -- |
| 2003 | -- | -- |
| 2002 | -- | -- |
| 2001 | -- | -- |
| 2000 | -- | -- |
Find assessor info on the county website
Neighborhood: Vance Jackson
Nearby homes
- $270,6003 bd2 ba1.5k sqft3503 Knottyash Dr, San Antonio, TX 78230Off Market
- $308,6004 bd2 ba2.3k sqft10534 Milldale St, San Antonio, TX 78230Off Market
- $290,7003 bd2 ba1.7k sqft11102 Claypool Dr, San Antonio, TX 78230Off Market

- $275,8003 bd2 ba1.6k sqft11103 Claypool Dr, San Antonio, TX 78230Off Market
- $296,2004 bd2 ba2k sqft3507 Knottyash Dr, San Antonio, TX 78230Off Market
- $266,9003 bd2 ba1.5k sqft10530 Milldale St, San Antonio, TX 78230Off Market
- $266,0003 bd2 ba1.6k sqft11106 Claypool Dr, San Antonio, TX 78230Off Market
- $285,7003 bd2 ba1.6k sqft11107 Claypool Dr, San Antonio, TX 78230Off Market
Nearby schools
GreatSchools rating
- 4/10Howsman Elementary SchoolGrades: PK-5Distance: 0.4 mi
- 6/10Hobby Middle SchoolGrades: 6-8Distance: 1 mi
- 6/10Clark High SchoolGrades: 9-12Distance: 2.1 mi
Schools provided by the listing agent
- Elementary: Howsman
- Middle: Hobby William P.
- High: Clark
- District: Northside
Source: LERA MLS. This data may not be complete. We recommend contacting the local school district to confirm school assignments for this home.
Get a cash offer in 3 minutes
Find out how much your home could sell for in as little as 3 minutes with a no-obligation cash offer.
Estimated market value
$472,500
Get a cash offer in 3 minutes
Find out how much your home could sell for in as little as 3 minutes with a no-obligation cash offer.
Estimated market value
$472,500
- Texas
- Bexar County
- San Antonio
- 78230
- Vance Jackson
- 10538 MILLDALE ST
Nearby cities
Nearby neighborhoods
Nearby zip codes
Other San Antonio Topics
