Skip main navigation
Off market
  • $858,900

    10538 Mountain View Ct, Grass Valley, CA 95949

    3beds
    3,375sqft
    SingleFamily
    Built in 2006
    2.19 Acres Lot
    $858,900 Zestimate®
    $254/sqft
    $3,952 Estimated rent

    Home value

    $858,900

    $799,000 - $928,000

    $3,952/mo

    Zestimate® history
    Loading
    Loading...

    Owner options

    List your home for rent

    $3,952/mo

    Rent Zestimate®

    Find your next renter with Zillow Rental Manager. Plus, with online applications, you can quickly screen prospective tenants – for free.

    Learn more

    $3,952/mo

    Rent Zestimate®

    Refinance and save

    $5,357/mo

    Est. payment

    Refinancing to a lower rate could help reduce your monthly payments and save thousands over the life of the loan.

    See today's rates

    $5,357/mo

    Est. payment

    Explore your selling options

    Work with a Zillow partner agent

    Leverage their expertise and Zillow's premium Showcase listings to get your home seen by more buyers.

    Get started

    List with your own agent

    Get your home in front of millions of buyers by listing it on Zillow.

    Learn how to do it

    Sell it yourself

    Take full control of how buyers see your home on Zillow by listing For Sale by Owner (FSBO).

    List your home

    What's special

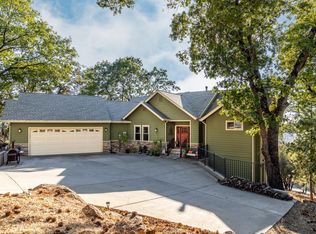
    This 3375 square foot single family home has 3 bedrooms and 4.0 bathrooms. This home is located at 10538 Mountain View Ct, Grass Valley, CA 95949.

    This property is off market, which means it's not currently listed for sale or rent on Zillow. This may be different from what's available on other websites or public sources.

    Facts & features

    Interior

    Bedrooms & bathrooms
    • Bedrooms: 3
    • Bathrooms: 4
    • Full bathrooms: 3
    • 1/2 bathrooms: 1
    Heating
    • Forced air, Radiant, Electric, Propane / Butane
    Cooling
    • Central
    Appliances
    • Included: Dishwasher, Microwave, Refrigerator
    • Laundry: Gas Hook-up, Sink, cabinets, Inside Room
    Features
    • Central Vacuum, Dining Room, Living Room, High Speed Internet, Studio, Central Vac Plmd, Master Bedrooms 2+, Home Office Area
    • Flooring: Tile, Carpet
    • Windows: Double Pane Windows, Window Furnishings, Skylight Tube
    • Has fireplace: Yes
    • Fireplace features: Living Room, Master Bedroom, Gas Piped, Outdoor Fireplace
    Interior area
    • Total interior livable area: 3,375 sqft

    Property

    Parking
    • Parking features: Garage - Attached
    Accessibility
    • Accessibility features: Accessible Doors, Shower
    Features
    • Patio & porch: Front Porch, Deck Covered, Deck Uncovered
    • Exterior features: Cement / Concrete
    • Has spa: Yes
    • Spa features: Private
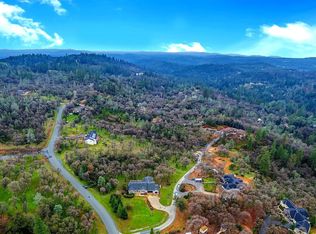
    • Has view: Yes
    • View description: Territorial
    Lot
    • Size: 2.19 Acres
    • Features: Many Trees, Front Yard, Sloped Down, Rock Outcropping, Low Maintenance, Sprinkler Auto Front, Sprinkler Man Rear
    Details
    • Parcel number: 056480007000
    • Zoning: RA-1.5
    • Special conditions: Pending Sale
    • Other equipment: Gas Water Heater

    Construction

    Type & style
    • Home type: SingleFamily
    • Architectural style: Contemporary
    Materials
    • Roof: Composition
    Condition
    • Year built: 2006

    Utilities & green energy

    • Electric: 220 Volts, 220 Volts in Laundry
    • Sewer: Septic System
    • Water: Public District
    • Utilities for property: Propane, Propane Tank Leased
    Green energy
    • Energy efficient items: Insulation, Tankless Wtr Heater

    Community & neighborhood

    Location
    • Region: Grass Valley

    Other

    Other facts
    • ViewYN: true
    • Flooring: Carpet, Tile, Stone, Bamboo
    • FoundationDetails: Concrete Perimeter, Raised
    • RoadSurfaceType: Paved
    • Utilities: Propane, Propane Tank Leased
    • Appliances: Dishwasher, Gas Cooktop, Plumbed For Ice Maker, Free-Standing Refrigerator, Built-In Electric Oven, Wine Refrigerator, Microwave B/I
    • FireplaceYN: true
    • Heating: Propane, Zoned, Central, Fireplace Insert, Radiant Floor
    • GarageYN: true
    • AttachedGarageYN: true
    • SpaYN: true
    • HeatingYN: true
    • CoolingYN: true
    • Electric: 220 Volts, 220 Volts in Laundry
    • FireplacesTotal: 2
    • ConstructionMaterials: Frame, See Remarks, Cement Siding, Wall Insulation
    • Roof: Composition
    • StoriesTotal: 1
    • WindowFeatures: Double Pane Windows, Window Furnishings, Skylight Tube
    • FireplaceFeatures: Living Room, Master Bedroom, Gas Piped, Outdoor Fireplace
    • ArchitecturalStyle: Contemporary
    • GreenEnergyEfficient: Insulation, Tankless Wtr Heater
    • ElectricOnPropertyYN: True
    • ParkingFeatures: Attached, Garage Door Opener, RV Access/Parking, Workshop in Garage, Garage Faces Side
    • CoveredSpaces: 3
    • LaundryFeatures: Gas Hook-up, Sink, cabinets, Inside Room
    • InteriorFeatures: Central Vacuum, Dining Room, Living Room, High Speed Internet, Studio, Central Vac Plmd, Master Bedrooms 2+, Home Office Area
    • Cooling: Central Air, Zoned, Ceiling Fan(s)
    • SpaFeatures: Private
    • AccessibilityFeatures: Accessible Doors, Shower
    • RoomKitchenFeatures: Granite Counters, Pantry Closet
    • RoomMasterBedroomFeatures: Balcony, Ground Floor, Outside Access
    • RoomMasterBathroomFeatures: Double Sinks, Walk-In Closet(s), Tub, Shower Stall(s), Stone
    • PatioAndPorchFeatures: Front Porch, Deck Covered, Deck Uncovered
    • LotFeatures: Many Trees, Front Yard, Sloped Down, Rock Outcropping, Low Maintenance, Sprinkler Auto Front, Sprinkler Man Rear
    • OtherEquipment: Gas Water Heater
    • Sewer: Septic System
    • BedroomsPossible: 0.00
    • RoomBathroomFeatures: Shower Stall(s), Tub w/Shower Over, Stone
    • RoomDiningRoomFeatures: Dining/Family Combo, Formal Room
    • SpecialListingConditions: Pending Sale
    • View: View Special
    • WaterSource: Public District
    • LivingAreaSource: Assessor/Auto-Fill
    • IrrigationSource: Meter on Site
    • Zoning: RA-1.5
    • HabitableResidenceYN: Dining Room,Home Office Area,Living Room,Master Be
    • Road surface type: Paved

    Price history

    DateEventPrice
    7/3/2019Sold$715,000-1.4%$212/sqft
    Source: MetroList Services of CA #19030239 Report a problem
    6/13/2019Pending sale$725,000$215/sqft
    Source: Coldwell Banker Grass Roots Realty #19030239 Report a problem
    6/12/2019Listed for sale$725,000$215/sqft
    Source: Coldwell Banker Grass Roots Realty #19030239 Report a problem
    6/10/2019Pending sale$725,000$215/sqft
    Source: Coldwell Banker Grass Roots Realty #19030239 Report a problem
    5/6/2019Listed for sale$725,000+480%$215/sqft
    Source: Coldwell Banker Grass Roots Re #19030239 Report a problem
    7/3/2003Sold$125,000+95.3%$37/sqft
    Source: MetroList Services of CA #142301900 Report a problem
    6/30/2000Sold$64,000$19/sqft
    Source: Public Record Report a problem

    Public tax history

    YearProperty taxesTax assessment
    2025$8,374 +2.2%$781,953 +2%
    2024$8,192 +2%$766,622 +2%
    2023$8,033 +2.1%$751,591 +2%
    2022$7,867 +2.6%$736,855 +2%
    2021$7,668 +0.2%$722,407 +1%
    2020$7,651 +19%$715,000 +19.2%
    2019$6,431 +5%$599,600 +5%
    2018$6,127 +7.8%$571,000 +7.9%
    2017$5,685 +11.7%$529,000 +10%
    2016$5,088 +2.9%$481,000 +3%
    2015$4,944 +6.5%$467,000 +7%
    2014$4,643 $436,300 +15.1%
    2013-- $379,000
    2012-- $379,000 -8%
    2011-- $412,000 -3.1%
    2010-- $425,000 -40.5%
    2009-- $714,391 +2%
    2008-- $700,384 +2%
    2007-- $686,651 +118.6%
    2006-- $314,050 +146.3%
    2005-- $127,500 +2%
    2004-- $125,000 +84.1%
    2003-- $67,916 +2%
    2002$70 $66,585 +2%
    2001$70 $65,280

    Find assessor info on the county website

    Neighborhood: 95949

    Nearby schools

    GreatSchools rating
    Get pre-qualified for a loan
    At Zillow Home Loans, we can pre-qualify you in as little as 5 minutes with no impact to your credit score.

    An equal housing lender. NMLS #10287.