NEW ROOF ON HOUSE AND GARAGE ARE BEING INSTALLED! Welcome to your dream country retreat! Nestled on 5.89 picturesque acres, this stunning historic brick home perfectly blends timeless charm with modern updates while offering an exceptional equestrian lifestyle. Featuring over 3,000 square feet of living space, this beautifully maintained property includes 4 spacious bedrooms, 2.5 bathrooms, and incredible character throughout with gorgeous natural woodwork and historic details you simply can’t replicate. The heart of the home offers a spacious kitchen with an eat-in area, formal dining room, finished basement for additional living space, and the convenience of a main floor laundry room and mudroom. The majority of the windows have been updated, and a backup generator provides peace of mind for country living. Outside, the property is truly a horse lover’s paradise! The amazing historic barn is loaded with charm and endless potential, featuring a kitchen, updated bathroom, workshop area, and expansive space perfect for entertaining, hosting events, hobbies, or future business opportunities. Whether you envision gatherings, celebrations, a creative studio, or additional recreational space, this barn offers incredible versatility while maintaining its historic character. The equestrian setup is thoughtfully designed with an outdoor arena complete with lighting, 3 rotational pastures, 2 dry lots, a run in shelter, and even a new hot water heater dedicated to the wash spigot for caring for animals year-round. The exterior is just as impressive with stunning all brick construction, inviting porch areas, a concrete patio, detached 3 car garage, and meticulously maintained grounds. Enjoy established rhubarb, strawberry, and asparagus plantings that add to the charm and functionality of this incredible property. This one of a kind country estate offers the perfect combination of history, beauty, functionality, and equestrian amenities and it won’t last long!
For sale
Price cut: $10K (7/7)
$489,000
10538 N Pecatonica Rd, Leaf River, IL 61047
4beds
3,400sqft
Single Family Residence
Built in 1901
5.89 Acres Lot
$471,300 Zestimate®
$144/sqft
$-- HOA
What's special
Run in shelterHistoric detailsStunning historic brick homeStunning all brick constructionMeticulously maintained groundsFormal dining roomInviting porch areas
- 102 days |
- 1,377 |
- 78 |
Zillow last checked:
Listing updated:
Listed by:
Rebecca Hazzard 815-509-8432,
Re/Max Of Rock Valley
Source: NorthWest Illinois Alliance of REALTORS®,MLS#: 202602649
Facts & features
Interior
Bedrooms & bathrooms
- Bedrooms: 4
- Bathrooms: 3
- Full bathrooms: 2
- 1/2 bathrooms: 1
- Main level bathrooms: 1
Primary bedroom
- Level: Upper
- Area: 257.3
- Dimensions: 15.5 x 16.6
Bedroom 2
- Level: Upper
- Area: 136.5
- Dimensions: 13 x 10.5
Bedroom 3
- Level: Upper
- Area: 112.36
- Dimensions: 10.6 x 10.6
Bedroom 4
- Level: Upper
- Area: 92.4
- Dimensions: 8.8 x 10.5
Dining room
- Level: Main
- Area: 196.5
- Dimensions: 13.1 x 15
Family room
- Level: Lower
- Area: 228.8
- Dimensions: 14.3 x 16
Kitchen
- Level: Main
- Area: 264
- Dimensions: 22 x 12
Living room
- Level: Main
- Area: 263.94
- Dimensions: 16.6 x 15.9
Heating
- Electric
Cooling
- Window Unit(s)
Appliances
- Included: Dishwasher, Dryer, Microwave, Refrigerator, Stove/Cooktop, Washer, Gas Water Heater
- Laundry: Main Level
Features
- L.L. Finished Space, Second Kitchen
- Windows: Window Treatments
- Basement: Basement Entrance,Full,Finished
- Number of fireplaces: 1
- Fireplace features: Gas
Interior area
- Total structure area: 3,400
- Total interior livable area: 3,400 sqft
- Finished area above ground: 2,900
- Finished area below ground: 500
Property
Parking
- Total spaces: 3
- Parking features: Detached
- Garage spaces: 3
Features
- Levels: Two
- Stories: 2
- Patio & porch: Deck, Patio
- Has view: Yes
- View description: Country
Lot
- Size: 5.89 Acres
- Features: County Taxes, Partial Exposure
Details
- Additional structures: Garden Shed, Outbuilding
- Additional parcels included: 0417277009
- Parcel number: 0417277007
Construction
Type & style
- Home type: SingleFamily
- Property subtype: Single Family Residence
Materials
- Brick/Stone, Wood
- Roof: Shingle
Condition
- Year built: 1901
Utilities & green energy
- Electric: Fuses
- Sewer: Septic Tank
- Water: Well
Community & HOA
Community
- Subdivision: IL
Location
- Region: Leaf River
Financial & listing details
- Price per square foot: $144/sqft
- Annual tax amount: $8,056
- Price range: $489K - $489K
- Date on market: 5/9/2026
- Cumulative days on market: 103 days
- Ownership: Fee Simple
Estimated market value
$471,300
$448,000 - $495,000
$2,325/mo
Price history
| Date | Event | Price |
|---|---|---|
| 7/7/2026 | Price change | $489,000-2%$144/sqft |
Source:  NorthWest Illinois Alliance of REALTORS® #202602649 Report a problem NorthWest Illinois Alliance of REALTORS® #202602649 Report a problem | ||
| 5/9/2026 | Listed for sale | $499,000+41.6%$147/sqft |
Source: NorthWest Illinois Alliance of REALTORS® #202602649 Report a problem | ||
| 8/12/2021 | Sold | $352,500-6%$104/sqft |
Source: NorthWest Illinois Alliance of REALTORS® #202103295 Report a problem | ||
| 7/12/2021 | Pending sale | $375,000$110/sqft |
Source:  MRED as distributed by MLS GRID #11134098 Report a problem MRED as distributed by MLS GRID #11134098 Report a problem | ||
| 6/23/2021 | Listed for sale | $375,000+29.3%$110/sqft |
Source: NorthWest Illinois Alliance of REALTORS® #202103295 Report a problem | ||
| 9/20/2017 | Sold | $290,000-3.3%$85/sqft |
Source: Agent Provided Report a problem | ||
| 7/31/2017 | Pending sale | $300,000$88/sqft |
Source: RE/MAX of Rock Valley LTD #09682794 Report a problem | ||
| 7/7/2017 | Listed for sale | $300,000$88/sqft |
Source: RE/MAX of Rock Valley LTD #09682794 Report a problem | ||
Public tax history
Tax history is unavailable.
Monthly payment
Est. payment
Payment breakdown
Explore the cost of this home by adjusting the details. Changes won't be saved.Climate risks
Neighborhood: 61047
Nearby schools
GreatSchools rating
- NAGerman Valley Grade SchoolGrades: PK-KDistance: 11.4 mi
- 6/10Forreston Jr/Sr High SchoolGrades: 6-12Distance: 11.4 mi
- 9/10Forreston Grade SchoolGrades: 1-5Distance: 11.4 mi
Schools provided by the listing agent
- Elementary: Forreston Grade
- Middle: Forreston Junior/Senior High
- High: Forreston Junior/Senior High
- District: ForrestVille Valley 221
Source: NorthWest Illinois Alliance of REALTORS®. This data may not be complete. We recommend contacting the local school district to confirm school assignments for this home.
- $127,770-- bd-- ba2.7k sqft1019 W Myrtle Rd, Leaf River, IL 61047Off Market
- $82,398-- bd-- ba1.5k sqft10722 N Pecatonica Rd, Leaf River, IL 61047Off Market
- $388,100-- bd-- ba3.4k sqft10570 N Pecatonica Rd, Leaf River, IL 61047Off Market
- $138,700-- bd-- ba1.2k sqft10762 N Pecatonica Rd, Leaf River, IL 61047Off Market
- $173,300-- bd-- ba1.6k sqft1068 W Myrtle Rd, Leaf River, IL 61047Off Market
- $154,4003 bd1 ba1.8k sqft10802 N Pecatonica Rd, Leaf River, IL 61047Off Market
- $336,849-- bd-- ba-- sqft10469 N Pecatonica Rd, Leaf River, IL 61047Off Market
- $162,600-- bd-- ba960 sqft1093 W Myrtle Rd, Leaf River, IL 61047Off Market
A local agent can set up tours, give advice and negotiate with sellers.
A local lender can help you make sure your offer is ready when you are.
Similar homes
- $549,0004 bd3 ba3k sqft8294 N Leaf River Rd, Leaf River, IL 61047For Sale
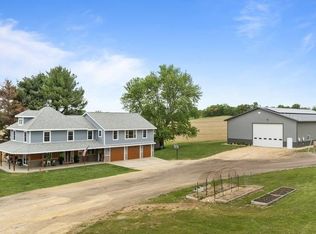 MLS ID #202603020, Rebecca Hazzard. NorthWest Illinois Alliance of REALTORS®
 - $429,0004 bd3 ba3.1k sqft12166 Cunningham Rd, Winnebago, IL 61088For Sale
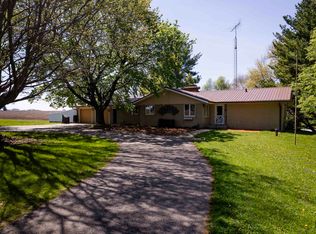 MLS ID #202602734, Todd Henry. NorthWest Illinois Alliance of REALTORS®
 - $375,0005 bd3 ba2.4k sqft16108 Anderson Rd, Pecatonica, IL 61063For Sale
 MLS ID #202605077, Justin Smith. NorthWest Illinois Alliance of REALTORS®
 - $399,0003 bd2 ba2.5k sqft3862 Westfield Rd, Winnebago, IL 61088For Sale
 MLS ID #202604786, Toni Vander Heyden. NorthWest Illinois Alliance of REALTORS®
 - $524,9004 bd3 ba4.1k sqft12755 Westbrook Pointe, Winnebago, IL 61088For SaleMLS ID #202603130, Janet Erdmann. NorthWest Illinois Alliance of REALTORS®
- $439,0004 bd3 ba2.5k sqft511 N Woodland Dr, Dixon, IL 61021ActiveMLS ID #12691086, Vicky Turner, Crawford Realty, LLC. MRED as distributed by MLS GRID
- $615,0005 bd4 ba3.8k sqft804 Timber Trail Dr, Dixon, IL 61021ActiveMLS ID #12721334, Nancie Dempsey, Heartland Realty 11 LLC. MRED as distributed by MLS GRID
- $349,9004 bd2 ba2.4k sqft7018 Best Rd, Pecatonica, IL 61063For SaleMLS ID #202604635, Dianne Parvin. NorthWest Illinois Alliance of REALTORS®
- $349,9994 bd3 ba3k sqft3222 N Silver Ridge Dr, Oregon, IL 61061For SaleMLS ID #202604680, Toni Vander Heyden. NorthWest Illinois Alliance of REALTORS®
- $425,0005 bd3 ba3.3k sqft3025 E State St, Rockford, IL 61108For SaleMLS ID #202604189, Sandra McTernan. NorthWest Illinois Alliance of REALTORS®
- $719,0004 bd3 ba3k sqft11056 Center Rd, Durand, IL 61024For SaleMLS ID #202604524, Tricia Angell. NorthWest Illinois Alliance of REALTORS®
- $399,0004 bd3 ba2.2k sqft501 Dori Ct, Pecatonica, IL 61063For SaleMLS ID #202604323, Ginny Meyer. NorthWest Illinois Alliance of REALTORS®
- $495,0005 bd4 ba4.1k sqft2014 Glenview Rd, Rockford, IL 61107For SaleMLS ID #202601179, Mori Jo Conkrite. NorthWest Illinois Alliance of REALTORS®
- $585,0003 bd3 ba3.5k sqft2579 W Fairgrounds Rd, Freeport, IL 61032ActiveMLS ID #12687672, Kimberly Taylor, MRP, NextHome First Class. MRED as distributed by MLS GRID
- $334,9003 bd5 ba2.5k sqft3261 N Silver Ridge Dr, Oregon, IL 61061For SaleMLS ID #202602968, Jennifer Rybicki. NorthWest Illinois Alliance of REALTORS®
- $289,9004 bd3 ba2.1k sqft308 S Seward St, Winnebago, IL 61088For SaleMLS ID #202605057, Rose Munson. NorthWest Illinois Alliance of REALTORS®
- $699,9003 bd3 ba2.6k sqft9434 E Fowler Rd, Rochelle, IL 61068ActiveMLS ID #12725457, Tim Hayden, Hayden Real Estate, Inc.. MRED as distributed by MLS GRID
- $579,9995 bd4 ba4.3k sqft307 Knollwood Dr, Dixon, IL 61021ActiveMLS ID #12542007, Christina Hopkins, Compass. MRED as distributed by MLS GRID
- $379,9003 bd2 ba1.8k sqft8983 Cemetery Rd, Winnebago, IL 61088For SaleMLS ID #202603741, Ginny Meyer. NorthWest Illinois Alliance of REALTORS®
- $249,0003 bd2 ba2k sqft3919 Falling Leaf Dr, Rockford, IL 61109For SaleMLS ID #202605173, Christine Wilke. NorthWest Illinois Alliance of REALTORS®
