This corner, 1st-floor home in desirable Bridgewater Condos offers a spacious layout with 3 beds/2 baths, 1-car garage, and 1,480 sqft of living space. This home was freshly painted and offers updated fixtures, newer stainless-steel appliances, 2019 A/C and a 2025 water heater. Move right in and enjoy a serene waterfront, lake view or lounge at your community pool. Just minutes from Deicke Park, offering pickleball, tennis, basketball, sand volleyball, playgrounds, walking trails, and open green space. A short drive to Plantation Walk, Broward Mall, The Fountains Shopping Center and everyday essentials like Publix. Easy access to I-595 and Florida's Turnpike. Enjoy Plantation Preserve Golf Course & Club with scenic trails and golf or take a quick drive to the beaches of Ft. Lauderdale.
Sold for $379,900
Zestimate®
$379,900
10538 NW 10th Street, Plantation, FL 33322
3beds
1,480sqft
Condominium
Built in 1990
-- sqft lot
$379,900 Zestimate®
$257/sqft
$2,914 Estimated rent
Home value
$379,900
$342,000 - $422,000
$2,914/mo
Zestimate® history
Owner options
List your home for rent
$2,914/mo
Rent Zestimate®
Find your next renter with Zillow Rental Manager. Plus, with online applications, you can quickly screen prospective tenants – for free.
$2,914/mo
Rent Zestimate®
Refinance and save
$4,915/mo
Est. payment
Refinancing to a lower rate could help reduce your monthly payments and save thousands over the life of the loan.
$4,915/mo
Est. payment
Explore your selling options
Work with a Zillow partner agent
Leverage their expertise and Zillow's premium Showcase listings to get your home seen by more buyers.
Get startedList with your own agent
Get your home in front of millions of buyers by listing it on Zillow.
Learn how to do itSell it yourself
Take full control of how buyers see your home on Zillow by listing For Sale by Owner (FSBO).
List your homeWhat's special
Zillow last checked:
Listing updated:
Listed by:
Shivali Dua 888-883-8509,
EXP Realty LLC
Bought with:
Jannett Marten PA, 3359019
Compass Florida, LLC
Source: BeachesMLS,MLS#: B26006353 Originating MLS: BeachesMLS
Originating MLS: BeachesMLSFacts & features
Interior
Bedrooms & bathrooms
- Bedrooms: 3
- Bathrooms: 2
- Full bathrooms: 2
- Main level bathrooms: 2
- Main level bedrooms: 3
Primary bedroom
- Description: Approximate
- Level: First
- Area: 180.48
- Dimensions: 14.1 X 12.8
Primary bedroom
- Description: Approximate
- Level: First
- Area: 180.48
- Dimensions: 14.1 X 12.8
Bedroom 2
- Description: Approximate
- Level: First
- Area: 164.56
- Dimensions: 13.6 X 12.1
Bedroom 2
- Description: Approximate
- Level: First
- Area: 164.56
- Dimensions: 13.6 X 12.1
Bedroom 3
- Description: Approximate
- Level: First
- Area: 124.8
- Dimensions: 12 X 10.4
Bedroom 3
- Description: Approximate
- Level: First
- Area: 124.8
- Dimensions: 12 X 10.4
Dining room
- Description: Approximate
- Level: First
- Area: 83.72
- Dimensions: 9.11 X 9.19
Dining room
- Description: Approximate
- Level: First
- Area: 83.72
- Dimensions: 9.11 X 9.19
Kitchen
- Description: Approximate
- Level: First
- Area: 68.8
- Dimensions: 9.69 X 7.1
Kitchen
- Description: Approximate
- Level: First
- Area: 68.8
- Dimensions: 9.69 X 7.1
Laundry
- Description: Approximate
- Level: First
- Area: 31.17
- Dimensions: 6.1 X 5.11
Laundry
- Description: Approximate
- Level: First
- Area: 31.17
- Dimensions: 6.1 X 5.11
Living room
- Description: Approximate
- Level: First
- Area: 449.51
- Dimensions: 22.6 X 19.89
Living room
- Description: Approximate
- Level: First
- Area: 449.51
- Dimensions: 22.6 X 19.89
Other
- Description: Approximate - Master BR Closet
- Level: First
- Area: 96.39
- Dimensions: 15.3 X 6.3
Other
- Description: Approximate - Master BR Closet
- Level: First
- Area: 96.39
- Dimensions: 15.3 X 6.3
Heating
- Central, Electric
Cooling
- Central Air, Ceiling Fan(s), Electric
Appliances
- Included: Dryer, Dishwasher, Electric Range, Electric Water Heater, Microwave, Refrigerator, Water Heater, Washer
- Laundry: Inside, Laundry Room, Washer Dryer Install Allowed
Features
- Bedroom on Main Level, Bathtub, Dual Sinks, High Ceilings, Main Level Primary, Soaking Tub, Walk-In Closet(s)
- Flooring: Laminate, Tile
- Windows: Blinds, Drapes
- Has fireplace: No
Interior area
- Total structure area: 1,480
- Total interior livable area: 1,480 sqft
Property
Parking
- Total spaces: 2
- Parking features: Attached, Garage
- Attached garage spaces: 1
- Uncovered spaces: 1
Accessibility
- Accessibility features: None
Features
- Levels: One
- Stories: 1
- Patio & porch: Patio
- Exterior features: Outdoor Living Area
- Pool features: Association
- Has view: Yes
- View description: Lake, Water
- Has water view: Yes
- Water view: Lake,Water
- Waterfront features: Lake Front
Lot
- Features: Corner Lot
Details
- Parcel number: 494131am0420
- Zoning: PRD-11.6Q
- Special conditions: Standard
Construction
Type & style
- Home type: Condo
- Architectural style: Mediterranean,Spanish/Mediterranean
- Property subtype: Condominium
Materials
- Block
- Roof: Barrel,Tile
Condition
- Resale
- New construction: No
- Year built: 1990
Utilities & green energy
- Sewer: Public Sewer
- Water: Public
- Utilities for property: Cable Available, Electricity Available, Sewer Available, Underground Utilities, Water Available
Community & HOA
Community
- Security: Security System
- Subdivision: BRIDGEWATER CONDO
HOA
- Has HOA: Yes
- Amenities included: Clubhouse, Pool
- Services included: Common Areas, Cable TV, Maintenance Grounds, Roof, Sewer
- HOA fee: $2,211 quarterly
- HOA name: Bridgewater at Plantation
- HOA phone: 954-344-5353
Location
- Region: Fort Lauderdale
Financial & listing details
- Price per square foot: $257/sqft
- Tax assessed value: $354,400
- Annual tax amount: $7,192
- Date on market: 3/24/2026
- Cumulative days on market: 4 days
- Listing terms: Cash,Conventional
- Electric utility on property: Yes
Price history
| Date | Event | Price |
|---|---|---|
| 4/27/2026 | Sold | $379,900$257/sqft |
Source:  BeachesMLS #B26006353 Report a problem BeachesMLS #B26006353 Report a problem | ||
| 4/1/2026 | Pending sale | $379,900$257/sqft |
Source: BeachesMLS #B26006353 Report a problem | ||
| 3/24/2026 | Listed for sale | $379,900$257/sqft |
Source: BeachesMLS #B26006353 Report a problem | ||
Public tax history
Tax history is unavailable.
Neighborhood: 33322
Nearby homes
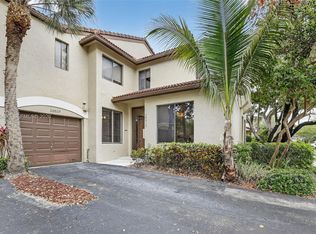
- $425,0002 bd2 ba1.3k sqft10517 NW 10th St #B-131, Plantation, FL 33322For Sale
- $355,9002 bd2 ba1.4k sqft1006 NW 105th Ave #A-121, Plantation, FL 33322Off Market

- $357,2003 bd2 ba1.4k sqft1006 NW 105th Ave #C-138, Fort Lauderdale, FL 33322Off Market

- $433,900-- bd-- ba-- sqft1006 NW 105th Ave, Plantation, FL 33322Off Market
- $326,8002 bd2 ba1.3k sqft1016 NW 105th Ave #A-120, Plantation, FL 33322Off Market
- $318,8002 bd2 ba1.3k sqft1011 NW 105th Ave #A-133, Plantation, FL 33322Off Market
- $388,0003 bd2 ba1.8k sqft1013 NW 105th Ave #C-133, Plantation, FL 33322Off Market
- $383,2003 bd2 ba1.7k sqft1002 NW 105th Ave #D-121, Plantation, FL 33322Off Market
Nearby schools
GreatSchools rating
- 9/10Central Park Elementary SchoolGrades: PK-5Distance: 0.3 mi
- 4/10Plantation Middle SchoolGrades: 6-8Distance: 3.2 mi
- 4/10Plantation High SchoolGrades: 9-12Distance: 3.1 mi
Schools provided by the listing agent
- Elementary: Central Park
- Middle: Plantation
- High: Plantation
Source: BeachesMLS. This data may not be complete. We recommend contacting the local school district to confirm school assignments for this home.
Get a cash offer in 3 minutes
Find out how much your home could sell for in as little as 3 minutes with a no-obligation cash offer.
Estimated market value
$379,900
Get a cash offer in 3 minutes
Find out how much your home could sell for in as little as 3 minutes with a no-obligation cash offer.
Estimated market value
$379,900
- Florida
- Broward County
- Plantation
- 33322
- 10538 NW 10th Street
Nearby cities
Nearby neighborhoods
Nearby zip codes
Other Plantation Topics
