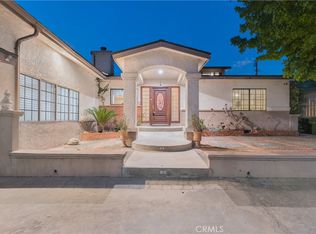
Welcome to Shadow Hills Vista Estate, a rare mountain top retreat perched high above the scenic foothills of Shadow Hills. Offering breathtaking panoramic views, expansive land, and incredible upside potential, this exceptional property sits on approximately 1.3 combined acres across two parcels. Set atop a mountain with sweeping vistas in every direction, Shadow Hills Vista Estate presents a rare opportunity to create your dream retreat while enjoying the peaceful, equestrian friendly lifestyle the area is known for. The main residence features a spacious two-story layout with 3 bedrooms and 2 bathrooms upstairs, including a comfortable primary suite with its own private bathroom. Brand new carpet has been installed throughout the upstairs bedrooms, while warm wood flooring flows through the living and dining areas, creating an inviting atmosphere. A full bathroom downstairs adds convenience for guests and everyday living. The spacious kitchen offers excellent size and functionality while providing the perfect opportunity for future customization and modern updates. Outside, the possibilities continue. The detached two-car garage includes a studio above complete with its own kitchen and bathroom ideal for extended family, guests, creative space, or potential rental income. There is also exciting potential for an ADU conversion or expansion of the existing studio space. The expansive grounds offer room for horse facilities, barns, outdoor entertaining areas, gardens, or future additions. A long private driveway accommodates approximately 8 vehicles, while the home's exterior has been fully painted and a newly installed backyard lawn enhances the property's curb appeal. The pool area offers the opportunity to reimagine and transform the space into a stunning private hillside retreat. Conveniently located near the 210, 5, and 118 freeways, the property provides easy access to Burbank, Glendale, and Pasadena. Nearby shopping, dining, grocery stores, hiking trails, equestrian amenities, and recreation areas add to the appeal of this sought-after Shadow Hills location.
With its incredible views, usable land, additional parcel included in the sale, and strong value-add potential, Shadow Hills Vista Estate presents an exceptional opportunity for buyers or investors to create a premier hillside estate in one of the Valley's most unique communities.
Pending
Listed by: Rodeo Realty • Jennifer Gamero • Contact: 818-943-1585
$1,299,900
10538 Ormond St, Sunland, CA 91040
4beds
2,900sqft
Single Family Residence
Built in 1965
1.3 Acres Lot
$-- Zestimate®
$448/sqft
$-- HOA
What's special
- 32 days |
- 1,762 |
- 120 |
Zillow last checked:
Listing updated:
Listed by:
Jennifer Gamero DRE #01479208 818-943-1585,
Rodeo Realty
Source: CRMLS,MLS#: SR26130539 Originating MLS: California Regional MLS
Originating MLS: California Regional MLSFacts & features
Interior
Bedrooms & bathrooms
- Bedrooms: 4
- Bathrooms: 4
- Full bathrooms: 4
- Main level bathrooms: 1
Rooms
- Room types: Bedroom, Family Room, Kitchen, Living Room, Primary Bathroom, Primary Bedroom, Other, Dining Room
Primary bedroom
- Features: Primary Suite
Bedroom
- Features: All Bedrooms Up
Bathroom
- Features: Bathtub, Dual Sinks, Full Bath on Main Level, Tub Shower
Family room
- Features: Separate Family Room
Other
- Features: Walk-In Closet(s)
Heating
- Central
Cooling
- Central Air
Appliances
- Included: Dishwasher, Gas Oven, Gas Range, Microwave, Refrigerator, Water Heater
- Laundry: Washer Hookup, Gas Dryer Hookup, In Garage
Features
- Separate/Formal Dining Room, Paneling/Wainscoting, All Bedrooms Up, Primary Suite, Walk-In Closet(s)
- Flooring: Carpet, Tile, Wood
- Has fireplace: Yes
- Fireplace features: Living Room, Primary Bedroom
- Common walls with other units/homes: No Common Walls
Interior area
- Total interior livable area: 2,900 sqft
Video & virtual tour
Property
Parking
- Total spaces: 2
- Parking features: Door-Single, Driveway, Garage Faces Front, Garage, RV Potential
- Garage spaces: 2
Features
- Levels: Two
- Stories: 2
- Entry location: 1
- Patio & porch: Deck, Front Porch, Patio, Porch
- Has private pool: Yes
- Pool features: In Ground, Private
- Spa features: None
- Fencing: Chain Link
- Has view: Yes
- View description: Hills, Mountain(s), Panoramic
Lot
- Size: 1.3 Acres
- Features: 0-1 Unit/Acre, Back Yard, Front Yard, Lawn, Lot Over 40000 Sqft, Paved, Sprinkler System, Yard
Details
- Additional structures: Guest House Detached
- Additional parcels included: 2544036007
- Parcel number: 2544036008
- Special conditions: Standard
- Horse amenities: Riding Trail
Construction
Type & style
- Home type: SingleFamily
- Property subtype: Single Family Residence
Materials
- Roof: Shingle
Condition
- Building Permit,Repairs Cosmetic
- New construction: No
- Year built: 1965
Utilities & green energy
- Sewer: Public Sewer
- Water: Public
Community & HOA
Community
- Features: Horse Trails
Location
- Region: Sunland
Financial & listing details
- Price per square foot: $448/sqft
- Tax assessed value: $388,486
- Annual tax amount: $5,017
- Date on market: 6/19/2026
- Cumulative days on market: 32 days
- Listing terms: Cash,Cash to New Loan,Conventional,FHA,Submit,VA Loan
- Road surface type: Paved
Estimated market value
Not available
Estimated sales range
Not available
$7,375/mo
Price history
| Date | Event | Price |
|---|---|---|
| 7/9/2026 | Pending sale | $1,299,900$448/sqft |
Source:  CRMLS #SR26130539 Report a problem CRMLS #SR26130539 Report a problem | ||
| 6/19/2026 | Listed for sale | $1,299,900+385%$448/sqft |
Source: CRMLS #SR26130539 Report a problem | ||
| 11/20/1987 | Sold | $268,000$92/sqft |
Source: Agent Provided Report a problem | ||
Public tax history
| Year | Property taxes | Tax assessment |
|---|---|---|
| 2025 | $5,017 -1.1% | $388,486 +2% |
| 2024 | $5,073 -15.2% | $380,869 +2% |
| 2023 | $5,984 +25.6% | $373,402 +2% |
| 2022 | $4,765 +1.5% | $366,081 +2% |
| 2021 | $4,696 -0.8% | $358,904 +1% |
| 2020 | $4,735 | $355,225 +2% |
| 2019 | $4,735 +9.6% | $348,260 +2% |
| 2018 | $4,319 | $341,432 +2% |
| 2017 | $4,319 +2.2% | $334,738 +2% |
| 2016 | $4,226 +3% | $328,176 +1.5% |
| 2015 | $4,104 +0.8% | $323,248 +2% |
| 2014 | $4,073 | $316,917 +2.5% |
| 2012 | -- | $309,300 +2% |
| 2011 | -- | $303,236 +0.8% |
| 2010 | -- | $300,970 -0.2% |
| 2009 | -- | $301,686 +2% |
| 2008 | -- | $295,771 +2% |
| 2007 | -- | $289,973 +2% |
| 2006 | -- | $284,289 |
| 2005 | -- | $284,289 +4% |
| 2004 | -- | $273,252 +1.9% |
| 2003 | -- | $268,245 +2% |
| 2002 | -- | $262,987 +4% |
| 2000 | -- | $252,776 |
Find assessor info on the county website
Monthly payment
Est. payment
Payment breakdown
Explore the cost of this home by adjusting the details. Changes won't be saved.Climate risks
Neighborhood: Shadow Hills
Nearby schools
GreatSchools rating
- 8/10Stonehurst Avenue Elementary SchoolGrades: K-5Distance: 0.8 mi
- 4/10Charles Maclay Middle SchoolGrades: 6-8Distance: 3.3 mi
- 7/10Verdugo Hills Senior High SchoolGrades: 9-12Distance: 3.8 mi
Schools provided by the listing agent
- High: Verdugo Hills
Source: CRMLS. This data may not be complete. We recommend contacting the local school district to confirm school assignments for this home.
- $1,314,3004 bd3 ba2.2k sqft10528 Ormond St, Sunland, CA 91040Off Market
- $153,107-- bd-- ba-- sqft10542 Ormond St, Sunland, CA 91040Off Market
- $1,482,7004 bd2 ba2.5k sqft10536 Ormond St, Sunland, CA 91040Off Market
- $1,301,3004 bd3 ba2k sqft10518 Ormond St, Sunland, CA 91040Off Market

- $1,098,7003 bd2 ba1.6k sqft9401 Wheatland Ave, Sunland, CA 91040Off Market
- $1,305,2004 bd2 ba2.1k sqft10525 Ormond St, Sunland, CA 91040Off Market
- $1,114,6003 bd1 ba1.8k sqft9400 Wheatland Ave, Sunland, CA 91040Off Market
- $1,268,9003 bd2 ba1.7k sqft10508 Ormond St, Sunland, CA 91040Off Market
A local agent can set up tours, give advice and negotiate with sellers.
Similar homes
- $1,225,0004 bd2 ba1.8k sqft7129 Samoa Pl, Tujunga, CA 91042For Sale
 MLS ID #SB26139436, Luis Gonzalez, Vista Sotheby’s International Realty. CRMLS
 - $1,349,9004 bd3 ba2.8k sqft19723 Romar St, Chatsworth, CA 91311For Sale
 MLS ID #SR26149919, David Proctor, Pinnacle Estate Properties. CRMLS
 - $1,450,0005 bd3 ba3.7k sqft9348 Tujunga Canyon Blvd, Tujunga, CA 91042For Sale
 MLS ID #GD26122783, Michael Zargarian, NextHome Grandview. CRMLS
 - $1,399,0004 bd3 ba2.4k sqft19041 Vintage St, Northridge, CA 91324For Sale
 MLS ID #SR26122179, Jill Donaty, The Donaty Group. CRMLS
 - $1,450,0004 bd3 ba2.6k sqft10315 Beckford Ave, Porter Ranch, CA 91326For SaleMLS ID #SR26141164, Patricia Petralia, RE/MAX One. CRMLS
- $1,399,0004 bd3 ba2.6k sqft21355 Candice Pl, Chatsworth, CA 91311For SaleMLS ID #SR26095008, Ara Sogomonyan, JohnHart Real Estate. CRMLS
- $1,199,9004 bd3 ba2.8k sqft18313 Index St, Porter Ranch, CA 91326For SaleMLS ID #SR26116012, Carey Eckert, Park Regency Realty. CRMLS
- $1,275,0005 bd3 ba3.2k sqft19816 Septo St, Chatsworth, CA 91311For SaleMLS ID #SR26100129, Erik Cabral, Pinnacle Estate Properties. CRMLS
- $1,295,0004 bd3 ba2.3k sqft5335 Campo Rd, Woodland Hills, CA 91364For SaleMLS ID #SR26127034, Aaron Shrier, Equity Union. CRMLS
- $1,495,0003 bd2 ba2.2k sqft9301 Lasaine Ave, Northridge, CA 91325For SaleMLS ID #SR26125348, Patricia Petralia, RE/MAX One. CRMLS
- $999,9994 bd3 ba2.3k sqft21310 San Jose St, Chatsworth, CA 91311For SaleMLS ID #SR26155874, Jesse Del Rio, Redfin Corporation. CRMLS
- $1,249,0005 bd3 ba2.7k sqft9933 Nevada Ave, Chatsworth, CA 91311For SaleMLS ID #SR26146743, Nadine McNulty, Pinnacle Estate Properties, Inc.. CRMLS
- $1,099,9004 bd3 ba2.8k sqft10553 Limerick Ave, Chatsworth, CA 91311For SaleMLS ID #SR26127540, Carey Eckert, Park Regency Realty. CRMLS
- $1,450,0005 bd3 ba2.7k sqft10251 Hadley Ave, Northridge, CA 91324For SaleMLS ID #SR26134018, Christine Williams, RE/MAX One. CRMLS
- $1,199,0004 bd2 ba1.7k sqft8971 Moorcroft Ave, Canoga Park, CA 91304For SaleMLS ID #SR26085525, Ronald London, Advantage Realty. CRMLS
- $1,399,0005 bd5 ba3.4k sqft10052 Heatherglen Ct, Northridge, CA 91325For SaleMLS ID #SR26099703, Erik Cabral, Pinnacle Estate Properties. CRMLS
- $1,249,9505 bd3 ba2.4k sqft11300 Dulcet Ave, Porter Ranch, CA 91326For SaleMLS ID #SR26053835, Raquel Magro, Pinnacle Estate Properties, Inc.. CRMLS
- $1,149,0004 bd3 ba2.2k sqft8721 Farralone Ave, Canoga Park, CA 91304For SaleMLS ID #SR26061684, Nakia Jackson, Keller Williams Encino/Sherman Oaks. CRMLS
- $1,479,0005 bd5 ba2.4k sqft432 N Beachwood Dr, Burbank, CA 91506For SaleMLS ID #BB26141099, Bryan Ochse, Media West Realty,Inc.. CRMLS
- $1,399,0003 bd2 ba3.4k sqft2832 Mayfield Ave, La Crescenta, CA 91214For SaleMLS ID #PW26132447, Katie Manes, Keller Williams Realty. CRMLS
Local buyer's agents are ready to help
