From the moment you step through the front door, this stunning 3-bedroom, 2 full/2 half bath home welcomes you with warmth and charm. Built in 2007 and completely move-in ready, it offers a perfect blend of comfort, function, and retreat. The entryway opens into a bright, flexible space—ideal as a home office, reading nook, or play area. Just beyond, the great room impresses with oversized windows, filling the space with natural light. It’s easy to picture cozy evenings here or gathered with loved ones. At the heart of the home, the beautifully updated kitchen blends style and function. Ample cabinetry provides generous storage, while the expansive island serves as the perfect hub for meal prep, casual dining, or morning coffee. Flowing seamlessly from the kitchen, the sunroom is a showstopper—bathed in natural light and offering space for a dining table, perfect for celebrations, game nights, or Sunday morning pancakes. Open the doors to the private deck, where a peaceful oasis awaits, backing up to lush greenspace. Whether hosting barbecues, sipping wine at sunset, or simply enjoying the fresh air, this space invites you to relax. Upstairs, the primary suite is a serene retreat, featuring a renovated en-suite bath with sleek modern finishes. Two additional bedrooms offer flexibility for family or guests. The lower level is designed for both function and fun. A second family room is perfect for movie nights or game-day gatherings, while a private office offers a quiet workspace. A dedicated gym space makes workouts convenient, and abundant storage keeps everything organized. The homeowners have taken every step to preserve its integrity, including servicing the HVAC twice a year, every year they have owned it. With a backyard that offers rare privacy and a peaceful setting, this home is ideal for entertaining, working from home, or simply enjoying life’s quiet moments. Thoughtfully designed for warmth, function, and style, it’s ready to welcome its next owners.
Closed
$420,000
10538 Penny Ln, Aurora, OH 44202
3beds
3,320sqft
Single Family Residence
Built in 2007
5,201 Square Feet Lot
$434,900 Zestimate®
$127/sqft
$3,410 Estimated rent
Home value
$434,900
$413,000 - $457,000
$3,410/mo
Zestimate® history
Owner options
List your home for rent
$3,410/mo
Rent Zestimate®
Find your next renter with Zillow Rental Manager. Plus, with online applications, you can quickly screen prospective tenants – for free.
$3,410/mo
Rent Zestimate®
Refinance and save
$3,227/mo
Est. payment
Refinancing to a lower rate could help reduce your monthly payments and save thousands over the life of the loan.
$3,227/mo
Est. payment
Explore your selling options
Work with a Zillow partner agent
Leverage their expertise and Zillow's premium Showcase listings to get your home seen by more buyers.
Get startedList with your own agent
Get your home in front of millions of buyers by listing it on Zillow.
Learn how to do itSell it yourself
Take full control of how buyers see your home on Zillow by listing For Sale by Owner (FSBO).
List your homeWhat's special
Expansive islandPrivate officePeaceful settingPrivate deckRare privacyGreat roomBright flexible space
Zillow last checked:
Listing updated:
Listed by:
Danielle D Szabo DanielleSzabo@HowardHanna.com440-725-1741,
Howard Hanna
Bought with:
Michelle M Schenker, 2007000041
Howard Hanna
Source: MLS Now,MLS#: 5106425Originating MLS: Akron Cleveland Association of REALTORS
Facts & features
Interior
Bedrooms & bathrooms
- Bedrooms: 3
- Bathrooms: 4
- Full bathrooms: 2
- 1/2 bathrooms: 2
- Main level bathrooms: 1
Heating
- Forced Air
Cooling
- Central Air
Appliances
- Included: Dishwasher, Disposal, Range, Refrigerator
Features
- Basement: Full,Partially Finished,Storage Space
- Number of fireplaces: 1
Interior area
- Total structure area: 3,320
- Total interior livable area: 3,320 sqft
- Finished area above ground: 2,120
- Finished area below ground: 1,200
Property
Parking
- Parking features: Attached, Garage
- Attached garage spaces: 2
Features
- Levels: Two
- Stories: 2
Lot
- Size: 5,201 Square Feet
Details
- Parcel number: 6601471
Construction
Type & style
- Home type: SingleFamily
- Architectural style: Colonial
- Property subtype: Single Family Residence
Materials
- Vinyl Siding
- Roof: Asphalt,Fiberglass
Condition
- Year built: 2007
Utilities & green energy
- Sewer: Public Sewer
- Water: Public
Community & HOA
Community
- Security: Smoke Detector(s)
- Subdivision: Willowbrook Sub Ph 4
HOA
- Has HOA: Yes
- Services included: Common Area Maintenance
- HOA fee: $400 annually
- HOA name: Willowbrook
Location
- Region: Aurora
Financial & listing details
- Price per square foot: $127/sqft
- Tax assessed value: $317,640
- Annual tax amount: $5,800
- Date on market: 3/14/2025
- Cumulative days on market: 63 days
- Listing agreement: Exclusive Right To Sell
Price history
| Date | Event | Price |
|---|---|---|
| 5/19/2025 | Sold | $420,000+0%$127/sqft |
Source: Public Record Report a problem | ||
| 5/18/2025 | Pending sale | $419,900$126/sqft |
Source: MLS Now #5106425 Report a problem | ||
| 3/17/2025 | Contingent | $419,900$126/sqft |
Source: MLS Now #5106425 Report a problem | ||
| 3/14/2025 | Listed for sale | $419,900+52.7%$126/sqft |
Source: MLS Now #5106425 Report a problem | ||
| 5/25/2018 | Sold | $275,000+0%$83/sqft |
Source:  MLS Now #3982568 Report a problem MLS Now #3982568 Report a problem | ||
| 5/25/2018 | Listed for sale | $274,900$83/sqft |
Source: RE/MAX Haven Realty #3982568 Report a problem | ||
| 4/20/2018 | Pending sale | $274,900$83/sqft |
Source: RE/MAX Haven Realty #3982568 Report a problem | ||
| 3/23/2018 | Listed for sale | $274,900+870%$83/sqft |
Source: RE/MAX Haven Realty #3982568 Report a problem | ||
| 11/30/2007 | Sold | $28,340-45.2%$9/sqft |
Source: Public Record Report a problem | ||
| 9/24/2007 | Sold | $51,675$16/sqft |
Source: Public Record Report a problem | ||
Public tax history
| Year | Property taxes | Tax assessment |
|---|---|---|
| 2025 | $5,797 -4.6% | $111,170 |
| 2024 | $6,075 +4.8% | $111,170 |
| 2023 | $5,799 +11.6% | $111,170 +24.7% |
| 2022 | $5,194 -0.4% | $89,166 |
| 2021 | $5,217 | $89,166 |
| 2020 | -- | $89,166 +16.1% |
| 2019 | $4,899 +1.8% | $76,784 0% |
| 2018 | $4,812 +13.6% | $76,790 |
| 2017 | $4,236 | $76,790 +7.8% |
| 2016 | $4,236 | $71,260 -0.2% |
| 2015 | $4,236 +4.6% | $71,400 |
| 2014 | $4,050 -20.2% | $71,400 -20.4% |
| 2013 | $5,072 -0.7% | $89,650 |
| 2012 | $5,106 +9.8% | $89,650 +0% |
| 2011 | $4,648 -1% | $89,646 -5.5% |
| 2010 | $4,694 | $94,907 +1.7% |
| 2009 | -- | $93,349 |
| 2008 | $4,869 +5296.3% | $93,349 +9593.6% |
| 2007 | $90 | $963 |
Find assessor info on the county website
Neighborhood: 44202
Nearby homes
- $415,0004 bd2 ba2.4k sqft10530 Penny Ln, Aurora, OH 44202Off Market
- $378,6003 bd3 ba2.1k sqft10546 Penny Ln, Aurora, OH 44202Off Market
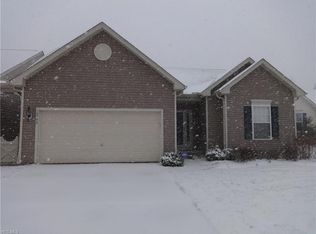
- $327,5003 bd2 ba1.4k sqft10522 Penny Ln, Aurora, OH 44202Off Market
- $329,3003 bd2 ba1.3k sqft10554 Penny Ln, Aurora, OH 44202Off Market
- $412,7004 bd3 ba2.4k sqft10514 Penny Ln, Aurora, OH 44202Off Market
- $426,3004 bd3 ba2.5k sqft10531 Penny Ln, Aurora, OH 44202Off Market
- $432,2003 bd4 ba3.2k sqft10545 Penny Ln, REMINDERVILLE, OH 44202Off Market
- $452,5004 bd3 ba2.7k sqft10562 Penny Ln, Aurora, OH 44202Off Market
Nearby schools
GreatSchools rating
- NAWilcox Elementary SchoolGrades: PK-1Distance: 2.7 mi
- 7/10R B Chamberlin Middle SchoolGrades: 7-8Distance: 3 mi
- 8/10Twinsburg High SchoolGrades: 9-12Distance: 3 mi
Schools provided by the listing agent
- District: Twinsburg CSD - 7716
Source: MLS Now. This data may not be complete. We recommend contacting the local school district to confirm school assignments for this home.
Get a cash offer in 3 minutes
Find out how much your home could sell for in as little as 3 minutes with a no-obligation cash offer.
Estimated market value
$434,900
Get a cash offer in 3 minutes
Find out how much your home could sell for in as little as 3 minutes with a no-obligation cash offer.
Estimated market value
$434,900
- Ohio
- Summit County
- Reminderville
- 44202
- 10538 Penny Ln
Nearby cities
Nearby zip codes
Other Reminderville Topics
