Nestled up against the foothills, this pristine home in Chatfield Farms is a rare opportunity for one level living in a like new home. The home includes an oversized 3 car garage with epoxied floors, private backyard with large stamped concrete patio and over $100K in recent updates. This home looks, feels and lives like a newbuild without the higher taxes. The current owners had the following done: installed tasteful wide plank hardwood floors, new windows, new furnace and A/C, custom window shades, paint, cabinet relocation, and a primary bath overhaul. All this was done in the past 4 years. The main level includes a large kitchen overlooking the light and bright family room. The expansive primary bedroom includes a huge ensuite bath with custom shower. The two additional bedrooms provide comfort and flexibility for family or guests. The kitchen features stainless double ovens, gas cooktop, dishwasher, microwave and fridge There is plenty of cabinet and pantry storage, granite countertops and a kitchen island as well as a seating bar. This huge kitchen overlooks the spacious family room with surround sound speakers and a gas fireplace and large dining area. Outside you'll fine a stamped concrete patio and private yard. This all flows seamlessly together creating a warm and inviting space for relaxation and entertaining. Completing the home is a gigantic unfinished basement with high ceilings offering endless possibilities for customization to suit your needs. This property is a rare gem, combining modern conveniences with serene natural surroundings. If you like to walk, hike, bike, boat, paddleboard or just soak in our beautiful Colorado scenery but still be close to amenities and C470, this is a great opportunity! Close to Chatfield/Roxborough/Deer Creek State Parks, Waterton Canyon, Denver Botanic Gardens, grocery and newer schools.
Sold for $855,000
$855,000
10538 Pony Cart Place, Littleton, CO 80125
3beds
4,318sqft
Single Family Residence
Built in 2007
0.26 Acres Lot
$854,300 Zestimate®
$198/sqft
$4,164 Estimated rent
Home value
$854,300
$812,000 - $897,000
$4,164/mo
Zestimate® history
Owner options
List your home for rent
$4,164/mo
Rent Zestimate®
Find your next renter with Zillow Rental Manager. Plus, with online applications, you can quickly screen prospective tenants – for free.
$4,164/mo
Rent Zestimate®
Refinance and save
$5,493/mo
Est. payment
Refinancing to a lower rate could help reduce your monthly payments and save thousands over the life of the loan.
$5,493/mo
Est. payment
Explore your selling options
Work with a Zillow partner agent
Leverage their expertise and Zillow's premium Showcase listings to get your home seen by more buyers.
Get startedList with your own agent
Get your home in front of millions of buyers by listing it on Zillow.
Learn how to do itSell it yourself
Take full control of how buyers see your home on Zillow by listing For Sale by Owner (FSBO).
List your homeWhat's special
Zillow last checked:
Listing updated:
Listed by:
Eric Johnson 303-718-1947 eric@door2denver.com,
MB Metro Brokers - Door2Denver
Bought with:
Lori Fontyn, 40015464
Coldwell Banker Realty 56
Source: REcolorado as distributed by MLS GRID,MLS#: 9320744
Facts & features
Interior
Bedrooms & bathrooms
- Bedrooms: 3
- Bathrooms: 2
- Full bathrooms: 2
- Main level bathrooms: 2
- Main level bedrooms: 3
Bedroom
- Description: Guest/Second Bedroom
- Level: Main
Bedroom
- Description: Office Can Be Converted To Bedroom
- Level: Main
Bathroom
- Level: Main
Other
- Description: Spacious Primary W/Huge En Suite Bath
- Level: Main
Other
- Description: Remodeled W/Large Walk In Shower
- Level: Main
Dining room
- Description: Large Space For Entertaining!
- Level: Main
Family room
- Description: Large Well Lit W/Newer Hardwood Floors
- Level: Main
Kitchen
- Description: Professionally Repainted Cabinets
- Level: Main
Laundry
- Description: Conveniently Located/Mud Room
- Level: Main
Heating
- Forced Air
Cooling
- Central Air
Appliances
- Included: Cooktop, Dishwasher, Disposal, Double Oven, Microwave, Refrigerator
- Laundry: In Unit
Features
- Ceiling Fan(s), Eat-in Kitchen, Entrance Foyer, Granite Counters, High Ceilings, Kitchen Island, No Stairs, Open Floorplan, Pantry, Primary Suite, Smoke Free, Walk-In Closet(s)
- Flooring: Carpet, Tile, Wood
- Windows: Double Pane Windows, Window Coverings, Window Treatments
- Basement: Full,Unfinished
- Number of fireplaces: 1
- Fireplace features: Family Room
Interior area
- Total structure area: 4,318
- Total interior livable area: 4,318 sqft
- Finished area above ground: 2,189
- Finished area below ground: 0
Property
Parking
- Total spaces: 3
- Parking features: Garage - Attached
- Attached garage spaces: 3
Features
- Levels: One
- Stories: 1
- Patio & porch: Covered, Front Porch, Patio
- Exterior features: Private Yard
- Fencing: Full
- Has view: Yes
- View description: Mountain(s)
Lot
- Size: 0.26 Acres
- Features: Corner Lot, Cul-De-Sac, Foothills, Sprinklers In Front, Sprinklers In Rear
Details
- Parcel number: R0453390
- Zoning: PDU
- Special conditions: Standard
Construction
Type & style
- Home type: SingleFamily
- Architectural style: Traditional
- Property subtype: Single Family Residence
Materials
- Brick, Frame
- Foundation: Slab
- Roof: Composition
Condition
- Updated/Remodeled
- Year built: 2007
Details
- Builder name: Ryland Homes
Utilities & green energy
- Sewer: Public Sewer
- Water: Public
Community & HOA
Community
- Subdivision: Chatfield Farms
HOA
- Has HOA: Yes
- Services included: Recycling, Trash
- HOA fee: $510 annually
- HOA name: Chatfield Farms
- HOA phone: 720-974-4259
Location
- Region: Littleton
Financial & listing details
- Price per square foot: $198/sqft
- Tax assessed value: $833,212
- Annual tax amount: $5,393
- Date on market: 4/5/2025
- Listing terms: Cash,Conventional,FHA,VA Loan
- Exclusions: Washer, Dryer, Seller Personal Possessions, Mounted And Unmounted Tv's And Associated Mounts.
- Ownership: Individual
- Road surface type: Paved
Price history
| Date | Event | Price |
|---|---|---|
| 10/10/2025 | Sold | $855,000$198/sqft |
Source:  REcolorado as distributed by MLS GRID #9320744 Report a problem REcolorado as distributed by MLS GRID #9320744 Report a problem | ||
| 9/19/2025 | Pending sale | $855,000$198/sqft |
Source: REcolorado as distributed by MLS GRID #9320744 Report a problem | ||
| 4/17/2025 | Listing removed | $855,000$198/sqft |
Source: REcolorado as distributed by MLS GRID #9320744 Report a problem | ||
| 4/7/2025 | Pending sale | $855,000$198/sqft |
Source: REcolorado as distributed by MLS GRID #9320744 Report a problem | ||
| 4/4/2025 | Listed for sale | $855,000+39%$198/sqft |
Source: REcolorado as distributed by MLS GRID #9320744 Report a problem | ||
| 12/1/2020 | Sold | $615,000+2.5%$142/sqft |
Source: Public Record Report a problem | ||
| 10/30/2020 | Pending sale | $600,000$139/sqft |
Source: Re/max Edge #9556825 Report a problem | ||
| 10/28/2020 | Listed for sale | $600,000+63.5%$139/sqft |
Source: Re/max Edge #9556825 Report a problem | ||
| 3/22/2010 | Sold | $367,000-6.3%$85/sqft |
Source: Public Record Report a problem | ||
| 12/3/2007 | Sold | $391,656$91/sqft |
Source: Public Record Report a problem | ||
Public tax history
| Year | Property taxes | Tax assessment |
|---|---|---|
| 2025 | $5,393 -0.7% | $52,080 -5.8% |
| 2024 | $5,429 +30.5% | $55,270 -1% |
| 2023 | $4,159 -4.3% | $55,810 +40.4% |
| 2022 | $4,345 | $39,760 -2.8% |
| 2021 | -- | $40,890 +4.2% |
| 2020 | $4,548 -11.6% | $39,240 |
| 2019 | $5,144 | $39,240 +10% |
| 2018 | $5,144 +4.1% | $35,670 |
| 2017 | $4,942 -1.3% | $35,670 -0.1% |
| 2016 | $5,007 -3.2% | $35,690 |
| 2015 | $5,172 +15.8% | $35,690 +24.5% |
| 2014 | $4,467 | $28,660 |
| 2013 | -- | $28,660 -7.9% |
| 2012 | -- | $31,110 |
| 2011 | -- | $31,110 -1.1% |
| 2010 | -- | $31,470 +3.1% |
| 2009 | $2,466 | $30,530 |
| 2008 | -- | $30,530 +160.7% |
| 2006 | $391 | $11,710 |
Find assessor info on the county website
Neighborhood: 80125
Nearby homes
- $809,8003 bd3 ba2.5k sqft10550 Pony Cart Pl, Littleton, CO 80125Off Market
- $769,3004 bd3 ba4.1k sqft8218 Dressage Rd, Littleton, CO 80125Off Market
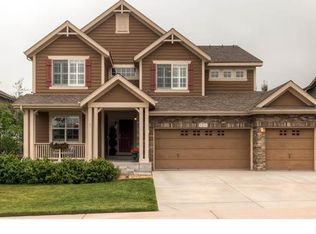
- $813,9004 bd3 ba4k sqft8204 Dressage Rd, Littleton, CO 80125Off Market
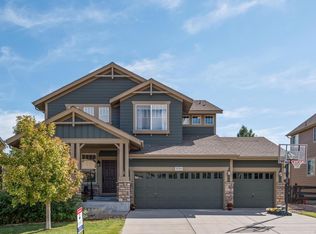
- $752,4003 bd3 ba2.5k sqft10533 Paint Pl, Littleton, CO 80125Off Market
- $886,9004 bd4 ba3.6k sqft10564 Pony Cart Pl, Littleton, CO 80125Off Market
- $725,2003 bd3 ba2.6k sqft10547 Paint Pl, Littleton, CO 80125Off Market
- $746,1002 bd2 ba2.1k sqft10537 Pony Cart Pl, Littleton, CO 80125Off Market
- $915,8005 bd5 ba5.3k sqft8232 Dressage Rd, Littleton, CO 80125Off Market
Nearby schools
GreatSchools rating
- NARoxborough Elementary SchoolGrades: PK-2Distance: 0.5 mi
- 6/10Ranch View Middle SchoolGrades: 7-8Distance: 5.3 mi
- 9/10Thunderridge High SchoolGrades: 9-12Distance: 5.5 mi
Schools provided by the listing agent
- Elementary: Roxborough
- Middle: Ranch View
- High: Thunderridge
- District: Douglas RE-1
Source: REcolorado as distributed by MLS GRID. This data may not be complete. We recommend contacting the local school district to confirm school assignments for this home.
Get a cash offer in 3 minutes
Find out how much your home could sell for in as little as 3 minutes with a no-obligation cash offer.
Estimated market value
$854,300
Get a cash offer in 3 minutes
Find out how much your home could sell for in as little as 3 minutes with a no-obligation cash offer.
Estimated market value
$854,300
- Colorado
- Douglas County
- Littleton
- 80125
- 10538 Pony Cart Place
Nearby cities
Nearby neighborhoods
Nearby zip codes
Other Littleton Topics
