Welcome home to New Tampa’s Cross Creek community with no CDD and low HOA. Spacious layout with 2626 sq ft of living space features 4 generously sized bedrooms, 3 full bathrooms and a dedicated office space, ideal for remote work or a quiet study area, formal living room and dining room. Open concept kitchen boasts granite countertops, tile backsplash and wood cabinets with stainless steel refrigerator, microwave and gas range with nice eat in area that is open to a large family room overlooking covered patio and screened pool with pavers and an additional open patio area perfect for grilling. The tropical backyard borders a preserve area ensuring privacy. The elegant wood and tile flooring throughout, with Berber carpet in 2 bedrooms and the office adds a touch of sophistication. Inside utility room with newer washer and gas dryer plus utility sink. Recent upgrades include a newer roof, A/C and gas hot water heater. Interior of house freshly painted. Conveniently located, this home offers easy access to I75, shopping centers, the University of South Florida (USF) and Busch Gardens. Just a short drive away, Wesley Chapel provides additional shopping and dining options, including the Wiregrass Mall and Tampa Premium Outlets plus numerous parks and recreational facilities. Ready and waiting – schedule your private tour today.
Sold for $460,000
$460,000
10538 SAN TRAVASO DRIVE, TAMPA, FL 33647
4beds
2,626sqft
Single Family Residence
Built in 2002
6,050 Square Feet Lot
$445,800 Zestimate®
$175/sqft
$3,065 Estimated rent
Home value
$445,800
$406,000 - $490,000
$3,065/mo
Zestimate® history
Owner options
List your home for rent
$3,065/mo
Rent Zestimate®
Find your next renter with Zillow Rental Manager. Plus, with online applications, you can quickly screen prospective tenants – for free.
$3,065/mo
Rent Zestimate®
Refinance and save
$3,254/mo
Est. payment
Refinancing to a lower rate could help reduce your monthly payments and save thousands over the life of the loan.
$3,254/mo
Est. payment
Explore your selling options
Work with a Zillow partner agent
Leverage their expertise and Zillow's premium Showcase listings to get your home seen by more buyers.
Get startedList with your own agent
Get your home in front of millions of buyers by listing it on Zillow.
Learn how to do itSell it yourself
Take full control of how buyers see your home on Zillow by listing For Sale by Owner (FSBO).
List your homeWhat's special
Screened poolDedicated office spaceGranite countertopsLarge family roomGas rangeBerber carpetTropical backyard
Zillow last checked:
Listing updated:
Listed by:
Diane Volkart 772-201-5638,
COLDWELL BANKER REALTY 813-977-3500
Bought with:
Irina Roth LLC, 3339294
DALTON WADE INC
Source: Stellar MLS,MLS#: T3546541 Originating MLS: Pinellas Suncoast
Originating MLS: Pinellas Suncoast
Facts & features
Interior
Bedrooms & bathrooms
- Bedrooms: 4
- Bathrooms: 3
- Full bathrooms: 3
Rooms
- Room types: Den/Library/Office, Family Room, Utility Room
Primary bedroom
- Features: Ceiling Fan(s), Walk-In Closet(s)
- Level: First
- Area: 216 Square Feet
- Dimensions: 12x18
Primary bathroom
- Features: Tub with Separate Shower Stall
- Level: First
Bathroom 2
- Features: Tub With Shower
- Level: First
Bathroom 2
- Features: Ceiling Fan(s), Walk-In Closet(s)
- Level: First
- Area: 121 Square Feet
- Dimensions: 11x11
Bathroom 3
- Features: Tub With Shower
- Level: First
Bathroom 3
- Features: Ceiling Fan(s), Built-in Closet
- Level: First
- Area: 110 Square Feet
- Dimensions: 11x10
Bathroom 4
- Features: Ceiling Fan(s), Built-in Closet
- Level: First
- Area: 110 Square Feet
- Dimensions: 11x10
Den
- Level: First
- Area: 121 Square Feet
- Dimensions: 11x11
Dining room
- Level: First
- Area: 120 Square Feet
- Dimensions: 12x10
Family room
- Level: First
- Area: 285 Square Feet
- Dimensions: 19x15
Kitchen
- Features: Granite Counters
- Level: First
- Area: 187 Square Feet
- Dimensions: 11x17
Living room
- Level: First
- Area: 156 Square Feet
- Dimensions: 13x12
Heating
- Central, Electric
Cooling
- Central Air
Appliances
- Included: Dishwasher, Disposal, Dryer, Gas Water Heater, Ice Maker, Microwave, Range, Refrigerator, Washer
- Laundry: Inside
Features
- Ceiling Fan(s), Crown Molding, Eating Space In Kitchen, Kitchen/Family Room Combo, Open Floorplan, Split Bedroom, Vaulted Ceiling(s), Walk-In Closet(s)
- Flooring: Carpet, Ceramic Tile, Hardwood
- Windows: Blinds, Window Treatments
- Has fireplace: No
Interior area
- Total structure area: 3,478
- Total interior livable area: 2,626 sqft
Property
Parking
- Total spaces: 3
- Parking features: Garage - Attached
- Attached garage spaces: 3
Features
- Levels: One
- Stories: 1
- Exterior features: Other
- Has private pool: Yes
- Pool features: Gunite, In Ground
Lot
- Size: 6,050 Square Feet
- Dimensions: 55 x 110
Details
- Parcel number: U0927205RB00000800026.0
- Zoning: PD
- Special conditions: None
Construction
Type & style
- Home type: SingleFamily
- Architectural style: Contemporary
- Property subtype: Single Family Residence
Materials
- Block, Stucco
- Foundation: Slab
- Roof: Shingle
Condition
- New construction: No
- Year built: 2002
Utilities & green energy
- Sewer: Public Sewer
- Water: Public
- Utilities for property: Cable Available, Electricity Available, Natural Gas Available, Public, Sewer Available, Water Available
Community & HOA
Community
- Pet fee: $0 monthly
- Subdivision: CROSS CREEK PRCL M PH 3A
HOA
- Has HOA: Yes
- HOA fee: $55 monthly
- HOA name: Magnolia Trace Assoc, Inc/JoAnn Pilawski
- HOA phone: 813-968-4709
- Second HOA name: Cross Creek II MasterAssociation
- Second HOA phone: 813-968-4709
Location
- Region: Tampa
Financial & listing details
- Price per square foot: $175/sqft
- Tax assessed value: $414,170
- Annual tax amount: $4,465
- Date on market: 8/6/2024
- Cumulative days on market: 209 days
- Listing terms: Cash,Conventional,FHA,VA Loan
- Ownership: Fee Simple
- Total actual rent: 0
- Electric utility on property: Yes
- Road surface type: Paved
Price history
| Date | Event | Price |
|---|---|---|
| 4/11/2025 | Sold | $460,000-7.4%$175/sqft |
Source:  Stellar MLS #T3546541 Report a problem Stellar MLS #T3546541 Report a problem | ||
| 3/20/2025 | Pending sale | $497,000$189/sqft |
Source: Stellar MLS #T3546541 Report a problem | ||
| 2/11/2025 | Price change | $497,000-0.4%$189/sqft |
Source: Stellar MLS #T3546541 Report a problem | ||
| 12/3/2024 | Price change | $499,000-5.7%$190/sqft |
Source: Stellar MLS #T3546541 Report a problem | ||
| 11/12/2024 | Price change | $529,000-1.9%$201/sqft |
Source: Stellar MLS #T3546541 Report a problem | ||
| 9/5/2024 | Price change | $539,000-1.8%$205/sqft |
Source: Stellar MLS #T3546541 Report a problem | ||
| 8/19/2024 | Pending sale | $549,000$209/sqft |
Source: Stellar MLS #T3546541 Report a problem | ||
| 8/6/2024 | Listed for sale | $549,000+115.3%$209/sqft |
Source: Stellar MLS #T3546541 Report a problem | ||
| 7/22/2011 | Sold | $255,000-1.9%$97/sqft |
Source: Stellar MLS #T2475313 Report a problem | ||
| 6/18/2011 | Listed for sale | $259,900+10.6%$99/sqft |
Source: SFL Investment Group, LLC dba Keller Williams Realty New Tampa #T2475313 Report a problem | ||
| 2/25/2010 | Sold | $235,000-38.6%$89/sqft |
Source: Public Record Report a problem | ||
| 11/1/2005 | Sold | $383,000+21.8%$146/sqft |
Source: Stellar MLS #T2116150 Report a problem | ||
| 9/29/2004 | Sold | $314,500$120/sqft |
Source: Public Record Report a problem | ||
Public tax history
| Year | Property taxes | Tax assessment |
|---|---|---|
| 2025 | $4,791 +9.1% | $414,170 +52.3% |
| 2024 | $4,392 -1.7% | $271,936 +3% |
| 2023 | $4,466 +5.3% | $264,016 +3% |
| 2022 | $4,240 +2.4% | $256,326 +3% |
| 2021 | $4,139 +2.4% | $248,860 +1.4% |
| 2020 | $4,044 +3% | $245,424 +2.3% |
| 2019 | $3,927 +2.5% | $239,906 +1.9% |
| 2018 | $3,830 +1.4% | $235,433 +2.1% |
| 2017 | $3,778 | $230,591 +3.1% |
| 2016 | $3,778 -17.4% | $223,569 +7.2% |
| 2015 | $4,576 +9.6% | $208,578 +6.9% |
| 2014 | $4,174 | $195,046 +10% |
| 2013 | $4,174 +12.6% | $177,315 +5.2% |
| 2012 | $3,706 +24.1% | $168,623 -2.5% |
| 2011 | $2,986 -5.3% | $172,931 -5.2% |
| 2010 | $3,152 -2% | $182,407 -1.5% |
| 2009 | $3,217 -23.8% | $185,128 -21% |
| 2008 | $4,220 -23.9% | $234,317 -18.7% |
| 2007 | $5,546 -7.4% | $288,077 +0.8% |
| 2006 | $5,988 +28% | $285,758 +30% |
| 2005 | $4,679 | $219,745 +14.9% |
| 2004 | -- | $191,305 +1.9% |
| 2003 | -- | $187,738 +611.1% |
| 2002 | -- | $26,400 +285% |
| 2001 | -- | $6,857 |
Find assessor info on the county website
Neighborhood: 33647
Nearby homes
- $466,7005 bd3 ba2.6k sqft10536 San Travaso Dr, Tampa, FL 33647Off Market
- $576,9004 bd3 ba2.6k sqft10540 San Travaso Dr, Tampa, FL 33647Off Market
- $476,3004 bd3 ba2.6k sqft10542 San Travaso Dr, Tampa, FL 33647Off Market
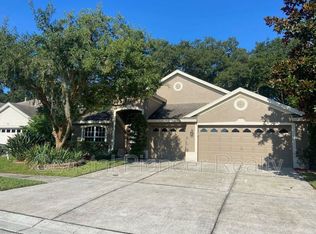
- $421,3003 bd2 ba2.2k sqft10528 San Travaso Dr, Tampa, FL 33647Off Market
- $391,0004 bd2 ba2k sqft10526 San Travaso Dr, Tampa, FL 33647Off Market
- $467,1004 bd3 ba2.6k sqft10539 San Travaso Dr, Tampa, FL 33647Off Market
- $474,2003 bd2 ba2.2k sqft10537 San Travaso Dr, Tampa, FL 33647Off Market
- $540,0004 bd3 ba2.6k sqft10541 San Travaso Dr, Tampa, FL 33647Sold
Nearby schools
GreatSchools rating
- 10/10Pride Elementary SchoolGrades: PK-5Distance: 0.7 mi
- 9/10Benito Middle SchoolGrades: 6-8Distance: 0.9 mi
- 3/10Wharton High SchoolGrades: 9-12Distance: 2.6 mi
Get a cash offer in 3 minutes
Find out how much your home could sell for in as little as 3 minutes with a no-obligation cash offer.
Estimated market value
$445,800
Get a cash offer in 3 minutes
Find out how much your home could sell for in as little as 3 minutes with a no-obligation cash offer.
Estimated market value
$445,800
- Florida
- Hillsborough County
- Tampa
- 33647
- 10538 SAN TRAVASO DRIVE
Nearby cities
Nearby neighborhoods
Nearby zip codes
Other Tampa Topics
